Who Can Lease Space at Prestige Parklane Business Park
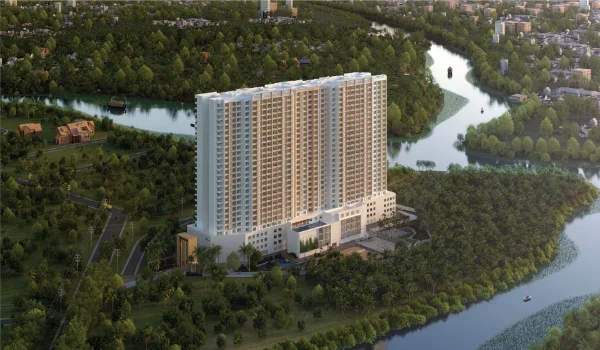
Featured Image of Who Can Lease Space at Prestige Parklane Business Park


Prestige Parklane's business park occupies 20.36 acres of the 32.26-acre master plan, on the western side of the central boulevard. Planned as the Prestige Technology and Logistics Hub, it is set to hold three data centres, warehouse and manufacturing blocks, and a dedicated 220 KV substation. That mix points clearly at the kind of occupier it is built for.

What the Enterprise Estate Contains


Component Detail
Land 20.36 acres of the 32.26-acre master plan
Data centres Three blocks, each basement plus ground plus six upper floors, 46.20 m tall
Warehouse block Ground floor with mezzanine
Manufacturing block Ground floor with mezzanine
Power A dedicated 220 KV substation within it.
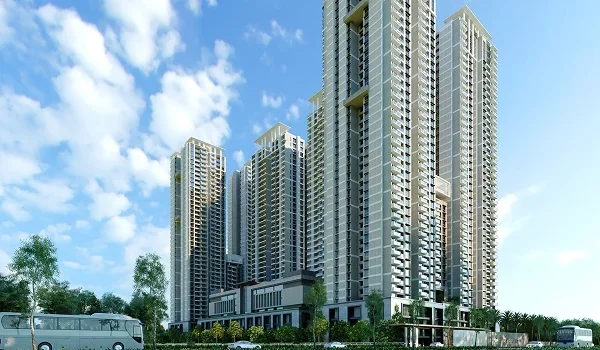
Position West of the central boulevard, with the homes to the east

Who the Space Is Designed For


The mix of buildings tells you more than any marketing line would. Three data centres and a 220 KV substation point at digital infrastructure operators, while the warehouse and manufacturing blocks suit logistics and light industrial occupiers.

  • Data centre operators needing high-capacity power on a site inside a notified industrial area.
  • Logistics and warehousing firms that want access to the Satellite Town Ring Road and the airport.
  • Light manufacturing units tied to the aerospace, defence and electronics supply chains around the KIADB park.
  • Aerospace and electronics suppliers serving the established employers in the same zone.

Why the Location Works for Occupiers


The Enterprise part of the project site is at Plot No. 24 in the KIADB Hi-Tech, Defence and Aerospace Park Phase 2, so it is inside a notified industrial area rather than on converted land. That matters for approvals, for utilities and for the neighbours a business ends up with.

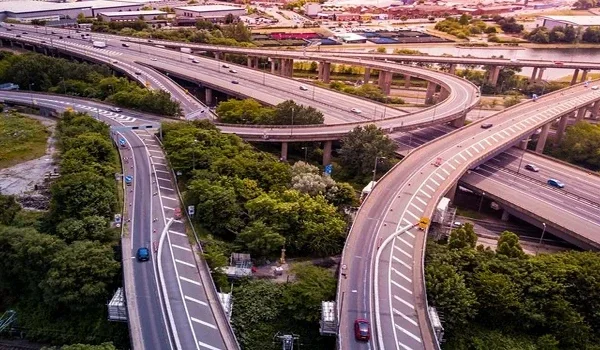
Access is the second draw. The Satellite Town Ring Road passes 2 km away, linking Hoskote in the east to Doddaballapur in the west, while Kempegowda International Airport is 20 km north and NH-44 runs south towards the city.

The wider park already holds Boeing, Collins Aerospace, Safran, HAL, Dynamatic Technologies, Centum Electronics, Wistron and Foxconn, with Shell's technology centre 17.4 km away. For a supplier, proximity to those names is the point.

What Is Not Yet Published


The master plan sets out what this Prestige Group New launch in Bangalore will contain, but leasing terms are a separate matter and the published documents do not cover them. Rents, floor plates, tenure, power allocation and handover dates for the commercial blocks are not in the RERA filing, which registers the residential phase only.

If you are evaluating space here, ask the developer directly for the commercial brochure, the building specifications, the available floor plates and the expected delivery schedule. Treat any figure that does not come from those documents as indicative.

How the Estate Sits Beside the Homes


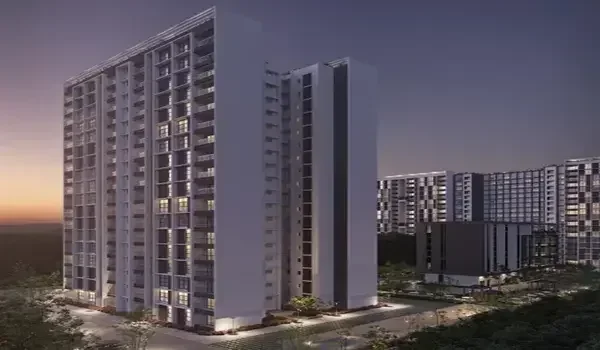
A central boulevard separates the enterprise estate from the residential precinct, and the nine towers arc around a landscaped central park on the eastern side. Data centres run with few staff and little traffic, which is why they are workable neighbours for housing in a way that heavy industry would not be.

For residents, the estate is also the walk-to-work argument in physical form, since the workplaces sit on the same master plan rather than a drive away.

Questions to Ask Before Leasing


  • Which block and floor plate is available, and what is the expected handover date?
  • What power allocation comes with the space, and how does the 220 KV substation serve it?
  • What are the lease tenure, escalation and lock-in terms?
  • What is the loading and parking provision for the warehouse and manufacturing blocks?
  • Which approvals are already in place for the commercial phase, and which are pending?
  • How is the estate separated from the residential precinct for access and security?

The Estate and the Homes Are One Plan


Whatever your interest in the commercial side, it is worth remembering that both halves share a master plan and a boundary. The residential phase, registered with Karnataka RERA as PRM/KA/RERA/1251/309/PR/150926/008941, is due for possession on 31 December 2030, and the enterprise estate is planned alongside it.

FAQs


1. What is the Prestige Parklane business park?

It is the 20.36-acre enterprise estate on the western side of the master plan, planned as the Prestige Technology and Logistics Hub.

2. What buildings will the estate hold?

Three data centres of basement plus ground plus six floors at 46.20 m, a warehouse block and a manufacturing block, each ground floor with mezzanine, and a 220 KV substation.

3. Who can lease space there?

The building mix suits data centre operators, logistics and warehousing firms, light manufacturers and suppliers to the aerospace and electronics companies in the KIADB park.

4. Are lease rates published?

No. Rents, floor plates and tenure are not in the public documents, so ask the developer for the commercial brochure and terms.

5. Is the business park covered by the RERA registration?

No. The RERA registration covers the residential phase of 11.90 acres, and the commercial estate is separate.

6. How far is the estate from the airport and the ring road?

The Satellite Town Ring Road is 2 km away and Kempegowda International Airport is 20 km, about 25 to 30 minutes by road.

Prestige Parklane Blog


Enquiry
Enquire Now