Prestige Parklane 1 BHK Apartment Floor Plan
Featured Image of Prestige Parklane 1 BHK Apartment Floor Plan


The Prestige Parklane 1 BHK apartment floor plan is the project's most popular layout. Almost half of all homes here are one-bedroom units. The 1 BHK Classic measures 567 to 571 sq ft saleable, with a RERA carpet area of 322 to 323 sq ft. Launch prices run from ₹56 lakh to ₹65 lakh, including one car park and floor rise, with GST extra.

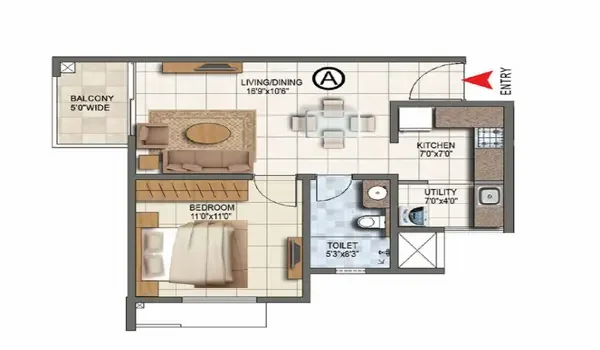
Floor Plan Design and Layout


Prestige Parklane sits inside the KIADB Hi-Tech, Defence and Aerospace Park Phase 2, on the STRR at Devanahalli. The 1 BHK Classic is designed for young professionals and couples who work in the aerospace and airport belt. Every layout is Vaastu-aligned, and every home opens onto its own balcony.

The 1 BHK homes sit in four towers, of which Towers 5, 6 and 8 hold nothing else. Tower 7 mixes three 1 BHK units with seven 2 BHK Optima homes on each floor, and every tower has three basements, a ground floor and 24 upper floors.

1 BHK Configuration Breakdown


  • Configuration: 1 BHK Classic.
  • Saleable area: 567 to 571 sq ft.
  • RERA carpet area: 322 to 323 sq ft.
  • Balcony and utility: 40 to 42 sq ft.
  • Total homes: 857 Classic units, plus one 1 BHK Large on the 19th floor of Tower 4.
  • Price: ₹56 lakh to ₹65 lakh, or ₹9,877 to ₹11,404 per sq ft.

1 BHK Unit Types at Prestige Parklane


The 1 BHK Classic comes in five unit types, and those marked (M) are mirror images of the base plan. The table below gives the area and location of each.

Type Saleable (sq ft) Carpet (sq ft) Balcony and utility (sq ft) Homes Towers
A1 567 323 40 149 T8
A1(M) 567 323 40 265 T5, T6, T7
A2 570 322 42 175 T5, T6, T7
A2(M) 570 322 42 244 T5, T6, T8
A3 571 322 42 24 T8
C3A (1 BHK Large) 812 447 77 1 T4, 19th refuge floor

What to Expect in the 1 BHK Layout


The two main plans, A1 and A2, arrange the same space in different ways. A1 has a separate living room with a combined kitchen and dining area. A2 has one open living and dining space with a compact kitchen beside it.

  • Bedroom: 10'0" × 11'0" in the A1 plan, and 9'6" × 11'5" in the A2 plan.
  • Living and dining: A1 has a living room of 11'7" × 10'4". A2 has an open living and dining area of 10'0" × 14'4".
  • Kitchen: A1 combines kitchen and dining in 7'0" × 6'10". A2 has a kitchen of 4'10" × 7'7".
  • Toilet: 4'6" × 7'6" in both plans.
  • Balcony: 6'7" × 6'0" in A1, and 7'6" × 4'8" in A2.

These are internal dimensions as printed on the unit plans, and they do not allow for plastering. The single 1 BHK Large, type C3A, adds a utility area and a larger living room of 10'0" × 19'7".

Specifications Inside the 1 BHK


Every 1 BHK Classic follows the project's standard specification.

  • Vitrified tiles in living, dining and bedroom, and ceramic tiles in the balcony.
  • Kitchen with vitrified tile flooring and an exhaust fan provision. No counter or dado is provided.
  • Toilet with vitrified tiles to the false ceiling, a countertop wash basin and a geyser.
  • UPVC or aluminium windows with clear glass and provision for mosquito mesh.
  • TV and data points in the living room and bedroom, and a telephone point in the living room.

The top two floors of each tower also get solar water heating. Full power backup for the apartment is available at extra cost.

Tower-Wise 1 BHK Prices


Prices depend on the tower, the unit line and the floor band. Floor rise is already built into seven bands, from the ground floor to floors 21 to 24.

Tower 1 BHK homes per floor Price range
Tower 5 10 ₹56 L to ₹62 L
Tower 6 11 ₹56 L to ₹62 L
Tower 7 3 ₹59 L to ₹65 L
Tower 8 11 ₹58 L to ₹64 L

The lowest price, ₹56 lakh, is for a 567 sq ft unit on the ground floor of Towers 5 and 6. Confirm the current sheet with the sales team before you book.

Investment Value


The 1 BHK is the most affordable way to own a Prestige home in the Devanahalli aerospace corridor. The project is 2 km from the STRR and about 20 km from Kempegowda International Airport. Major employers in the aerospace belt include Boeing, Collins Aerospace, Safran, Foxconn and Wistron.

The all-in cost of the ₹56 lakh unit comes to about ₹65.8 lakh. That covers 5 per cent GST, other charges with GST, and 7.5 per cent stamp duty and registration. The 1 BHK carries the project's highest rate per sq ft, so compare it on total cost rather than rate alone.

Payments follow a time-linked plan. You pay 10 per cent on booking and 10 per cent on the agreement. Then come 24 instalments of 3.2 per cent every two months, and 3.2 per cent at possession. The project is RERA registered under PRM/KA/RERA/1251/309/PR/150926/008941, with completion declared for 31 December 2030.

Why Choose This 1 BHK Plan?


  • Lowest entry price: from ₹56 lakh, with one car park and floor rise included.
  • Two layout styles: a separate living room in A1, or an open living and dining space in A2.
  • Close to work: built inside an aerospace park, 2 km from the STRR.
  • Trusted team: developed by the Prestige Group and built by Larsen & Toubro.

FAQs


1. What is the size of the 1 BHK apartment in Prestige Parklane?

The 1 BHK Classic measures 567 to 571 sq ft saleable. Its RERA carpet area is 322 to 323 sq ft, with 40 to 42 sq ft of balcony and utility space.

2. What is the price of a 1 BHK in Prestige Parklane?

Launch prices run from ₹56 lakh to ₹65 lakh, including one car park and floor rise. GST is extra, and the all-in cost of the starting unit is about ₹65.8 lakh.

3. Which towers have 1 BHK apartments?

Towers 5, 6 and 8 hold only 1 BHK Classic units. Tower 7 has three 1 BHK units on each floor, alongside 2 BHK Optima homes.

4. How many 1 BHK apartments are there in Prestige Parklane?

There are 858 one-bedroom homes in total. That is 857 1 BHK Classic units and one 1 BHK Large on the 19th floor of Tower 4.

5. What is the possession date for Prestige Parklane 1 BHK apartments?

The declared completion and possession date is 31 December 2030. Construction starts on 1 October 2026.

6. Does the 1 BHK floor plan follow Vaastu principles?

Yes. All layouts at Prestige Parklane are Vaastu-aligned, including every 1 BHK unit type.

Enquiry
Enquire Now