Prestige Parklane 2 BHK Apartment Floor Plan
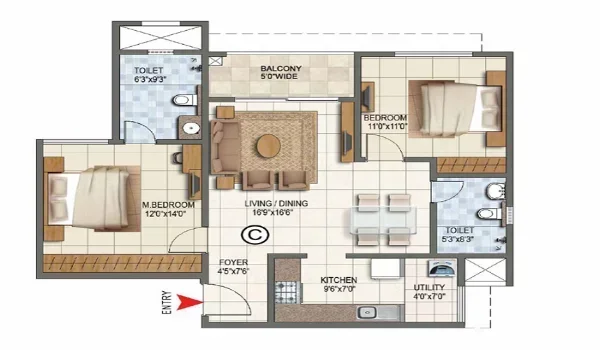
Featured Image of Prestige Parklane 2 BHK Apartment Floor Plan


The Prestige Parklane 2 BHK apartment floor plan comes in two formats: the 2 BHK Optima and the larger 2 BHK Ultima. Optima homes measure 828 to 880 sq ft saleable, and Ultima homes 1,087 to 1,103 sq ft. Launch prices start at ₹82 lakh, including one car park and floor rise, with GST extra. There are 391 two-bedroom homes in the project.


Floor Plan Design and Layout


Prestige Parklane is a Prestige Group project inside the KIADB Hi-Tech, Defence and Aerospace Park Phase 2, on the STRR at Devanahalli. Its 2 BHK homes suit couples and small families who want two bedrooms and two toilets. Every layout is Vaastu-aligned.

The Optima is the compact choice, while the Ultima adds a larger living and dining space, bigger bedrooms and a larger kitchen. Both come with two toilets, a utility area and a balcony.

2 BHK Configuration Breakdown


  • 2 BHK Optima: 828 to 880 sq ft saleable, 483 to 484 sq ft carpet, 195 homes, ₹82 lakh to ₹97 lakh.
  • 2 BHK Ultima: 1,087 to 1,103 sq ft saleable, 638 to 646 sq ft carpet, ₹1.02 crore to ₹1.31 crore.
  • Refuge floor Ultima: three larger homes of 1,306 to 1,310 sq ft on the 19th floor of Towers 1, 2 and 3.
  • Total Ultima homes: 196, including the three refuge floor units.
  • Rate: ₹9,903 to ₹11,023 per sq ft for Optima, and ₹9,315 to ₹10,488 for Ultima.

2 BHK Unit Types at Prestige Parklane


There are 15 two-bedroom unit types. The table lists each one with its area and tower.

Type Configuration Saleable (sq ft) Carpet (sq ft) Balcony and utility (sq ft) Homes Towers
B1 2 BHK Optima 828 484 53 24 T9
B2 2 BHK Optima 833 484 56 25 T7
B3 2 BHK Optima 835 484 57 49 T7
B4 2 BHK Optima 835 483 58 47 T7
B5 2 BHK Optima 880 484 82 50 T7
C1 2 BHK Ultima 1,087 639 75 25 T9
C2 2 BHK Ultima 1,090 642 77 24 T9
C3 2 BHK Ultima 1,091 638 77 24 T4
C4 2 BHK Ultima 1,094 645 77 23 T9
C5 2 BHK Ultima 1,095 645 77 23 T9
C6 2 BHK Ultima 1,097 642 75 25 T9
C7 2 BHK Ultima 1,097 646 76 25 T4
C8 2 BHK Ultima 1,103 645 85 24 T9
D1A 2 BHK Ultima 1,306 787 86 2 T1, T2, 19th refuge floor
D2A 2 BHK Ultima 1,310 790 86 1 T3, 19th refuge floor

What to Expect in 2 BHK Layout


Room sizes differ between the Optima and the Ultima. Here are the typical dimensions, taken from the B1, B5, C1 and C8 unit plans.

  • Master bedroom: 10'0" × 10'0" in the Optima, and 11'0" × 12'0" in the Ultima.
  • Second bedroom: 8'4" × 10'0" to 9'0" × 10'2" in the Optima, and 10'0" × 10'0" to 10'0" × 10'6" in the Ultima.
  • Living and dining: about 9'8" × 15'5" in the Optima. The Ultima C1 offers 10'0" × 20'6", and the C8 has a separate living room and a 13'0" × 7'0" dining area.
  • Kitchen and utility: an 8'0" × 6'0" kitchen with a utility area in the Optima. The Ultima has a 7'0" × 9'0" to 8'0" × 8'0" kitchen and a larger utility.
  • Toilets: two in every 2 BHK, from 4'6" × 7'0" in the Optima to 5'0" × 8'0" in the Ultima.
  • Balcony: up to 9'0" × 6'0" in the Optima B5, and 10'0" × 4'6" across the Ultima range.

These are internal dimensions from the unit plans, and they do not allow for plastering. The kitchen comes without a counter or dado, so buyers can fit a modular kitchen of their choice.

Which Towers Have 2 BHK Homes?


The 2 BHK homes sit in three towers, and each tower has a different mix.

  • Tower 7: seven 2 BHK Optima homes and three 1 BHK Classic units on each floor. Optima prices run from ₹85 lakh to ₹97 lakh.
  • Tower 9: six 2 BHK Ultima homes and one 2 BHK Optima on each floor. Prices run from ₹82 lakh to ₹1.14 crore.
  • Tower 4: two 2 BHK Ultima homes on each floor, alongside 3 BHK Aspire homes. Ultima prices run from ₹1.05 crore to ₹1.10 crore.
  • Towers 1, 2 and 3: one larger 2 BHK Ultima on the 19th refuge floor, priced at ₹1.25 crore to ₹1.31 crore.

Investment Value


The 2 BHK gives families more space without the cost of a 3 BHK. The STRR lies 2 km away, and Kempegowda International Airport roughly 20 km. It sits inside an aerospace park, close to employers such as Boeing, Collins Aerospace, Safran and Wistron.

The all-in cost of an 828 sq ft Optima at ₹82 lakh is about ₹96.3 lakh. A 1,095 sq ft Ultima at ₹1.02 crore comes to about ₹1.20 crore all-in. These figures include 5 per cent GST, other charges with GST, and 7.5 per cent stamp duty and registration.

Payments are time-linked: 10 per cent on booking, 10 per cent on the agreement, and 24 instalments of 3.2 per cent every two months. The final 3.2 per cent is due at possession.

Why Choose This 2 BHK Plan?


  • Two sizes to choose from: the compact Optima or the spacious Ultima.
  • Two toilets in every home: useful for families and guests.
  • One car park included: along with floor rise, in the launch price.
  • RERA protected: registered under PRM/KA/RERA/1251/309/PR/150926/008941, with completion declared for 31 December 2030.

FAQs


1. What is the size of the 2 BHK apartment in Prestige Parklane?

The 2 BHK Optima measures 828 to 880 sq ft saleable. The 2 BHK Ultima measures 1,087 to 1,103 sq ft, with three larger refuge floor units of 1,306 to 1,310 sq ft.

2. What is the difference between the 2 BHK Optima and Ultima?

The Ultima is about 250 sq ft larger, with a bigger living and dining space, larger bedrooms and a larger kitchen. Both have two toilets and a utility area.

3. What is the starting price of 2 BHK in Prestige Parklane?

The 2 BHK Optima starts at ₹82 lakh, and the 2 BHK Ultima at ₹1.02 crore. Prices include one car park and floor rise, with GST extra.

4. Which towers have 2 BHK apartments?

Tower 7 has 2 BHK Optima homes, Tower 9 has Ultima and Optima homes, and Tower 4 has Ultima homes. Towers 1, 2 and 3 each have one Ultima on the 19th floor.

5. What is the possession date for Prestige Parklane 2 BHK apartments?

Handover is declared for 31 December 2030, the completion date filed with Karnataka RERA.

6. Does the 2 BHK floor plan follow Vaastu principles?

Yes. All layouts at Prestige Parklane, including every 2 BHK unit type, are Vaastu-aligned.

Enquiry
Enquire Now