Prestige Parklane Warehouse and Manufacturing Blocks
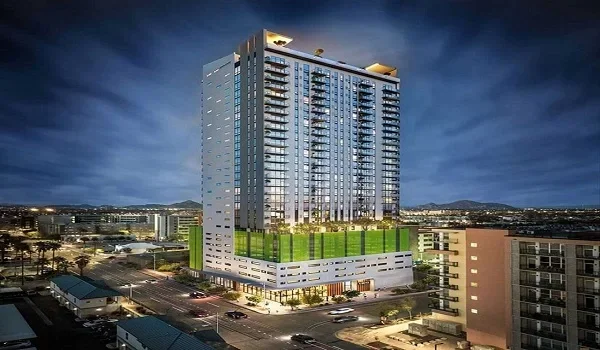
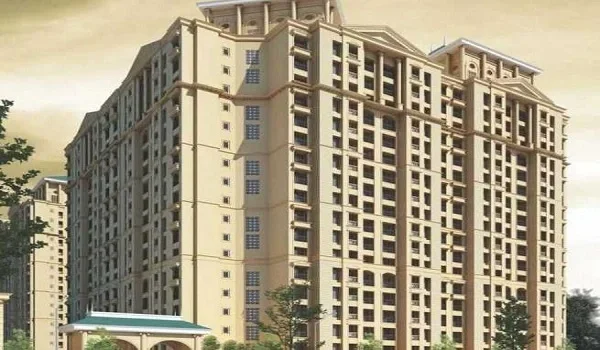
Featured Image of Prestige Parklane Warehouse and Manufacturing Blocks


Prestige Parklane's master plan sets aside a warehouse block and a manufacturing block within its 20.36-acre enterprise estate, each built as a ground floor with a mezzanine. They sit west of the central boulevard alongside three planned data centres and a dedicated 220 KV substation, while the nine residential towers occupy the eastern side.

What the Two Blocks Are


Block Structure Where it sits
Warehouse block Ground floor with mezzanine Enterprise estate, west of the boulevard
Manufacturing block Ground floor with mezzanine Enterprise estate, west of the boulevard
Data centres Three blocks, basement + ground + six floors, 46.20 m Enterprise estate
Substation Dedicated 220 KV Enterprise estate

A ground-plus-mezzanine format is standard for both uses, giving clear-height floor space below for storage or production, with offices or ancillary space above.

Why They Are Here


The project is located inside the KIADB Hi-Tech, Defence and Aerospace Park Phase 2, where manufacturing and logistics are the intended uses of the land. Boeing, Collins Aerospace, Safran, HAL, Dynamatic Technologies, Centum Electronics, Wistron and Foxconn operate in or beside the same park.

Suppliers to those companies need space nearby, and the road network supports it. The Satellite Town Ring Road passes 2 km away, linking Hoskote in the east to Doddaballapur in the west, and the airport is 20 km north.

What This Means for Homebuyers


Buyers considering an apartment here should read the estate honestly, because it is the part of the master plan that differs most from an ordinary gated community. A warehouse implies goods vehicles, and a manufacturing block implies shift timings, both of which are different in character from a data centre's quiet, low-staff operation.

The plan does separate the two sides, with a central boulevard between the estate and the residential precinct, and the towers arcing around a landscaped park rather than facing the blocks. Even so, this is a mixed-use estate by design, not a purely residential one.

The Trade-Off in Plain Terms


The same feature works in both directions, which is worth stating plainly rather than dressing up.

  • In favour: employment sits on the same master plan, which is the walk-to-work argument that drew many buyers to this address.
  • In favour: an industrial address inside a notified KIADB park comes with approvals, utilities and infrastructure that ordinary land does not.
  • Against: warehouses generate vehicle movement, and manufacturing brings shift patterns, so neither behaves like a neighbouring apartment block.
  • Against: the commercial phase sits outside the residential RERA registration, so its timeline is not bound by the same filing.

What to Check on the Sanctioned Plan


The building plan approved by KIADB on 13 August 2026, reference DO3-KIADB-00128/26-27/BP, is the document that settles these questions. Ask for it rather than relying on a render, and look for four things in particular.

  • The distance in metres from the nearest tower to the warehouse and manufacturing blocks.
  • The access route for goods vehicles, and whether it is separate from the residential entry.
  • The screening or landscaping planned along the boulevard.
  • The expected construction period for the commercial blocks against the residential handover on 31 December 2030.

Two Entries, One Estate


The master plan provides a controlled main entry for residents and visitors plus a separate service entry, with security cabins at all entrances and exits. For a mixed-use site, that separation of traffic is the detail that decides how the two halves coexist day to day.

Ask how goods vehicles will reach the estate, because the answer shapes the residential experience more than the buildings themselves do.

FAQs


1. Does Prestige Parklane have warehouse and manufacturing blocks?

Yes, the master plan includes one of each within the 20.36-acre enterprise estate, both built as a ground floor with mezzanine.

2. Where are they in relation to the homes?

West of the central boulevard, with the nine residential towers on the eastern side arranged around a landscaped park.

3. Will the blocks bring traffic and noise?

A warehouse brings goods vehicles and a manufacturing block brings shift timings, so ask for the access routes and setbacks on the sanctioned plan.

4. Are these blocks covered by the residential RERA registration?

No. The RERA registration covers the 11.90-acre residential phase, and the commercial estate is separate.

5. What else is planned in the enterprise estate?

Three data centres of basement plus ground plus six floors at 46.20 m, and a dedicated 220 KV substation.

6. How is traffic separated at the project?

The master plan provides a controlled main entry plus a separate service entry, with security cabins at all entrances and exits.

Enquiry
Enquire Now