Prestige Parklane Construction Status

Featured Image of Prestige Parklane Construction Status


Prestige Parklane Construction Status is in the site preparation phase. The developer is laying the groundwork for nine massive residential towers. Larsen & Toubro will execute the entire project. Full completion is targeted for 31 December 2030.
Initial Site Mobilization and Pre-Construction


The construction journey begins with extensive site mobilization. The 11.90-acre residential land is now fully barricaded and secured. Heavy earthmoving equipment has entered the KIADB plot. Engineers are conducting deep soil testing and terrain surveys. The site office and worker camps are fully operational. Access roads are being reinforced to handle heavy cement mixers. Temporary water and power connections are safely installed. The project involves massive logistics planning by the contractor.

Larsen & Toubro is setting up dedicated concrete batching plants. Having on-site batching ensures continuous concrete supply for big pours. Massive construction tower cranes are being assembled on site. These cranes will lift heavy steel and formwork to the upper floors. The site logistics are mapped out to prevent traffic jams. Safety protocols are strictly enforced for all construction workers. Protective netting and safety harnesses are mandatory on this site.

Basement Excavation and Foundation Work


The project features three massive basement levels across the campus. Excavating this much earth requires months of continuous digging. The excavated soil is carefully transported out of the site. Massive retaining walls are built to secure the deep excavation. These walls prevent soil collapse and water seepage into basements. A thick layer of plain cement concrete is laid at the base. This forms the solid leveling course for the tower foundations. A massive raft foundation will support each of the nine high-rise towers.

The raft foundation uses thousands of tons of high-grade steel. Thick concrete pours are required to cast the raft foundation safely. Waterproofing compounds are mixed into the concrete for basements. Basement columns are then raised using specialized shuttering systems. Constructing three basements takes significant time before towers rise. The basement slabs will house 1,780 covered car parking spots. Huge ventilation shafts are built into the basement designs. Sump tanks for water storage are also constructed underground.

Superstructure and Tower Erection


Tower construction officially starts on 1 October 2026. The towers height will rise to 76.55 meters. L&T uses advanced aluminum formwork technology for rapid building. This system allows the casting of one floor every few weeks. Walls and slabs are poured together for superior structural strength. This eliminates the need for separate blockwork on the outer walls. The RCC structure offers massive resistance to earthquakes and wind. Curing compounds are sprayed on concrete to ensure maximum strength.

As the towers rise, safety screens are deployed around the edges. Material hoists are installed alongside the buildings for easy access. The refuge floors on the 19th level receive special structural focus. Staircases and lift shafts are cast simultaneously with the floor slabs. Precision engineering ensures perfect vertical alignment for all 24 floors. The structural framework requires constant quality testing and checks. Concrete cubes are crushed in the lab to verify correct load capacity. L&T maintains strict quality logs for every single floor built.

Internal Blockwork and MEP Rough-ins


Once the outer shell is ready, internal wall work begins. High-quality concrete blocks are used for internal room partitions. Mortar mixing is monitored closely to ensure perfect adhesion. Door frames and window openings are precisely measured and cut. After the walls are up, the MEP work strictly follows. MEP stands for Mechanical, Electrical, and Plumbing engineering. Plumbers install the suspended PVC pipelines in the toilet ceilings. Electricians cut grooves in the walls to lay the conduit pipes.

Copper wires are pulled through the conduits for power supply. Data points and TV cables are carefully routed to living rooms. AC refrigerant lines are laid out for future installation. Firefighting sprinkler pipes are installed in the basements. Water meters and ELCB units are fitted for individual homes. The MEP phase is critical and requires massive coordination. Any mistakes here can lead to leaks or electrical faults later. Only highly skilled technicians execute this delicate interior work.

Finishing, Flooring, and Painting Phases


With MEP completed, the finishing trades take over the site. Internal walls receive a smooth coat of high-quality plaster. External walls get specialized weather-proof textured coatings. Vitrified tiles are laid in the living, dining, and bedroom areas. Anti-skid ceramic tiles are perfectly sloped in the balconies. Marble or granite cladding is applied beautifully in the lift lobbies. Staircases receive heavy-duty cement tiles on all the treads. False ceilings are installed in toilets to hide suspended plumbing.

Painters apply coats of primer and premium internal emulsion. The external facade receives its final coat of weather-shield paint. UPVC or aluminum frames are bolted into the window openings. Heavy duty clear glass is installed with mosquito mesh provisions. Main doors are fitted with polished flush shutters and hardware. Internal doors get laminated flush shutters for a clean look. Balcony railings are securely welded and painted with tough enamel. The finishing stage transforms the concrete shell into a real home.

Clubhouse and Landscape Execution


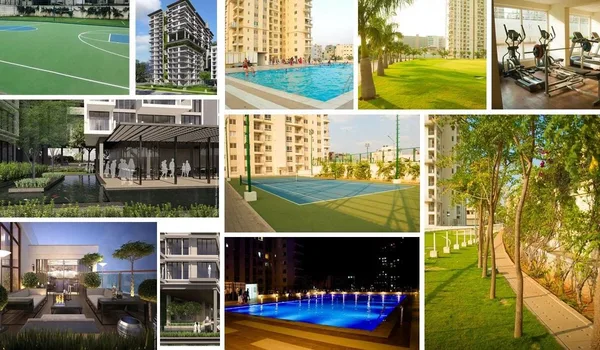
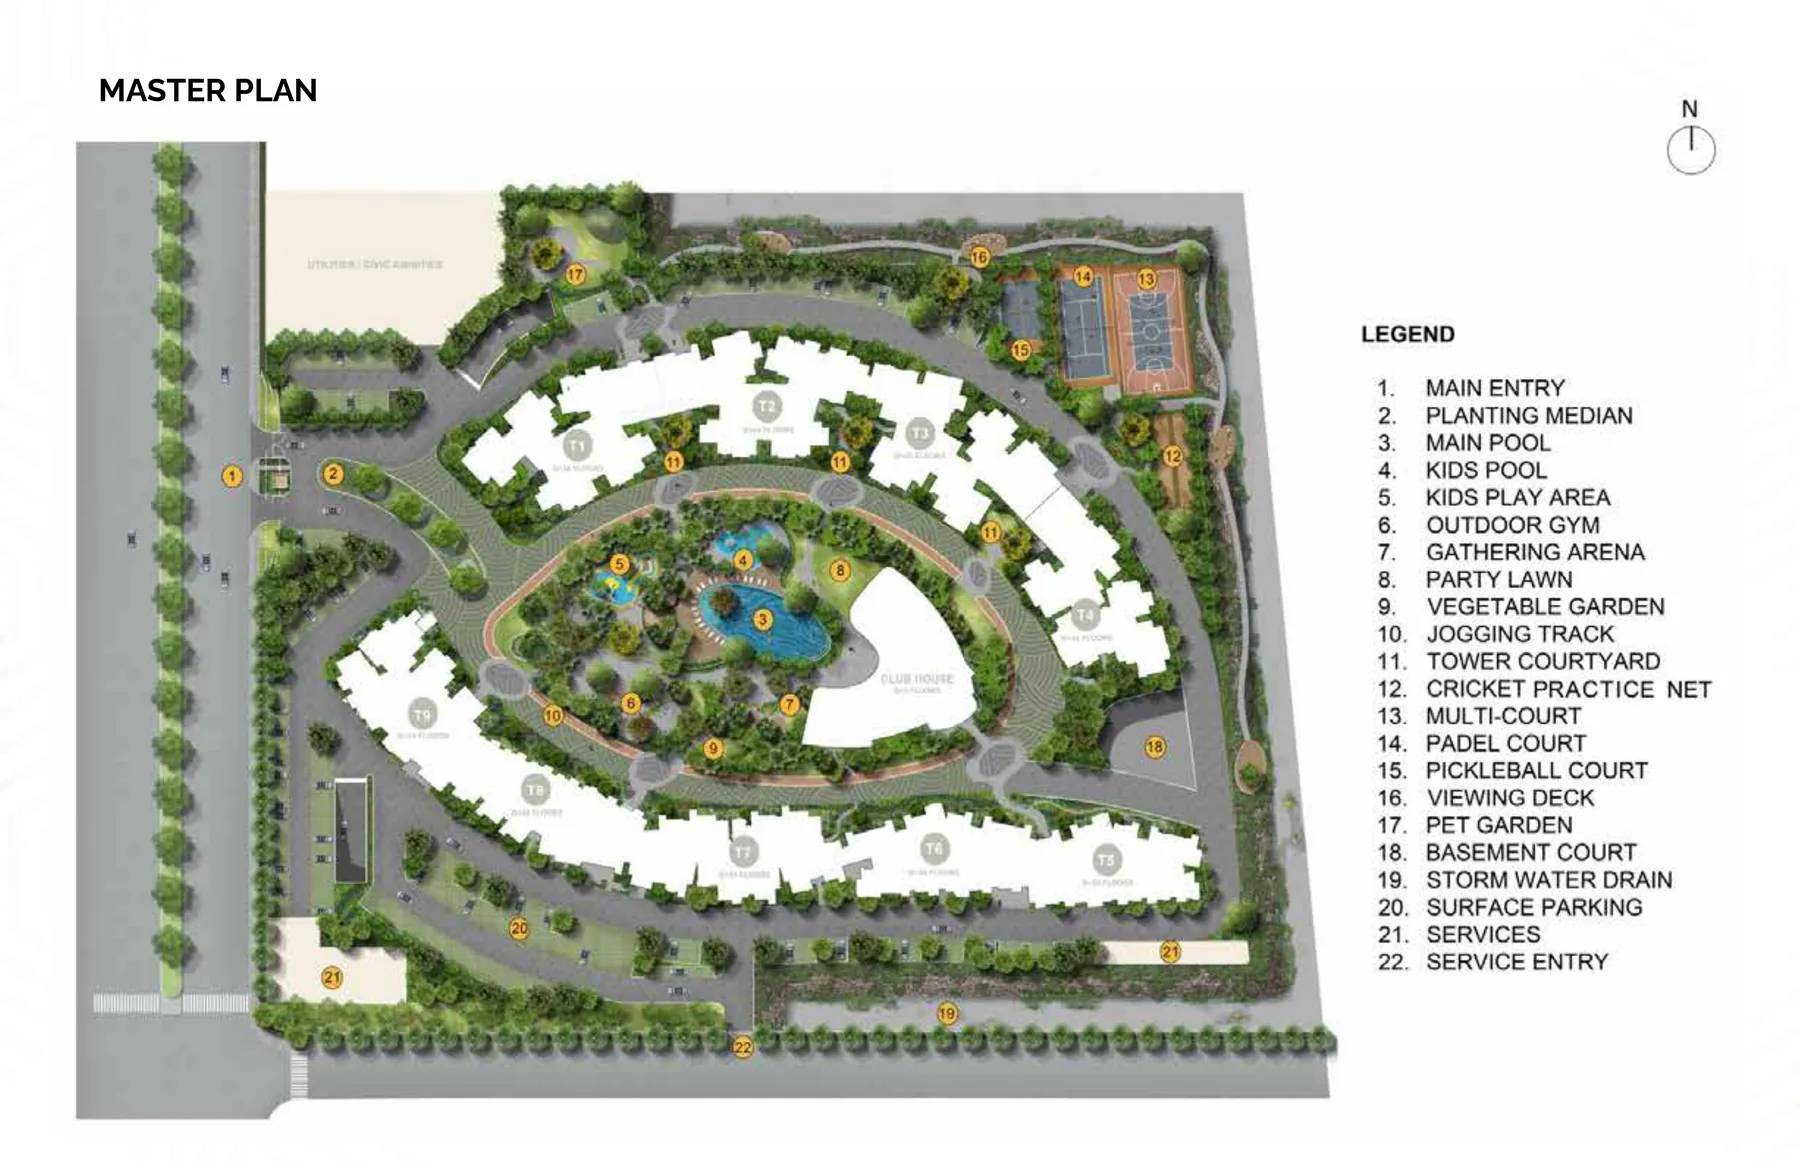
The 50,000 sq ft clubhouse is built alongside the residential towers. Its structural framing features wide columns for open indoor spaces. The swimming pools require highly complex waterproofing layers. Pool filtration systems and pump rooms are installed underground. The multi-court and padel courts receive specialized sports flooring. Landscaping teams bring in massive quantities of rich topsoil. Large trees are planted early so they mature before handover. Irrigation networks are laid out for the central park gardens.

The jogging tracks are paved with rubberized or concrete surfaces. The children's play area is fitted with safe, shock-absorbing mats. The grand central boulevard is laid with heavy paver blocks. Security cabins are built at all entry and exit points. CCTV cameras are strategically mounted across the estate. The sewage treatment plant and transformers are safely commissioned. Streetlights are erected and tested along the internal driveways. The entire campus is cleaned thoroughly before the final handover.

Quality Assurance and Regulatory Reporting


Every stage of construction is rigorously tested and documented. L&T operates an on-site quality control laboratory daily. Architect Ar. J. Mamtha inspects the site for design compliance. Engineer Vinod Kumar R certifies the structural integrity regularly. The developers submit detailed progress reports to Karnataka RERA. These reports include site photographs and financial expenditure details. RERA mandates that progress matches the collected buyer funds. The strict regulatory oversight guarantees that funds are used properly.

Safety audits are conducted weekly to prevent workplace accidents. Snagging teams inspect finished apartments for minor defects. Any uneven tiles or paint drips are immediately corrected. The lifts are tested for speed, safety breaks, and smooth leveling. Generators are tested under full load to ensure perfect backup. Fire alarms and hydrants undergo rigorous pressure testing. Finally, the intimation of possession is sent to all buyers. The four-year construction journey ends on 31 December 2030.

Enquiry
Enquire Now