Prestige Parklane Central Park and Water Feature Design
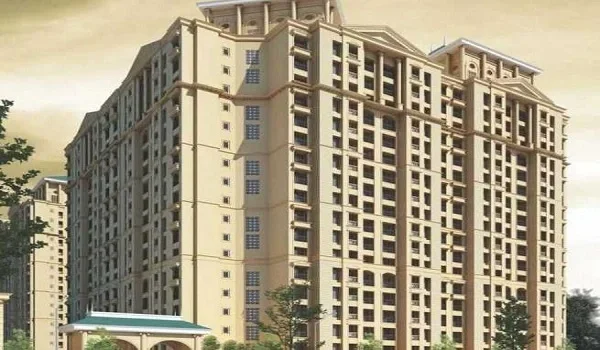
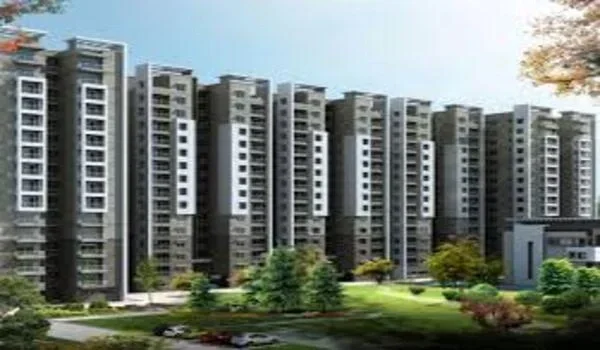
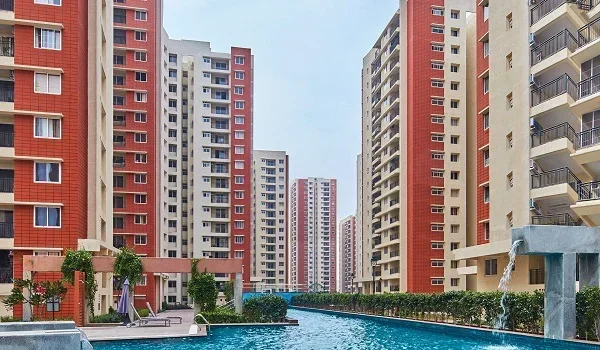
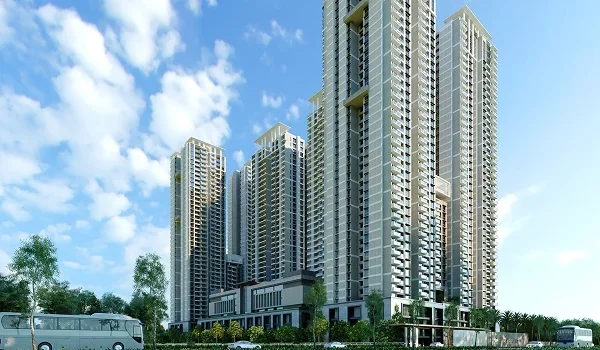
The central park at Prestige Parklane is the organising idea of the whole master plan, with the nine towers arcing around a landscaped garden and a water body at its heart. The clubhouse and the main swimming pool sit at the centre of the campus, and the RERA filing records 37,353 sq m of open area on a 45,401 sq m site.