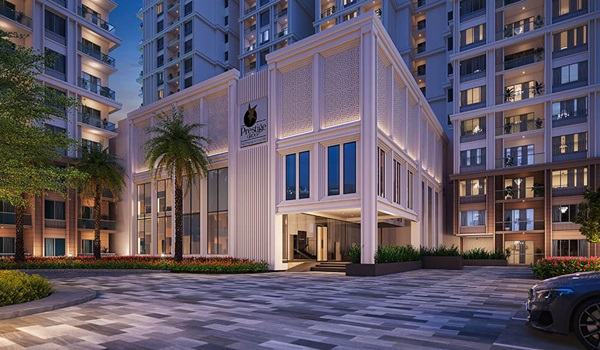
Prestige Parklane FAQS

Featured Image of Prestige Parklane FAQS


Prestige Parklane FAQS provide clear and honest answers to all buyer queries. Buying a home involves complex legal, financial, and architectural details. We have compiled the exact facts based on official developer documents.
Location and Project Scale Details


1. Where is Prestige Parklane exactly located in Bangalore?

The project is situated at Plot No. 24, Haraluru, PIN 562110. It is inside the KIADB Hi-Tech, Defence and Aerospace Park Phase 2. The location is just two kilometers away from the STRR highway.

2. What is the total size of this entire real estate development?

The complete master plan spans a massive 32.26 acres of land. It is a mixed-use estate divided into two distinct primary zones. The residential component covers exactly 11.90 acres of this total area. The remaining 20.36 acres are reserved for a future tech and logistics hub.

3. How many towers and apartments does the project have?

The residential phase features exactly nine high-rise apartment towers. Each tower has three basements, a ground floor, and 24 upper floors. The project houses a total of 1,788 modern residential apartments.

Pricing, Taxes, and Payment Plans


4. What is the exact starting price for a home here?

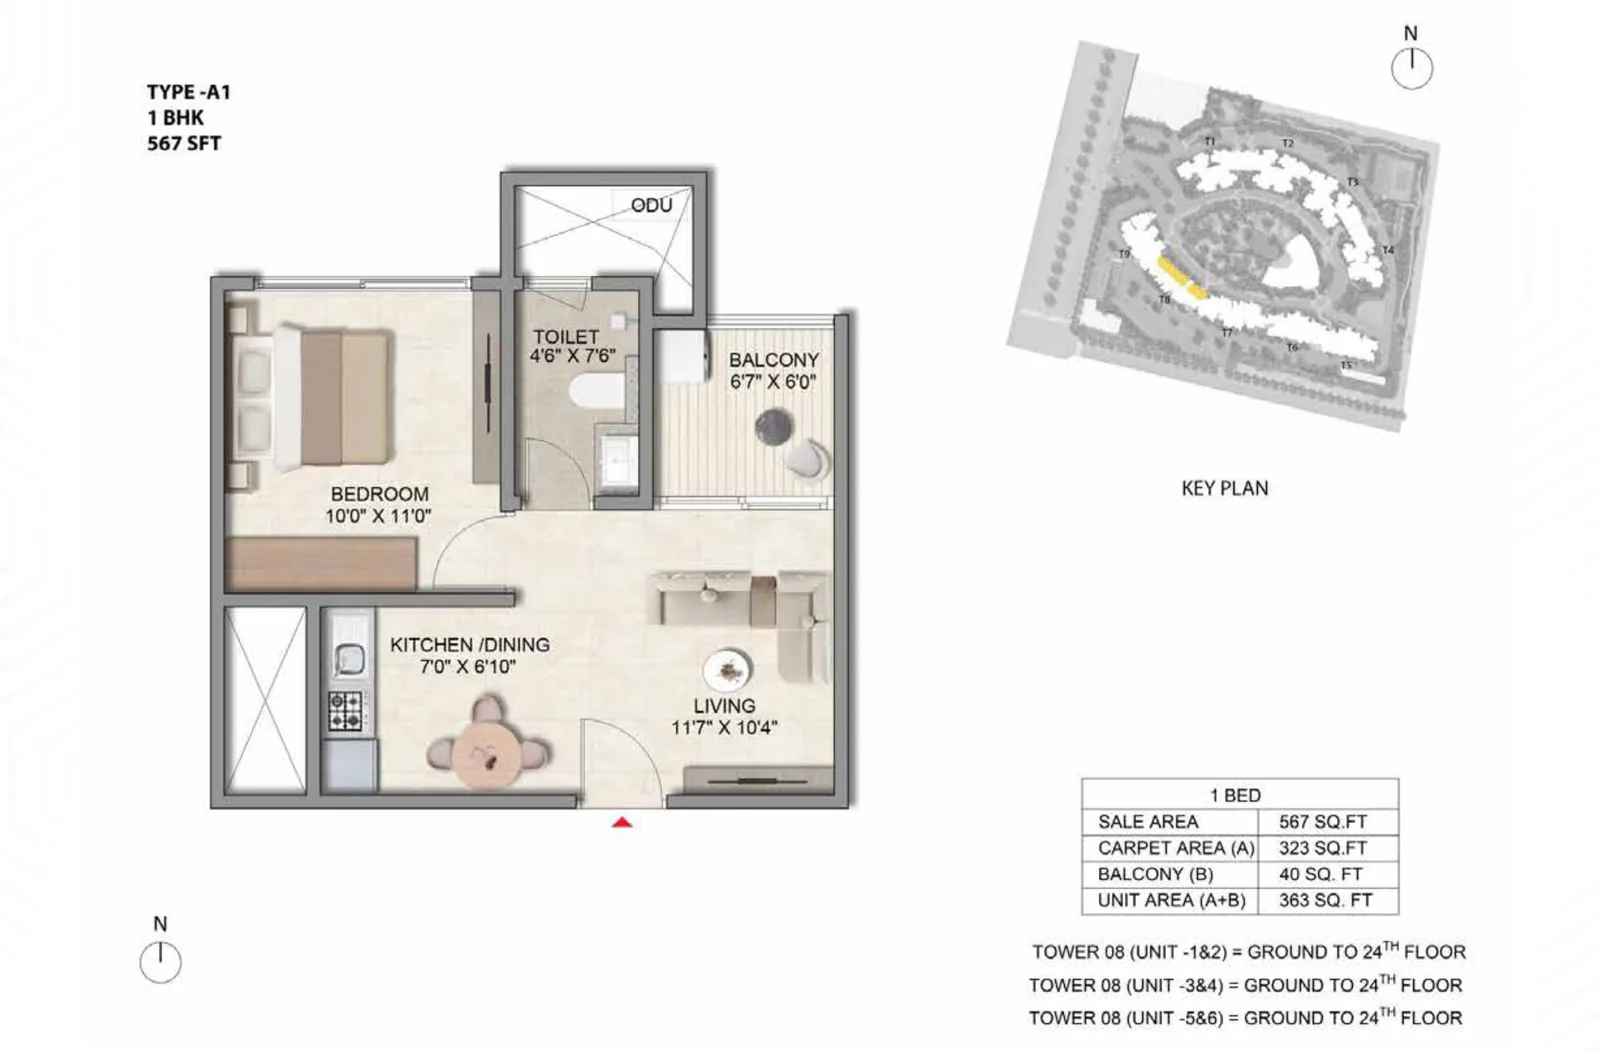
Based on the initial launch sheets, the base price starts around 56 Lakh. This is for a 567 sq ft 1 BHK Classic on the ground floor. After adding 5 percent GST and 7.5 percent registration, it costs roughly 65.8 Lakh. A 2 BHK Ultima starts around 1.20 Crore rupees all-inclusive.

5. How exactly does the developer's payment plan work?

The project uses a highly convenient time-linked payment schedule. Buyers pay 10 percent on booking and 10 percent on the agreement. After that, 24 equal installments of 3.2 percent are paid every two months. The first installment is officially due on 10 December 2026.

6. Do I have to pay extra money to get a car parking spot?

No, the cost of one car parking bay is totally included in the base price. The type of parking depends on your specific apartment layout. However, requests to change your pre-allotted parking bay are not accepted.

Legal Approvals and RERA Details


7. Is Prestige Parklane fully approved by Karnataka RERA?

Yes, Phase 1 of the project is officially registered with Karnataka RERA. The verified RERA registration number is PRM/KA/RERA/1251/309/PR/150926/008941. The certificate is officially valid until 31 December 2030.

8. Who actually owns the land, and is there a JDA involved?

The land is held on its own title by Apex Realty Management Private Limited. This company is a fully integrated subsidiary of the Prestige Group. There is no Joint Development Agreement involved with local landowners. The title is 100 percent clear and free from third-party disputes.

9. Who approved the official master building plan?

The Karnataka Industrial Areas Development Board approved the building plan. The KIADB approval number is DO3-KIADB-00128/26-27/BP. The project also holds a valid Gram Panchayat E-Khata certificate.

Construction Timelines and Contractors


10. When will the actual tower construction begin on the site?

According to RERA filings, tower construction officially starts on 1 October 2026. Heavy machinery and tower cranes will be fully mobilized by this exact date.

11. When is the final handover and possession date scheduled?

The proposed completion and intimation of possession date is 31 December 2030. The contractor has just over four years to completely finish the project.

12. Which company is the main contractor building the towers?

Larsen & Toubro Limited is the principal construction contractor here. L&T is India's largest and most highly respected engineering conglomerate. Their involvement guarantees the absolute highest RCC structural safety.

Amenities, Architecture, and Lifestyle


13. How large is the main clubhouse in the project?

The project features a massive 50,000 square foot central clubhouse. It serves as the primary social and wellness hub for all the residents. The estate includes over fifty luxury indoor and outdoor lifestyle amenities.

14. Are the apartment layouts properly Vaastu compliant?

Yes, all 37 apartment layouts are designed keeping fundamental Vaastu in mind. They ensure positive energy flow and highly optimal cross-ventilation.

15. Do the apartment kitchens come fully fitted with counters?

No, the kitchens are handed over completely open without a counter or dado. This allows buyers to easily install their own custom modular kitchen designs.

Enquiry
Enquire Now