Prestige Parklane 3 BHK Apartment Floor Plan
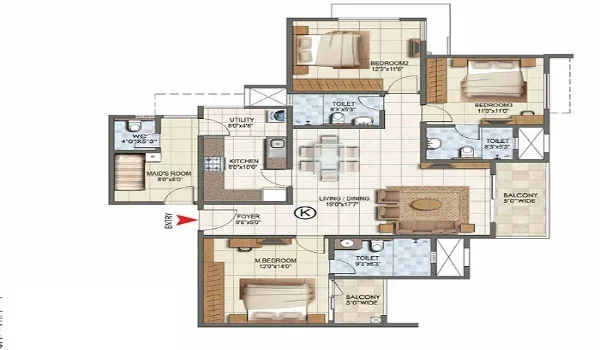
Featured Image of Prestige Parklane 3 BHK Apartment Floor Plan


The Prestige Parklane 3 BHK apartment floor plan comes in three formats: the 3 BHK Aspire, 3 BHK Premia and 3 BHK Ultima. Sizes range from 1,445 to 1,801 sq ft saleable, with RERA carpet areas of 883 to 1,078 sq ft. Launch prices run from ₹1.32 crore to ₹1.92 crore, including one car park and floor rise, with GST extra. There are 539 three-bedroom homes in the project.


Project Overview and Design


Prestige Parklane is a 32.26-acre mixed-use estate by the Prestige Group. It sits inside the KIADB Hi-Tech, Defence and Aerospace Park Phase 2, on the STRR at Devanahalli. The residential zone covers 11.90 acres, with nine towers arranged in an arc around a landscaped central park.

The 3 BHK homes sit in Towers 1, 2, 3 and 4, each holding 148 homes across three basements, a ground floor and 24 upper floors. Every layout is Vaastu-aligned.

3 BHK Formats Compared


The three formats differ in size and in the number of toilets. The table sets them side by side.

Format Bedrooms and toilets Saleable (sq ft) Carpet (sq ft) Homes Price
3 BHK Aspire 3 bed, 2 toilets 1,445 – 1,469 883 – 896 245 ₹1.32 – 1.55 Cr
3 BHK Premia 3 bed, 3 toilets 1,597 – 1,662 994 – 1,025 144 ₹1.46 – 1.67 Cr
3 BHK Ultima 3 bed, 3 toilets, large 1,757 – 1,801 1,041 – 1,078 150 ₹1.64 – 1.92 Cr

3 BHK Aspire

The Aspire is the entry 3 BHK, with three bedrooms and two toilets. It comes in eight unit types, D1 to D8, across Towers 1, 2, 3 and 4. It carries the project's lowest rate, from ₹9,122 per sq ft.

3 BHK Premia

The Premia adds a third toilet and more living space, and comes in four unit types, E1 to E4, in Towers 1, 2 and 3. Rates run from ₹9,142 to ₹10,210 per sq ft.

3 BHK Ultima

The Ultima is the largest home in the project. It has three bedrooms, three toilets, two balconies and the biggest living and dining spaces. It comes in types F1, F1(M), F2 and F2(M), in Towers 1, 2 and 3.

3 BHK Unit Types at Prestige Parklane


Type Format Saleable (sq ft) Carpet (sq ft) Balcony and utility (sq ft) Homes Towers
D1 Aspire 1,445 884 86 48 T1, T2
D2 Aspire 1,447 887 86 24 T3
D3 Aspire 1,453 896 85 50 T1, T2
D4 Aspire 1,453 888 85 23 T4
D5 Aspire 1,454 883 86 25 T4
D6 Aspire 1,458 889 85 25 T4
D7 Aspire 1,462 892 85 25 T4
D8 Aspire 1,469 884 89 25 T3
E1 Premia 1,597 994 86 25 T3
E2 Premia 1,616 997 89 48 T1, T2
E3 Premia 1,638 1,011 91 48 T1, T2
E4 Premia 1,662 1,025 90 23 T3
F1 Ultima 1,757 1,041 127 25 T3
F1(M) Ultima 1,757 1,041 127 25 T3
F2 Ultima 1,801 1,078 127 50 T1, T2
F2(M) Ultima 1,801 1,078 127 50 T1, T2

Comfort and Room Sizes


Room sizes grow from the Aspire to the Ultima. These examples come from the D1, E3 and F2 unit plans.

  • Master bedroom: 11'0" × 14'0" in the Aspire D1 and Premia E3, and 14'0" × 12'4" in the Ultima F2.
  • Other bedrooms: 11'0" × 12'0" and 10'0" × 9'0" in the D1. The F2 offers 11'0" × 12'0" and 11'0" × 13'0".
  • Living and dining: a separate 11'0" × 11'0" living room and 13'0" × 8'7" dining in the D1. The E3 has 12'0" × 25'3", and the F2 12'0" × 25'9".
  • Kitchen: 10'0" × 8'0" in the D1, 10'6" × 8'0" in the E3, and 11'0" × 8'0" in the F2.
  • Toilets: two of 5'0" × 8'0" in the Aspire, and three in the Premia and Ultima.
  • Balconies: one of about 11'0" × 4'6" in most homes. The Ultima adds a second balcony of 8'0" × 4'6".

Most 3 BHK homes also have a utility area and an entrance foyer. Dimensions are internal and do not allow for plastering.

Benefits of 3 BHK Apartments at Prestige Parklane


  • Vaastu-aligned designs: every 3 BHK layout follows Vaastu guidelines.
  • Park-facing towers: the 3 BHK towers arc around the landscaped central park.
  • A choice of three sizes: from 1,445 sq ft in the Aspire to 1,801 sq ft in the Ultima.
  • Room for a family: three bedrooms, up to three toilets and a separate utility area.
  • EV-ready parking in some units: selected unit lines in Towers 1, 2 and 4 come with a Standard EV car park.

Key Features of Prestige Parklane


Feature Detail
Project type Mixed-use: residential apartments plus an enterprise estate
Location Plot No. 24, KIADB Aerospace Park Phase 2, STRR, Devanahalli
Developer Prestige Group
Contractor Larsen & Toubro Limited
3 BHK towers Towers 1, 2, 3 and 4
3 BHK sizes 1,445 to 1,801 sq ft saleable
3 BHK price ₹1.32 crore to ₹1.92 crore
Rate ₹9,122 to ₹10,661 per sq ft
RERA number PRM/KA/RERA/1251/309/PR/150926/008941
Launch 25 September 2026
Possession 31 December 2030

Price and All-In Cost


The all-in cost adds 5 per cent GST, other charges with GST, and 7.5 per cent stamp duty and registration. On that basis, a 1,445 sq ft Aspire at ₹1.32 crore comes to about ₹1.55 crore. A 1,597 sq ft Premia at ₹1.46 crore comes to about ₹1.72 crore. A 1,757 sq ft Ultima at ₹1.64 crore comes to about ₹1.93 crore.

The top home, a 1,801 sq ft Ultima on floors 21 to 24 of Tower 2, is priced at ₹1.92 crore. Its all-in cost is about ₹2.24 crore.

FAQs


1. What are the different 3 BHK sizes in Prestige Parklane?

The 3 BHK Aspire measures 1,445 to 1,469 sq ft, the Premia 1,597 to 1,662 sq ft, and the Ultima 1,757 to 1,801 sq ft saleable.

2. How many toilets does the 3 BHK have?

The 3 BHK Aspire has two toilets. The Premia and the Ultima each have three.

3. How many balconies come with the 3 BHK unit?

Most 3 BHK homes have one balcony of about 11'0" × 4'6". The 3 BHK Ultima has two balconies.

4. What is the price of a 3 BHK in Prestige Parklane?

Launch prices run from ₹1.32 crore for the Aspire to ₹1.92 crore for the largest Ultima. Each price covers one car park and the floor rise for that band, and GST is charged on top.

5. Which towers have 3 BHK apartments?

Towers 1, 2 and 3 have the Aspire, Premia and Ultima. Tower 4 has the Aspire, alongside 2 BHK Ultima homes.

6. Are these homes built with Vaastu in mind?

Yes. Every 3 BHK layout at Prestige Parklane is Vaastu-aligned.

Enquiry
Enquire Now