Prestige Parklane Model Apartments
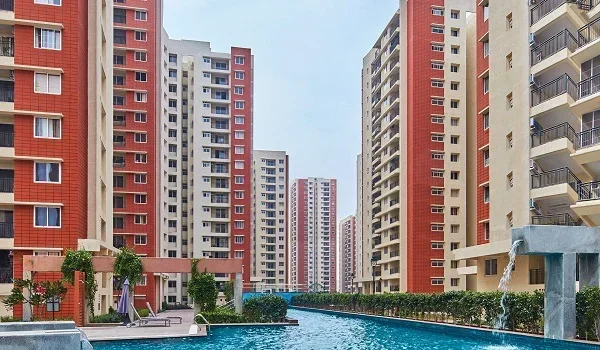
Featured Image of Prestige Parklane Model Apartments


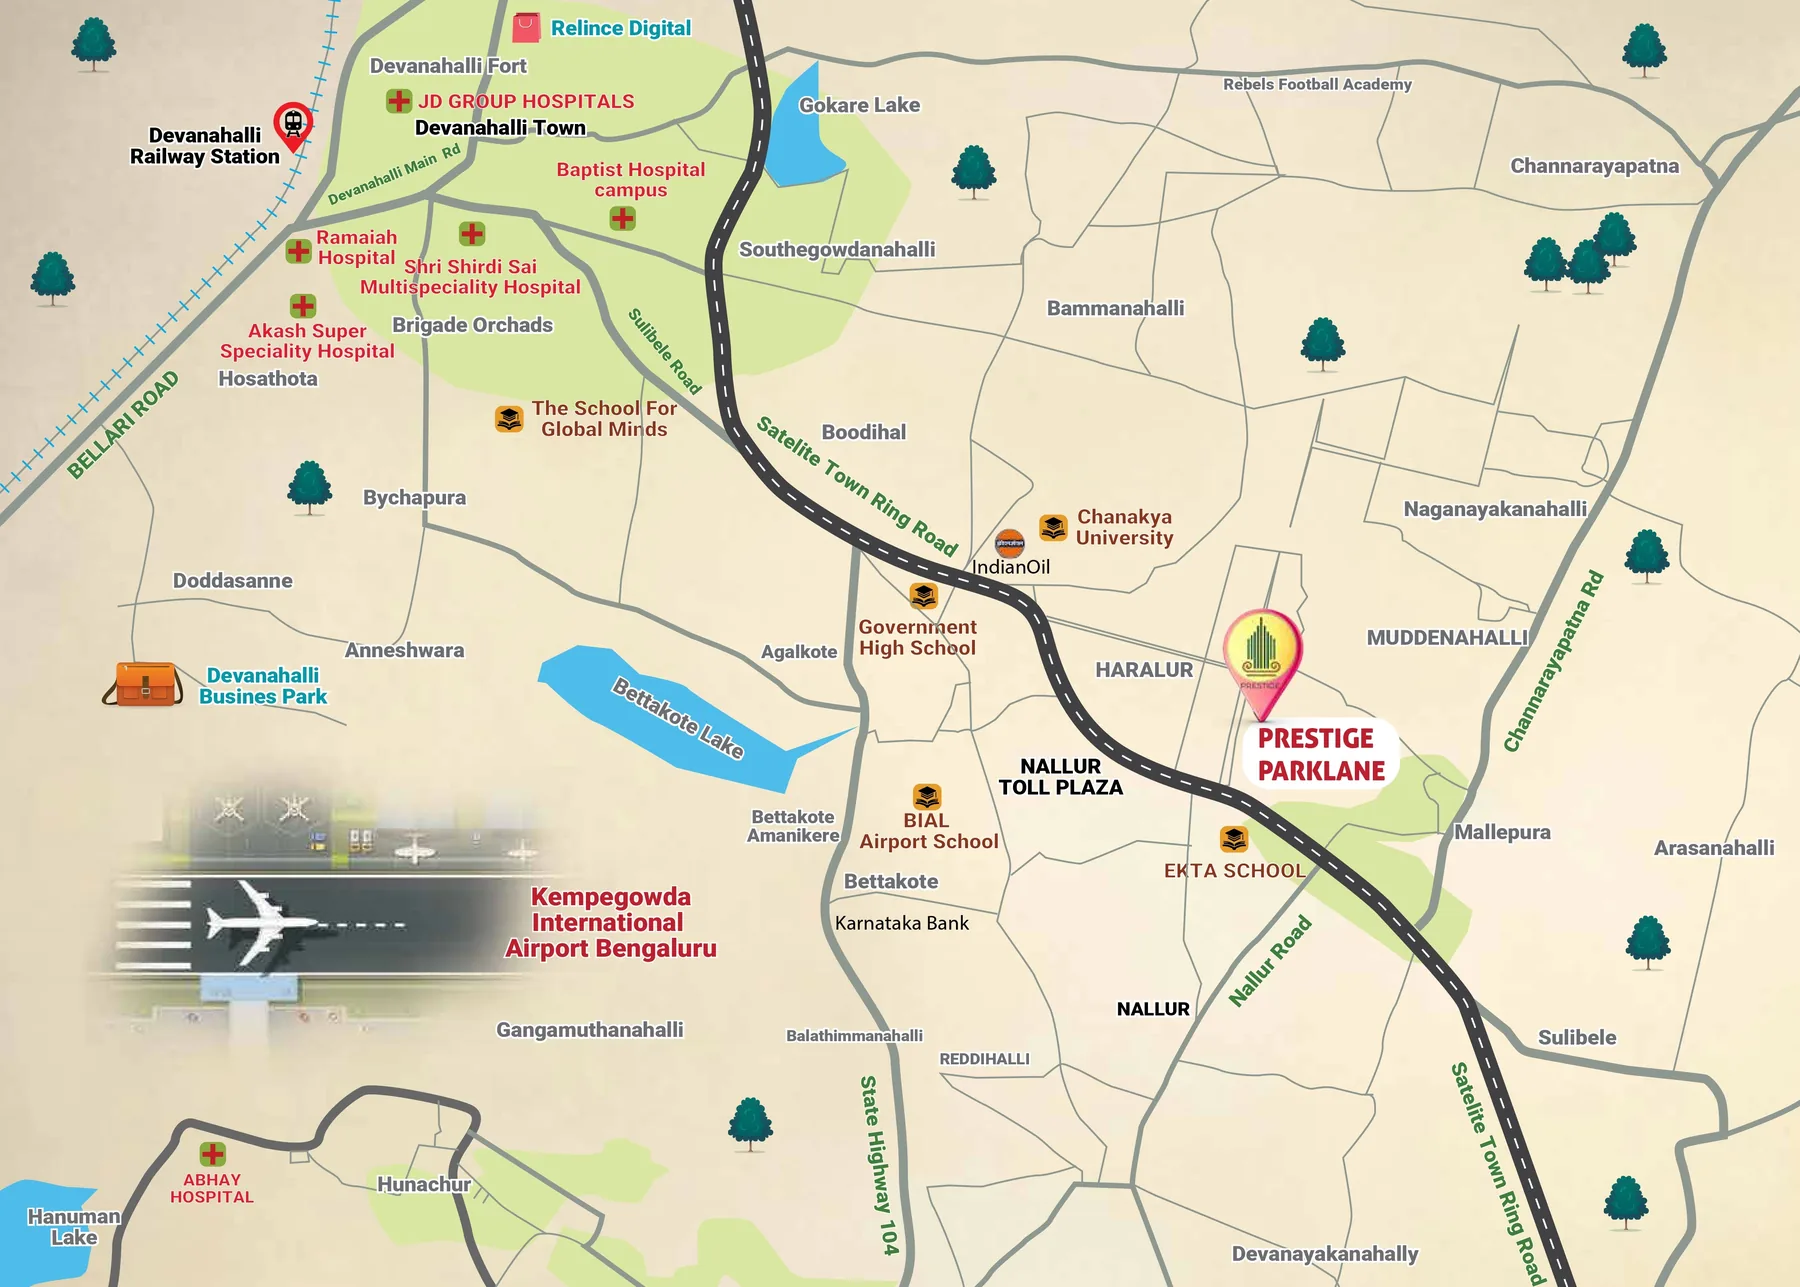
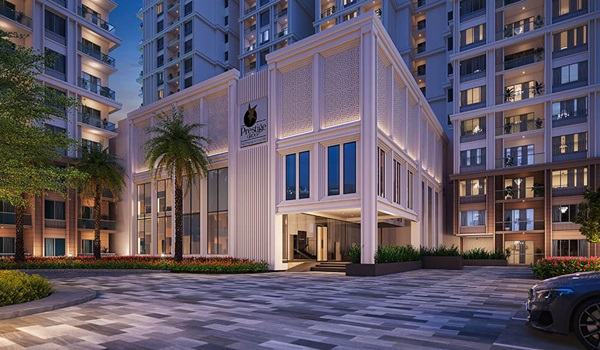
Prestige Parklane model apartments are being built at the project site, alongside the experience centre on Plot No. 24 in KIADB Aerospace Park Phase 2. Site photographs from July and August 2026 show the pavilion taking shape, with its forecourt slab cast and kerbed. Until the flats open, buyers have the unit plans and the published specification to work from.
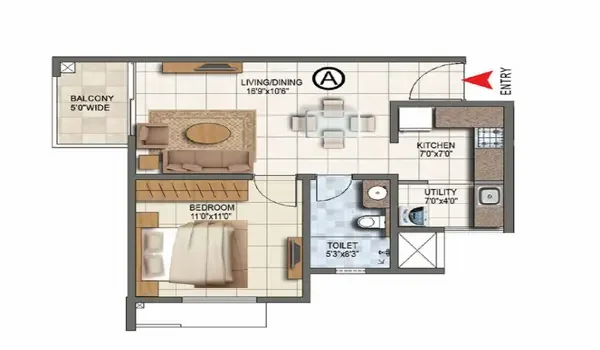
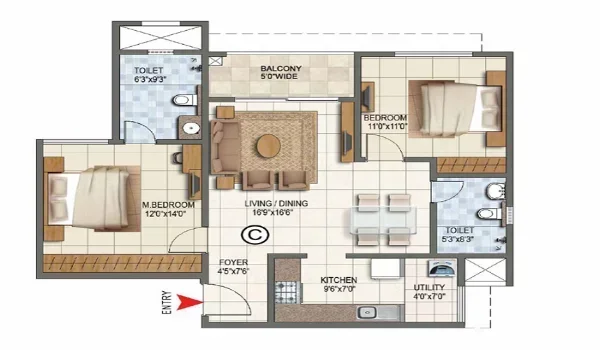
What a Model Apartment Is For


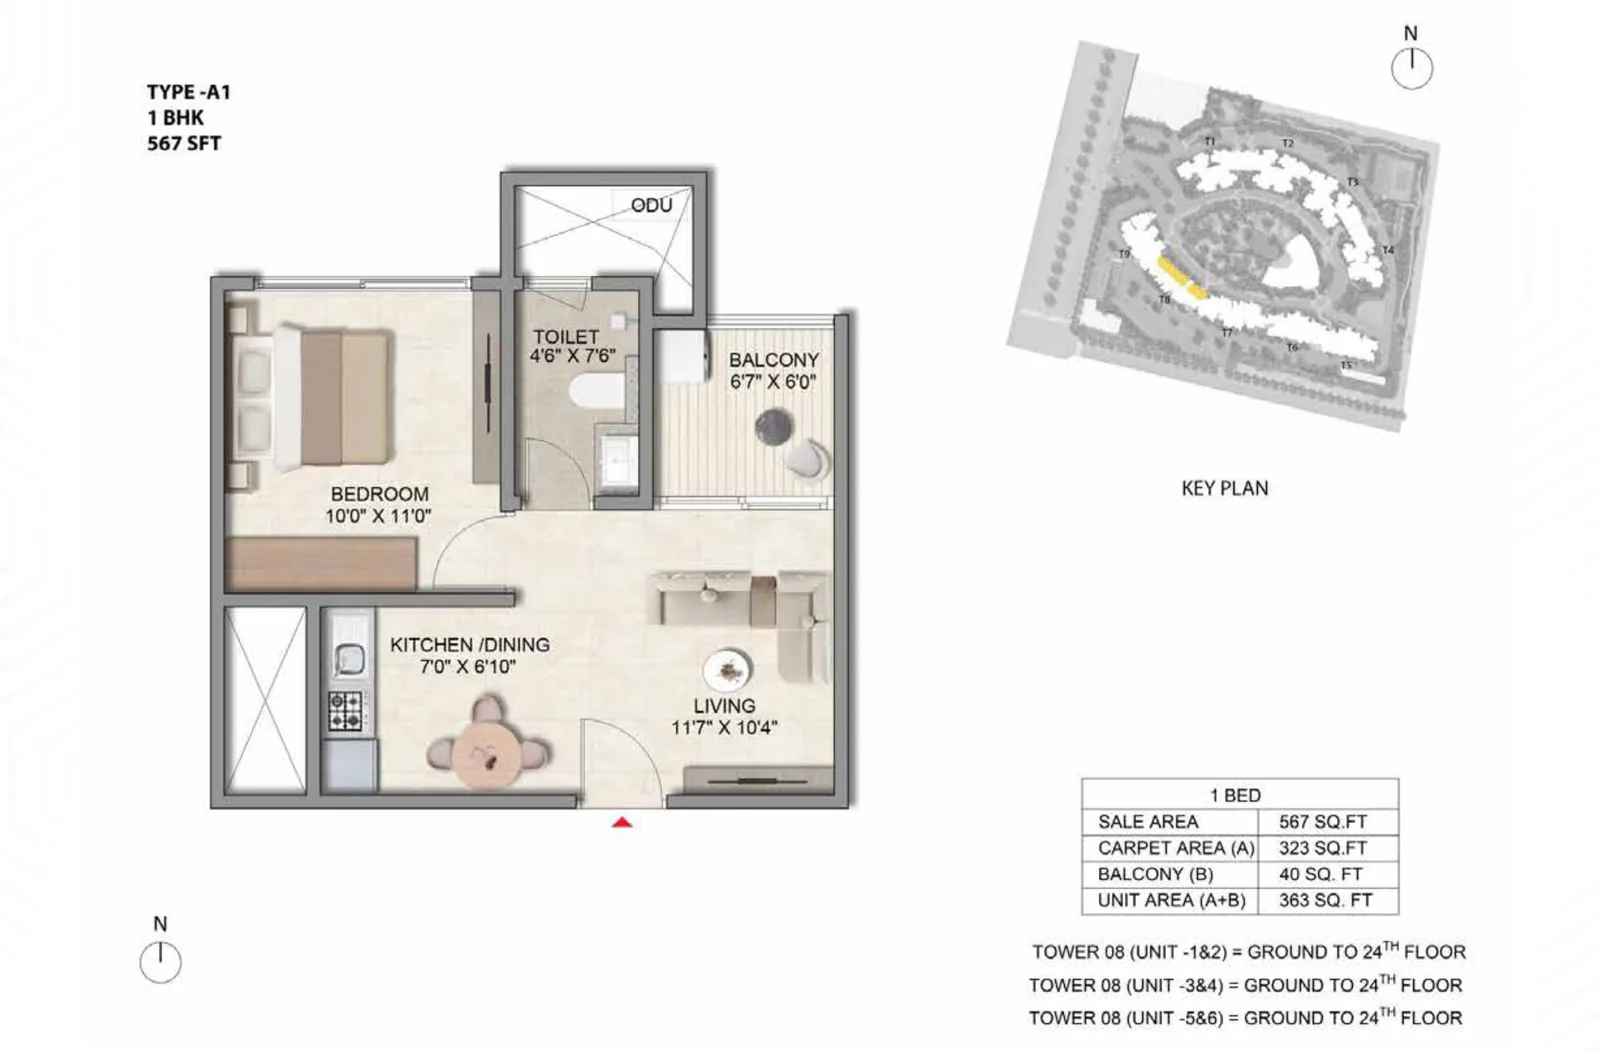
A model flat exists to answer the questions a drawing cannot: how a 567 sq ft home feels once furnished, whether a bedroom takes a king-size bed, and how much light a balcony brings in. It is the one stage of an under-construction purchase where the space stops being abstract.

It also shows finish quality, from tile joints to door hardware, which matters more than any brochure image. What it cannot show is your own unit, since a model is built to one layout and yours may differ.

Which Layouts a Model Would Represent


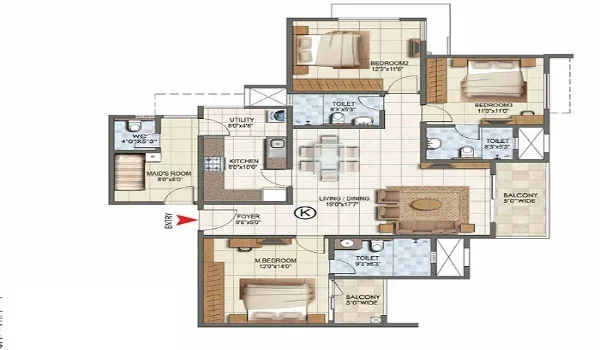
Prestige Parklane has 37 unit types across nine towers, so any model flat can only stand in for a sample of them.

Configuration Saleable area RERA carpet
1 BHK Classic 567 – 571 sq ft 322 – 323 sq ft
2 BHK Optima 828 – 880 sq ft 483 – 484 sq ft
2 BHK Ultima 1,087 – 1,103 sq ft 638 – 646 sq ft
3 BHK Aspire 1,445 – 1,469 sq ft 883 – 896 sq ft
3 BHK Premia 1,597 – 1,662 sq ft 994 – 1,025 sq ft
3 BHK Ultima 1,757 – 1,801 sq ft 1,041 – 1,078 sq ft

Ask for the plan of the exact unit line you are considering, because layouts differ between towers and even between lines on the same floor.

What the Specification Says a Flat Will Contain


Until the model opens, the published specification is the most reliable guide to what you will receive at handover.

  • Flooring: vitrified tiles in the foyer, living, dining, corridors and all bedrooms, with ceramic tiles in the balcony.
  • Kitchen: vitrified tile flooring in the kitchen and utility, and a provision for an exhaust fan, with no counter or dado provided.
  • Toilets: vitrified tiles to the false ceiling, countertop wash basins, chrome-plated fittings with a shower mixer, and geysers in all toilets.
  • Doors: a timber frame with a polished flush shutter at the main door, and laminated flush shutters inside.
  • Windows: UPVC or aluminium frames with clear glass and provision for mosquito mesh shutters.
  • Electrical: modular switches with concealed copper wiring, TV and data points in the living room and all bedrooms, and individual meters.

Two details are worth remembering when you walk a model flat. The top two floors of each tower get a solar water facility alongside the geysers, and full power backup for an apartment is available at additional cost rather than as standard.

The Kitchen Question Every Buyer Should Ask


Model flats are always fitted out, which is exactly why the kitchen deserves attention. The specification states that no counter or dado is provided, so what you see on display is not what arrives at handover.

Budget for a modular kitchen, a counter and wall tiling as a separate cost, and ask the sales team to point out which elements in the model are standard and which are staged.

What to Check When the Model Opens


  • Which unit type the model represents, and how it differs from the line you are buying.
  • Ceiling height and window size, since both change how a compact home feels.
  • Balcony depth, measured rather than eyeballed, because usable width matters more than area.
  • Which fittings are standard, especially in the kitchen and wardrobes.
  • Where the utility sits, and whether a washing machine fits with the door open.
  • Internal dimensions against the plan, remembering that printed sizes do not allow for plastering.

Seeing the Project Before the Model Opens


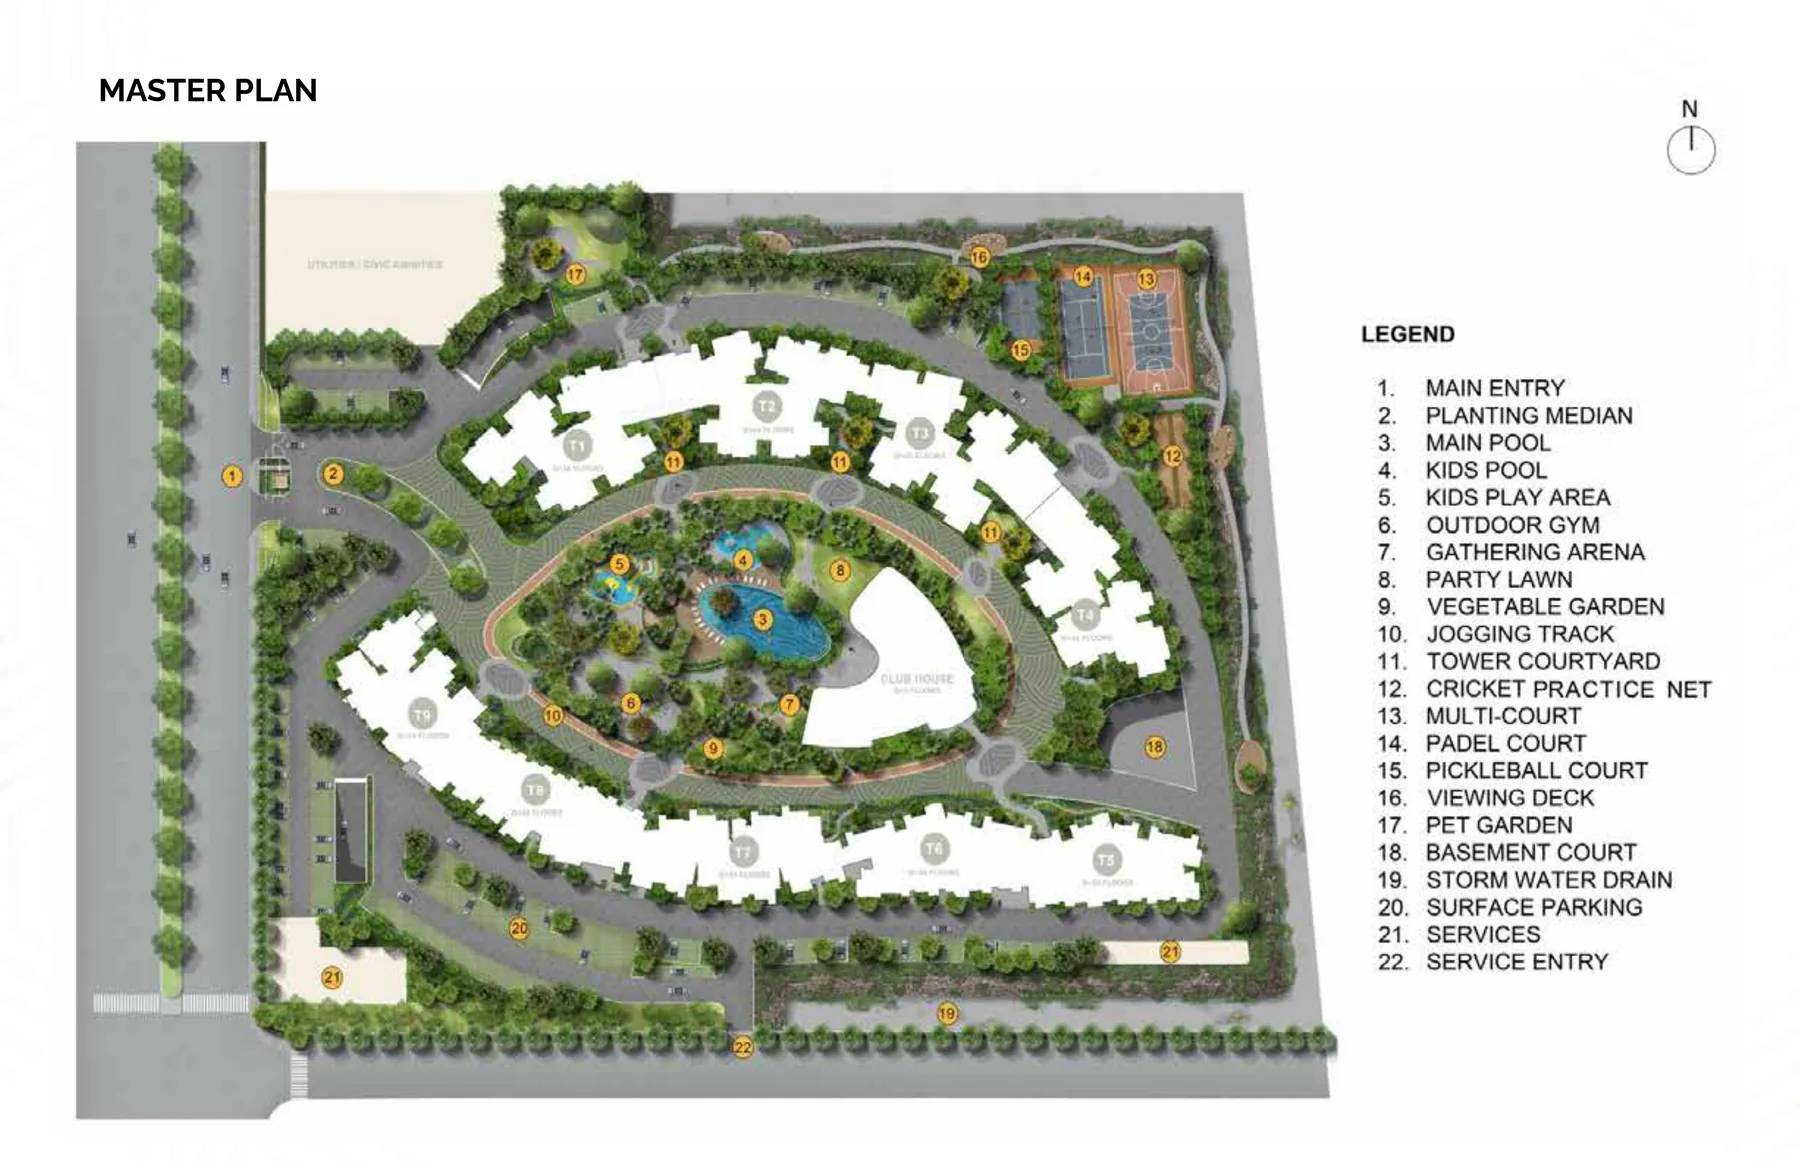
The site itself is already worth a visit, since the 11.90-acre residential land is fenced and the KIADB approach roads are complete with carriageway, lighting and a planted median. Standing on the plot tells you more about the surroundings than any flat can.

Construction of the towers begins on 1 October 2026, with possession declared for 31 December 2030, so the model flat will serve buyers through most of that build.

FAQs


1. Is there a model apartment at Prestige Parklane?

A model flat and an experience centre are under construction at the site, and site photographs from July and August 2026 show the pavilion taking shape.

2. Where is the model apartment located?

At the project itself, Plot No. 24, KIADB Hi-Tech, Defence and Aerospace Park Phase 2, on the STRR at Devanahalli.

3. Which layout will the model flat show?

Ask the sales team, since the project has 37 unit types and any model can only represent a sample of them.

4. Does the kitchen in the model reflect what I receive?

No. The specification provides no counter or dado, so a fitted kitchen in a model flat is a display rather than a standard inclusion.

5. What flooring is provided in the apartments?

Vitrified tiles in the foyer, living, dining, corridors and bedrooms, with ceramic tiles in the balcony and vitrified tiles in the kitchen and utility.

6. Do apartments come with power backup?

Common areas have generator power, and full backup for an individual apartment is offered at additional cost.

Enquiry
Enquire Now