Prestige Parklane Data Centre Blocks
Featured Image of Prestige Parklane Data Centre Blocks


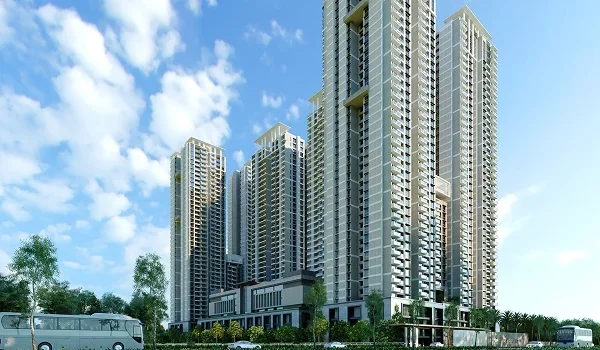
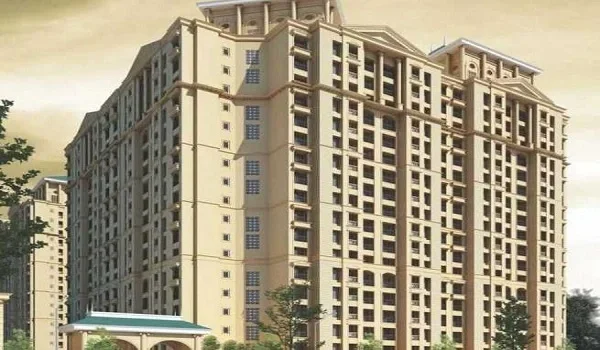
Prestige Parklane's master plan includes three data centre blocks within its 20.36-acre enterprise estate, each built with a basement, a ground floor & six upper floors, rising to 46.20 m. They sit west of the central boulevard, with the nine residential towers arcing around a landscaped park on the eastern side, and a dedicated 220 KV substation supports the estate's power demand.

What Is Planned


Detail Value
Number of data centres Three
Structure Basement plus ground plus six upper floors
Height 46.20 m
Estate 20.36 acres of the 32.26-acre master plan
Power Dedicated 220 KV substation within the estate
Separation Central boulevard between the estate and the homes
Residential towers Nine, at 76.55 m, taller than the data centre blocks

Why Data Centres Are Here


Digital infrastructure follows power, land and connectivity, and this corridor offers all three. The estate lies inside the KIADB Hi-Tech, Defence and Aerospace Park Phase 2, where industrial use is intended rather than permitted by exception.

The dedicated 220 KV substation is the clearest signal of intent, because transmission-grade power is exactly what these buildings need. Proximity to the airport, 20 km away, and to the Satellite Town Ring Road, 2 km from the site, completes the case.
What Data Centres Are Like as Neighbours


Of all industrial uses, data centres are among the easiest to live beside, and the reasons are structural rather than cosmetic. They employ very few people, so there is no shift traffic at the gate, and they produce no emissions or smells in normal operation.

What they do produce is a continuous low hum from cooling equipment, since servers generate heat around the clock. Standby generators are the louder element, though they run only during periodic testing rather than day to day.

Height helps here as well. The data centre blocks reach 46.20 m while the residential towers rise to 76.55 m, so most apartments sit above the estate's roofline.

What to Ask Before You Buy


  • The distance in metres from your tower to the nearest data centre block, taken from the sanctioned plan.
  • Where the chiller decks and generator yards sit within the estate, and which way they face.
  • The generator testing schedule, including frequency, duration and time of day.
  • Whether any noise assessment has been carried out, and in both dB(A) and dB(C) if so.
  • What screening or landscaping is planned along the boulevard between the two halves.

The document that answers most of these is the building plan approved by KIADB on 13 August 2026, reference DO3-KIADB-00128/26-27/BP.

How the Plan Separates the Two Halves


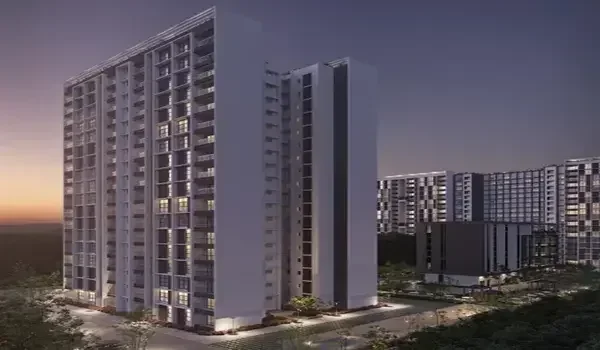
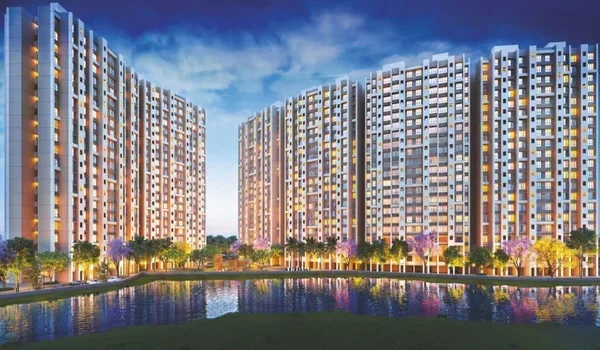
A central boulevard runs through the middle of the 32.26 acres, with the enterprise estate to the west and the homes to the east. The nine towers face inward onto a landscaped central park with a water body, so the primary outlook is the park rather than the estate.

Tree lines run along the internal roads, and the master plan provides a controlled main entry for residents plus a separate service entry, with security cabins at all entrances and exits.

The Case For Living Beside Them


The estate is the reason this address can claim walk-to-work rather than merely good road access. Data centres, a warehouse, a manufacturing block and the wider aerospace park all sit within a short distance, and that employment is what underpins housing demand on the corridor.

Judge the trade honestly: quiet, low-traffic industrial neighbours in exchange for an address inside an industrial park, with homes handed over from 31 December 2030.

FAQs


1. How many data centres are planned at Prestige Parklane?

Three, each with a basement, a ground floor and six upper floors, reaching 46.20 m within the enterprise estate.

2. Where are the data centres in relation to the apartments?

West of the central boulevard, while the nine residential towers sit to the east around a landscaped park.

3. Are data centres noisy for nearby homes?

They produce a continuous low hum from cooling equipment, and their standby generators are louder but run only during periodic testing.

4. Are the data centres taller than the apartment towers?

No. The data centre blocks reach 46.20 m, while the residential towers rise to 76.55 m.

5. Why is there a 220 KV substation on the plan?

Data centres draw heavy, continuous power, and a dedicated substation at that voltage is what supports them.

6. Which document shows the distances between the two halves?

The sanctioned building plan, DO3-KIADB-00128/26-27/BP, approved by KIADB on 13 August 2026.

Enquiry
Enquire Now