Prestige Parklane Video

Featured Image of Prestige Parklane Video


A Prestige Parklane video tour is the quickest way to understand a project you cannot yet walk through. The towers have not been built, so what exists today is site footage, the master plan layout and the unit plans. Construction starts on 1 October 2026, and the experience centre and model flat are still being built.
What a Prestige Parklane Video Shows Today


  • The site as it stands: the 11.90-acre residential land, fenced and demarcated at Plot No. 24.
  • The approach roads: KIADB's concrete carriageway, street lighting and planted median, all already built.
  • The surroundings: the KIADB Aerospace Park, and the land set aside for the enterprise estate.
  • The experience centre: the pavilion under construction, with its forecourt slab cast and kerbed.
  • The drive in: the 2 km run from the Satellite Town Ring Road, which is easy to film end to end.

The Master Plan Walkthrough


A layout walkthrough helps more than photographs here, because the plan is unusual for a Bengaluru project. Nine towers arc around a landscaped central park with a water body, while the 50,000 sq ft clubhouse and the main swimming pool sit at the heart of the campus.

A central boulevard separates the homes from the enterprise estate on the western side, which is the detail most worth seeing on screen. The master plan numbers 21 features in all, from the main entry and planting median to the padel court, pickleball court, cricket net, pet garden and viewing deck.

What an Apartment Walkthrough Would Cover


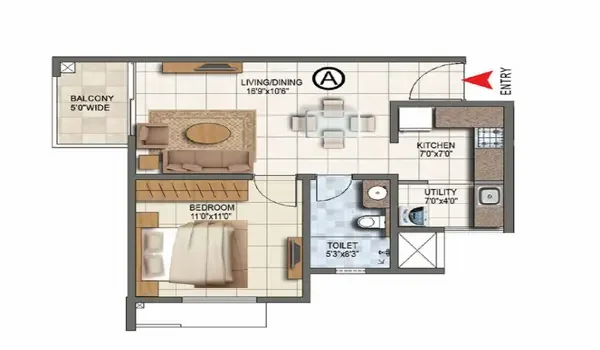
  • 1 BHK Classic: 567 to 571 sq ft saleable, with a RERA carpet area of 322 to 323 sq ft.
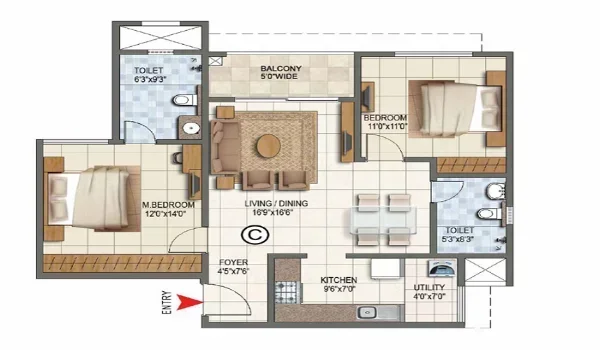
  • 2 BHK Optima and Ultima: 828 to 1,103 sq ft, both with two toilets and a utility area.
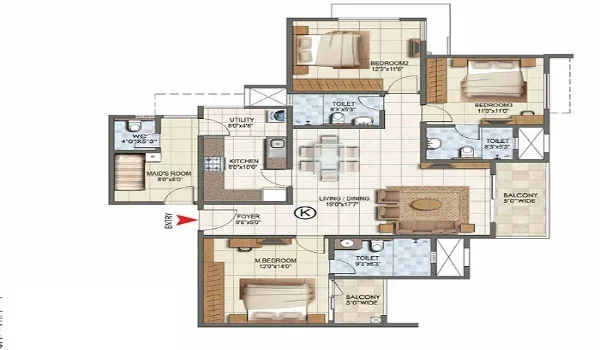
  • 3 BHK Aspire, Premia and Ultima: 1,445 to 1,801 sq ft, with two or three toilets.
  • Finishes: vitrified tile flooring, ceramic tiles in the balcony, and a kitchen handed over without a counter or dado.

There are 37 unit types across the nine towers, so any walkthrough can only cover a sample of them. Ask for the plan of the exact unit line you are considering, since layouts differ between towers and even between lines on the same floor.

How Video Helps a Buyer at This Stage


Video is useful for what a drawing hides: the setting, the approach roads, the surrounding land and the sheer scale of an 11.90-acre parcel. It is far less useful for finishes, because none of them exist yet on site.

Treat any tower or interior footage as a render rather than a record, since the declared completion date is 31 December 2030. Real interiors will only exist towards the end of that period, once the towers are topped out and finishing work begins.

A Site Visit Beats Any Video


Nothing on screen tells you how the corridor feels at 8 am, or how long the drive from Devanahalli town really takes. The project sits at Plot No. 24, KIADB Aerospace Park Phase 2, 2 km from the STRR and 20 km from Kempegowda International Airport, and all three are worth timing yourself.

If you visit, walk the boundary of the residential land, look across at the enterprise estate, and drive the route you would take to work. That half hour is worth more than any produced walkthrough.

Documents Worth More Than Footage


  • The RERA filing: PRM/KA/RERA/1251/309/PR/150926/008941 on rera.karnataka.gov.in.
  • The approved plan: DO3-KIADB-00128/26-27/BP, approved by KIADB on 13 August 2026.
  • The price sheets: tower-wise, with floor bands, car park type and other charges per unit.
  • Quarterly progress updates: filed with RERA and certified by the engineer and architect, with site photographs.

About Prestige Parklane


Prestige Parklane is a 32.26-acre mixed-use estate by the Prestige Group at Devanahalli, holding 1,788 homes in nine towers of three basements, a ground floor and 24 upper floors. Prices run from ₹56 lakh to ₹1.92 crore including one car park and floor rise, Larsen & Toubro is the contractor, and possession is declared for 31 December 2030.

FAQs


1. Is there a Prestige Parklane video tour?

The towers are not built yet, so any tour covers the site, the approach roads and the master plan. Ask the sales team for the latest footage and site photographs.

2. Does the video show current construction work?

Only site preparation so far: the land is fenced, the roads are complete and the experience centre is being built, with tower work starting on 1 October 2026.

3. Can I see a model flat at Prestige Parklane?

A model flat is under construction at the site alongside the experience centre, so check with the sales team on when it opens.

4. Is Prestige Parklane RERA approved, and what is the number?

Yes, the number is PRM/KA/RERA/1251/309/PR/150926/008941, granted on 15 September 2026 and valid till 31 December 2030.

5. Which layouts would a walkthrough cover?

The 1 BHK Classic, the 2 BHK Optima and Ultima, and the 3 BHK Aspire, Premia and Ultima, drawn from 37 unit types in total.

6. What should I check besides a video?

The RERA filing, the KIADB-approved plan, the current price sheet and the quarterly progress updates with site photographs.

Enquiry
Enquire Now