Prestige Parklane Amenities
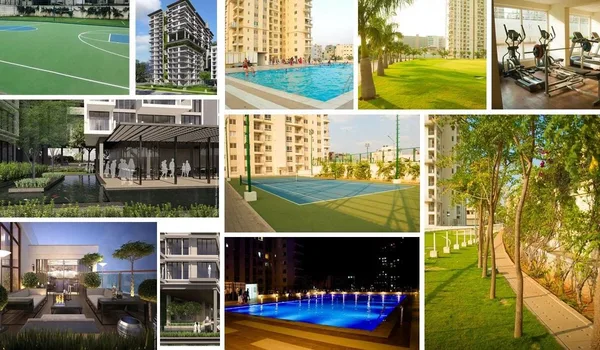
Prestige Parklane in Devanahalli, Bangalore, publishes 30 amenities across the clubhouse and the outdoor landscape, shared by all nine towers. They are grouped in six sets, three inside the clubhouse and three in the outdoor landscape.
All nine residential towers share one clubhouse rather than several smaller ones, and it sits on the landscaped central core so every tower reaches it on foot without crossing an internal road. The towers are arranged as an arc facing inward, which means the landscape is the view from the apartments rather than a strip left over at the boundary. Three basement levels run beneath the residential precinct, which is what keeps the surface landscaped rather than tarmacked.
 Gymnasium
 Swimming Pool
 Yoga Room
 Party Hall
 Kids Play Area
 Gathering Arena
 Padel Court
 Games Room
 Club House
 Business Centre
 Pet Garden
 Jogging Track
The Full Schedule
Every amenity the developer publishes, in the developer groups, with what each one actually is. Where the developer writes provision, the space is in the plan but no operator is committed. Confirm operator status with the sales team before booking.
Clubhouse: social and community
The clubhouse sits on the landscaped core of the residential precinct. These are the shared rooms inside it.
| Amenity | What it is |
| Clubhouse entrance lobby | The arrival lobby, glazed to the landscaped core rather than to the internal road |
| Party hall | An indoor banqueting room for functions and association events |
| Business centre | Shared desks and a meeting room, for residents working from home on a corridor built around walk to work employment |
| Guest rooms | Short stay rooms bookable by residents, useful on an address this close to an international airport |
| Provision for convenience store | Space planned for a convenience store. Listed as a provision, which means the space is in the plan but no operator is committed |
| Provision for creche | Space planned for a supervised creche, listed as a provision rather than a committed facility |
| Provision for pharmacy | Space planned for a pharmacy, listed as a provision rather than a committed facility |
Clubhouse: wellness and fitness
The quiet half of the clubhouse, kept apart from the party hall and the courts.
| Amenity | What it is |
| Gym | Cardio and resistance equipment, glazed along one full wall to the landscape |
| Spa | Treatment rooms inside the clubhouse |
| Yoga room | A soft floored room with full height glazing to the green |
| Provision for salon | Space planned for a salon, listed as a provision rather than a committed facility |
Clubhouse: sport and recreation
Indoor play, including one court on the clubhouse roof.
| Amenity | What it is |
| Badminton courts | Full height indoor courts inside the clubhouse |
| Games room | Billiards, table tennis and foosball, with lounge seating |
| Roof-top pickleball court | A fenced, floodlit court on the clubhouse roof |
Outdoor: sport and active living
Courts and tracks in the open, set into the landscape rather than pushed to the boundary.
| Amenity | What it is |
| Cricket practice nets | Practice nets, netted on all sides and screened from the internal road |
| Multi-court | A marked multi sport court, set out for basketball and five a side |
| Padel court | An enclosed glass and mesh padel court |
| Pickleball court | An outdoor pickleball court, separate from the one on the clubhouse roof |
| Outdoor gym | Fixed open air equipment along the landscaped edge |
| Jogging track | A looped track running through the landscape |
| Tower courtyard | A landscaped courtyard at the base of each tower cluster, marked on the master plan. |
Outdoor: leisure and social
The water, the lawn, and the places the community gathers.
| Amenity | What it is |
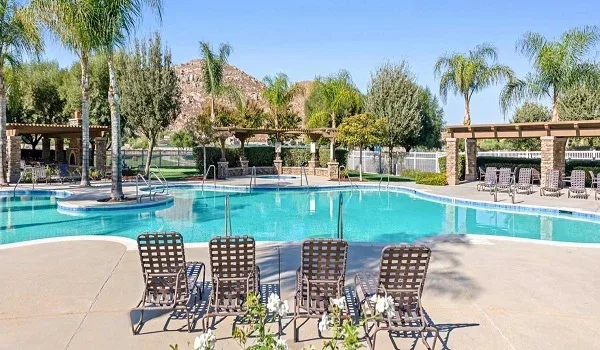
| Swimming pool | The main outdoor pool, with a deck and loungers along one edge |
| Party lawn | An open lawn for functions, lit for evening use |
| Gathering arena | Stepped open air seating around a lawn, for community events and screenings |
| Viewing deck | A raised deck with seating, placed for the long view out |
| Kids pool | A shallow pool with play features, separate from the main pool |
| Kids play area | Age separated play equipment on a soft fall surface |
| Basement court | A sheltered court at basement level, marked on the master plan. |
Outdoor: nature and community
Two gardens with a specific job, rather than general landscape.
| Amenity | What it is |
| Pet garden | A fenced run with agility equipment and its own gate, so it does not open onto the children's area |
| Vegetable garden | Raised allotment beds residents can plant and maintain |
Estate services
These are not on the developer published amenity list. They are the services a gated development of this size normally carries, and they are not confirmed by the developer. Treat them as questions to ask, not as commitments.
| Service | What it is |
| Controlled entry | One entry and exit for the estate, with a second gate line at the residential boundary |
| Perimeter CCTV | Camera coverage along the boundary and at every tower lobby |
| Video door phone | In every apartment, linked to the tower lobby and the main gate |
| Three basement parking | Three basement levels under the residential precinct, so the surface stays landscaped. This one is carried in the tower drawings |
| EV charging | Charging points across the basement levels |
| Power backup | Generator backup to common areas, and to each apartment on a defined load |
| Sewage treatment plant | On site treatment, with treated water reused for landscape irrigation and flushing |
| Rainwater harvesting | Recharge pits and storage sized to the roof and paved area |
The amenity schedule reflects current planning and is subject to revision.
One Clubhouse, Not Four
Large communities usually split the amenity budget across several clubhouses, one per cluster. It reads well on a brochure and it produces four ordinary buildings instead of one substantial one. Prestige Parklane concentrates it: a single clubhouse on the landscaped core, sized for a community of roughly 1,800 households.
The consequence is worth stating plainly. A pool that a community of this size can justify is a real lap pool rather than a plunge pool. A gym that serves 1,800 households can hold a full cardio floor and a separate resistance floor. A multipurpose hall can seat a festival rather than a committee meeting.
The trade is walking distance. The furthest tower is further from the clubhouse than it would be under a distributed plan. Placing it at the centre of the arc, on the park, is what keeps that walk short and keeps it off the internal roads.
What the Maintenance Costs
Amenities are not free to run, and the honest way to present them is alongside the charge that keeps them working.
| Item | Figure |
| Advance CAM, first 24 months | ₹120 per sq ft + 18% GST, on intimation of possession |
| Monthly equivalent | ₹5 per sq ft per month for the first 24 months |
| 1 BHK, 567 sq ft | ₹80,287 advance CAM including GST |
| 2 BHK, 828 sq ft | ₹1,17,245 advance CAM including GST |
| 3 BHK, 1,445 sq ft | ₹2,04,612 advance CAM including GST |
| Maintenance corpus | ₹60 per sq ft, on intimation of possession |
Advance CAM prepays common area maintenance for the first 24 months after possession. The maintenance corpus is a one time payment into the estate corpus fund. Both are collected on intimation of possession, together with the BESCOM, BWSSB and generator charges listed on the price page.
Figures are taken from the developer fact sheet and calculated on saleable area. Please verify against the official cost sheet before booking.
Frequently Asked Questions
1. How many amenities does Prestige Parklane have?
The developer publishes 30 amenities, in six groups: three inside the clubhouse and three in the outdoor landscape. They are shared by all nine towers rather than split between them, which is why a single community of about 1,800 households can support a clubhouse of this size.
2. Is there one clubhouse or several at Prestige Parklane?
One. It sits on the landscaped central core so that every one of the nine towers reaches it on foot without crossing an internal road. Splitting the amenity budget across several smaller clubhouses would have produced four ordinary ones instead of a single substantial one.
3. Is the swimming pool separate from the children's pool?
Yes. The schedule lists a main outdoor pool with a deck and loungers along one edge, and a separate shallow kids pool with play features.
4. What sports facilities are planned at Prestige Parklane?
Indoors, badminton courts and a games room with billiards, table tennis and foosball, plus a fenced floodlit pickleball court on the clubhouse roof. Outdoors, a marked multi-court set out for basketball and five a side, a padel court, a second pickleball court, cricket practice nets, an outdoor gym and a looped jogging track.
5. Is there parking at Prestige Parklane, and how much?
Three basement levels run under the residential precinct. Putting the parking underground is what keeps the surface area landscaped rather than tarmacked, and it is the reason the towers can face a park instead of a car park. EV charging points are provisioned across the basement levels. One car park is included in the quoted price, and the allocation is confirmed at booking.
6. Are there facilities for pets and for growing food?
Both. A fenced pet garden with agility equipment and its own gate, so it does not open onto the children's play area, and a vegetable garden of raised allotment beds residents can plant and maintain.
7. What is the maintenance charge at Prestige Parklane?
Advance CAM is ₹120 per sq ft plus 18% GST, covering the first 24 months, which works out to ₹5 per sq ft per month. A maintenance corpus of ₹60 per sq ft is also payable. Both are collected on intimation of possession.
8. Which amenities are listed as provisions rather than confirmed facilities?
Four: the convenience store, the creche, the pharmacy and the salon. Where the developer writes provision, the space is in the plan but no operator is committed. Confirm operator status with the sales team before booking.