Kids Safety in a Gated High Rise Community
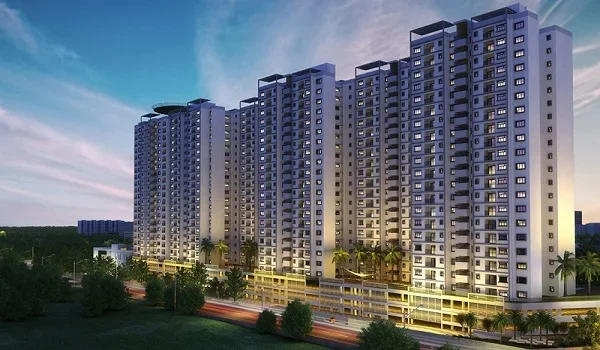
Featured Image of Kids Safety in a Gated High Rise Community


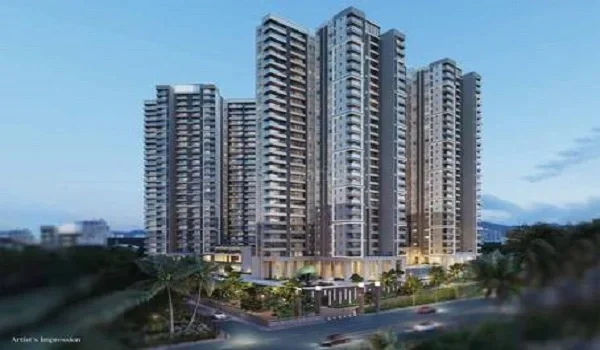
Child safety in a gated high-rise now rests on master planning rather than on a watchman at the gate. Modern estates separate vehicles from play areas entirely, route cars into basements, use app-based visitor approval with CCTV, and face towers inward so parents can see the park from their balconies.
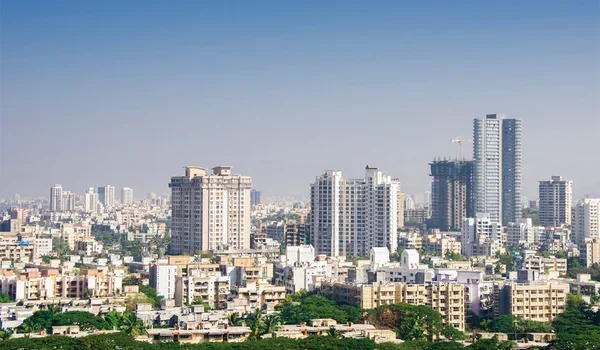

How Child Safety Used to Work


The older model was simple and, in hindsight, thin. A compound wall, an iron gate and a manual guard were the whole system.

  • Mixed traffic: cars, delivery bikes and children shared the same internal roads.
  • Hard play surfaces: cement or coarse sand under unpadded metal swings and sharp-cornered frames.

  • Unprotected heights: low balcony railings with wide gaps, and lifts without infrared door sensors.
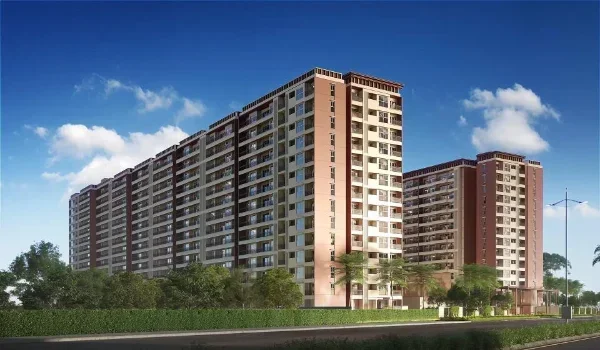
  • Hidden corners: green spaces tucked into leftover land, invisible from the flats above.
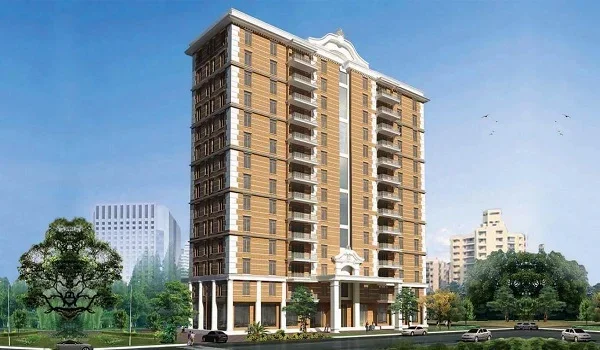
What Modern Estates Do Differently


  • Layered access control: RFID readers, boom barriers, app-based visitor approval and round-the-clock CCTV.
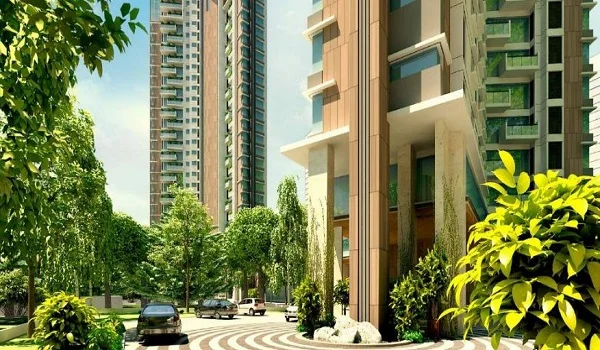
  • Traffic-free ground level: cars routed straight into basements, leaving parks and courtyards to pedestrians.
  • Soft play surfaces: shock-absorbing rubber matting, rounded plastic equipment and smooth finishes.
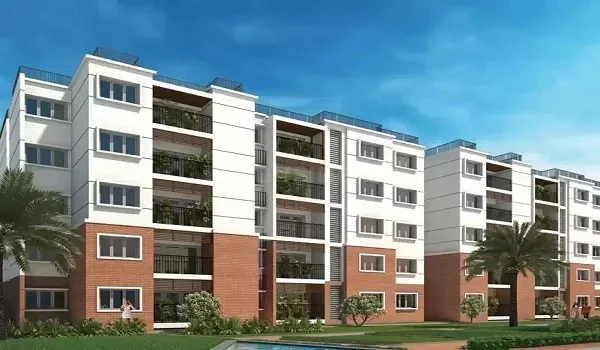
  • Child-proof detailing: balcony railings at least 1.2 m high with gaps under 10 cm, and lifts with infrared light curtains.
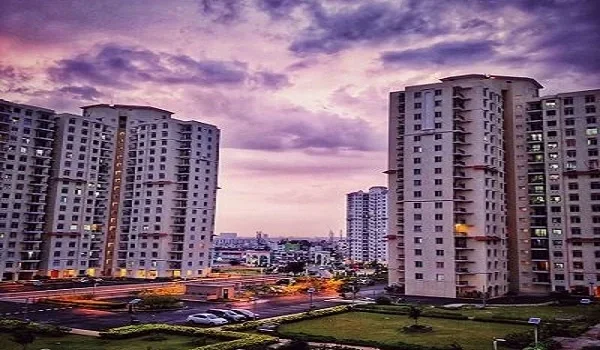
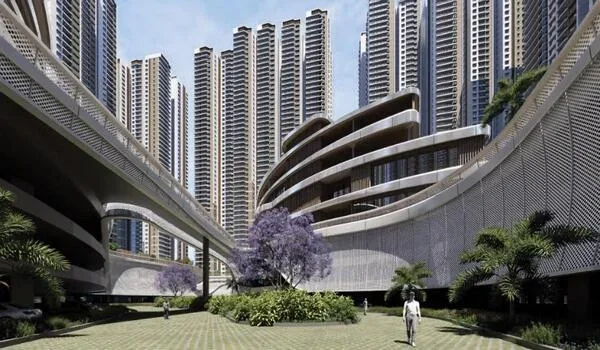
  • Passive surveillance: towers facing a central park, so neighbours and parents can watch children from above.
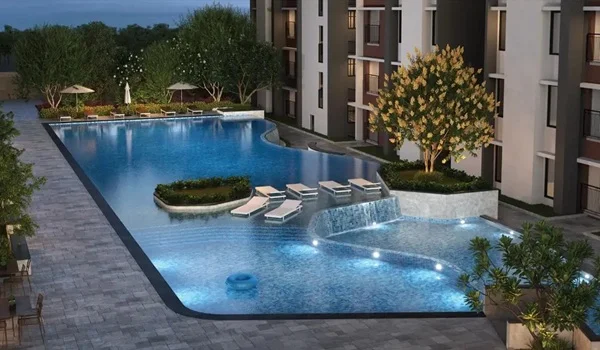
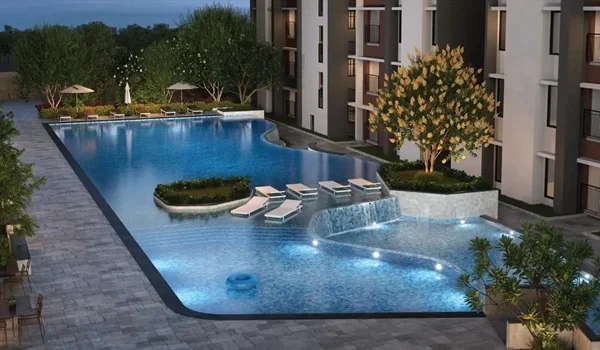
  • Fenced water: shallow kids' pools behind self-latching gates.

How Prestige Parklane Is Planned


Three features of the master plan matter most for families with young children.

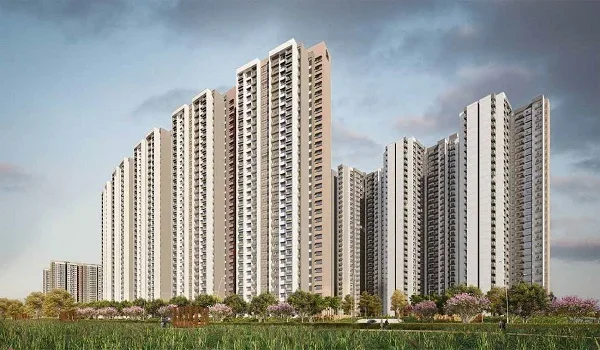
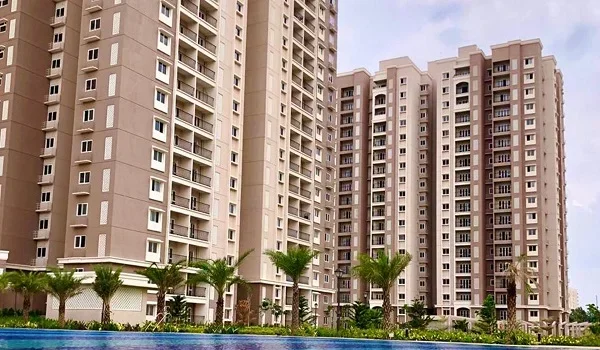
Cars go underground. Each of the nine towers sits above three basement levels, and the project has 1,910 parking bays with 1,780 of them covered. That keeps the great majority of vehicle movement below the podium rather than across the ground.

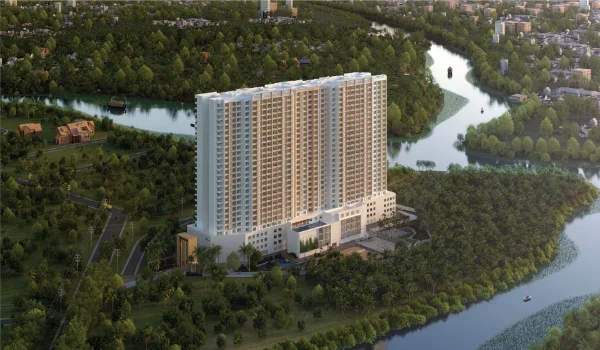
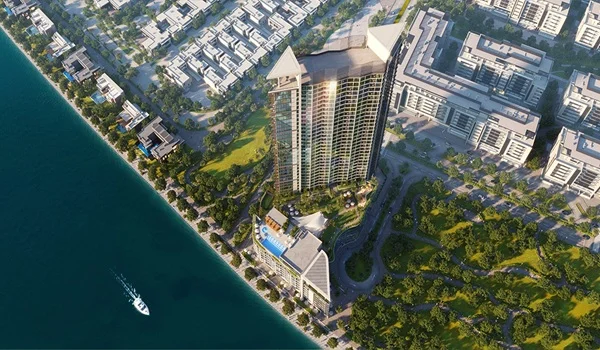
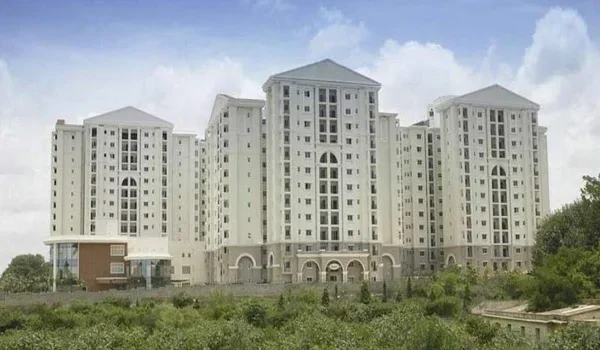
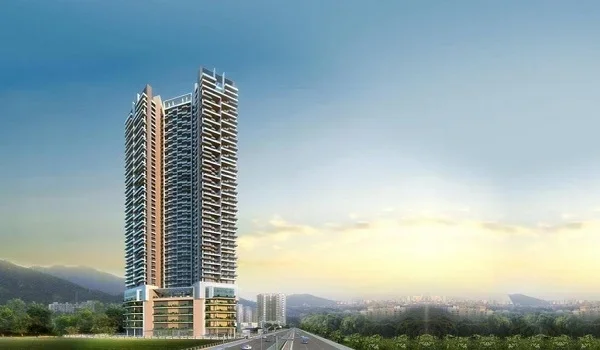
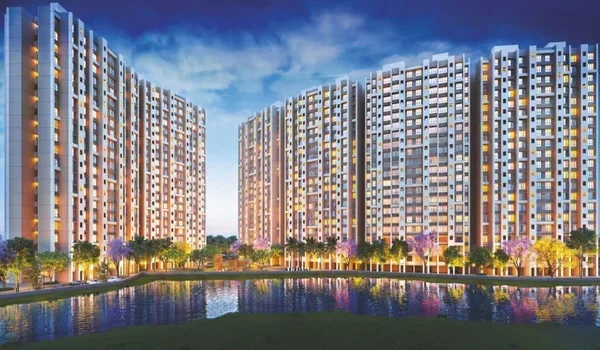
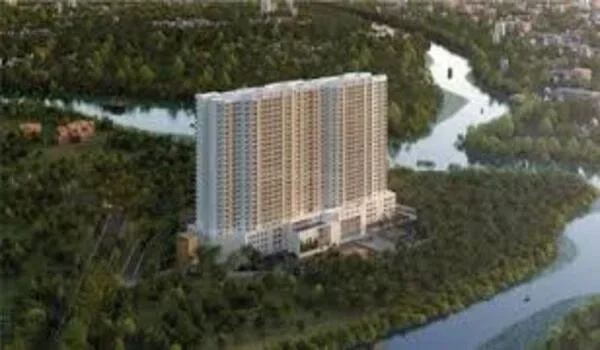
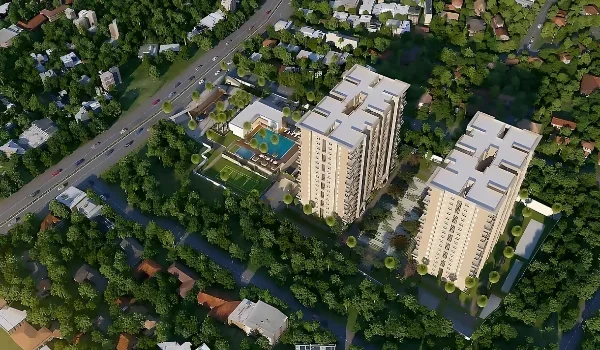
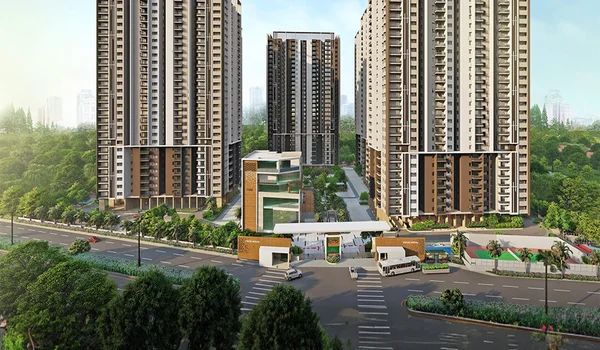
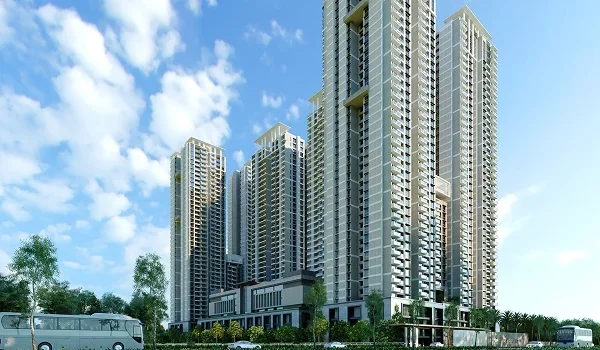
Towers face the park. The nine towers arc around a landscaped central park with a water body, which is the inward-facing arrangement that gives natural supervision from balconies and windows.

Entries are separated. A controlled main entry serves residents and visitors while a separate service entry handles deliveries and staff, with security cabins at all entrances and exits and CCTV on the main points.

Spaces Designed for Children


Space What it offers
Kids' play area A dedicated zone within the central landscape
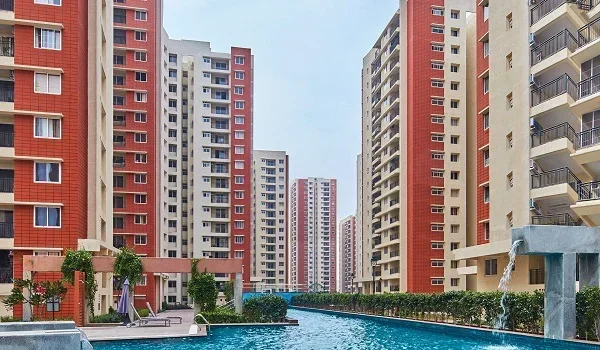
Kids' pool A separate shallow pool beside the main pool
Cricket practice net Net practice without leaving the estate
Multi-court and basement court Ball games, including sheltered play during the monsoon
Jogging track and courtyards Cycling and running away from traffic
Pet garden and vegetable garden Outdoor time of a quieter kind

Questions to Ask Before You Book


Design sets the baseline, and operations decide the rest, so ask about both.

  • What is the balcony railing height and gap spacing in the unit you are buying?
  • Do the lifts have infrared door sensors, and is there a service lift for moves and deliveries?
  • Is the kids' pool fenced with a self-latching gate, and what depth is it?
  • Will the play area use rubber matting rather than sand or paving?
  • Does CCTV cover the play areas, basements and lift lobbies, not only the gates?
  • What visitor management system will be used, and how are domestic staff registered?

Safety Inside the Flat


Most child accidents at home happen away from the gate, so the apartment matters as much as the estate. Check the balcony design, keep furniture away from railings, and plan for window restrictors in bedrooms on higher floors.

The towers here rise to 76.55 m across 24 upper floors, with a refuge floor on the 19th level of each. Walk your children through the fire exits and the refuge floor once you move in, because knowing the route matters more than any equipment.

After Handover, It Is the Association's Job


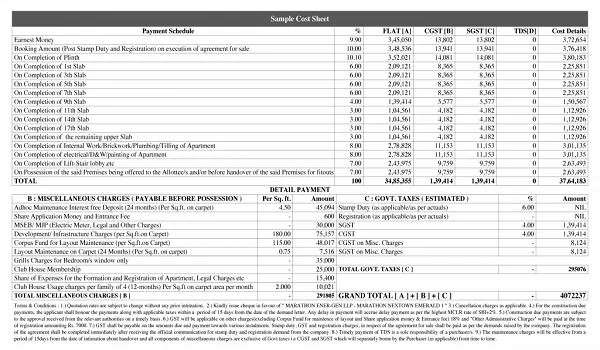
Maintenance is collected at ₹5 per sq ft a month, with 24 months taken in advance at possession, and a corpus of ₹60 per sq ft funds larger replacements. Once the residents' association takes over, decisions on play equipment inspections, pool supervision, additional cameras and gate protocols sit with residents.

Prestige Group Prelaunch Project is Prestige Parklane.

FAQs


1. Is a gated high-rise safe for young children?

Modern estates are designed for it, with basement parking, traffic-free ground level, soft play surfaces, controlled entries and towers facing a central park for natural supervision.

2. Does Prestige Parklane keep cars away from play areas?

Three basement levels hold 1,780 of the 1,910 parking bays, which keeps most vehicle movement below the ground-level landscape.

3. What children's facilities does the project have?

A kids' play area, a separate kids' pool, a cricket practice net, a multi-court, a basement court, a jogging track and garden spaces.

4. How does the project control visitors?

A controlled main entry handles residents and visitors, a separate service entry handles deliveries and staff, with security cabins at every entrance and exit.

5. What balcony safety should I check?

Railing height of at least 1.2 m with gaps under 10 cm, and keep climbable furniture away from the railing.

6. Who sets safety rules after possession?

The residents' association, funded by maintenance at ₹5 per sq ft a month and the corpus collected at handover.

Prestige Parklane Blog


Enquiry
Enquire Now