Gated Community Security at Prestige Parklane
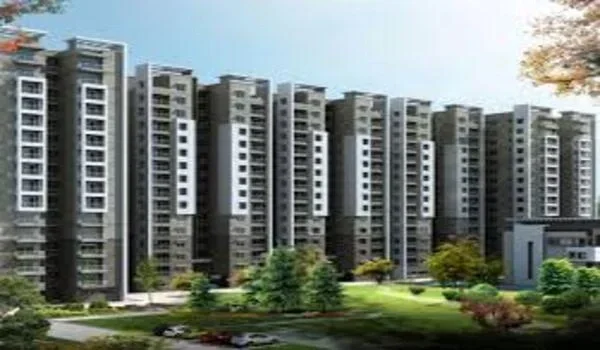
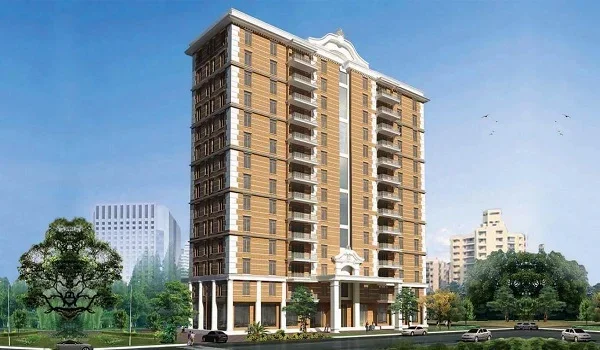
Featured Image of Gated Community Security at Prestige Parklane


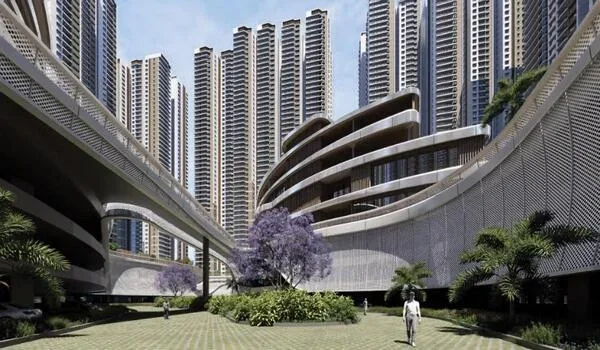
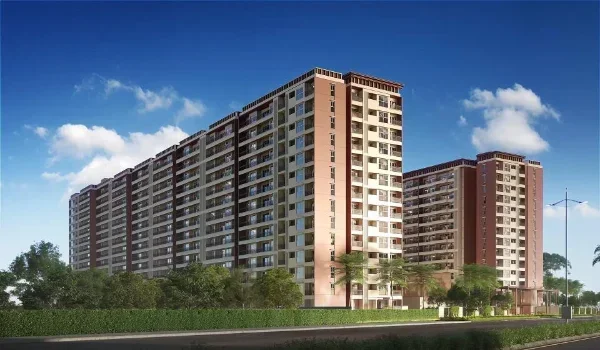
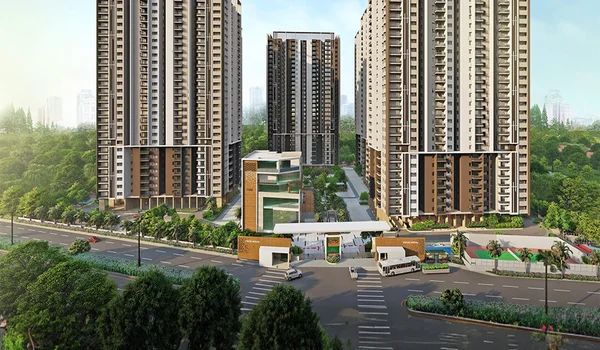
Prestige Parklane is a gated community with a controlled main entry for residents and visitors, plus a separate service entry for deliveries and staff. Security cabins stand at all entrances and exits, with CCTV covering every main entry and exit point. For an estate of 1,788 homes beside a working business park, that separation of traffic is the detail that matters most.

What the Specification Provides


Feature What is provided
Main entry Controlled entry for residents and visitors
Service entry Separate, for deliveries, staff and service vehicles
Security cabins At all entrances and exits
CCTV Coverage on all main entry and exit points
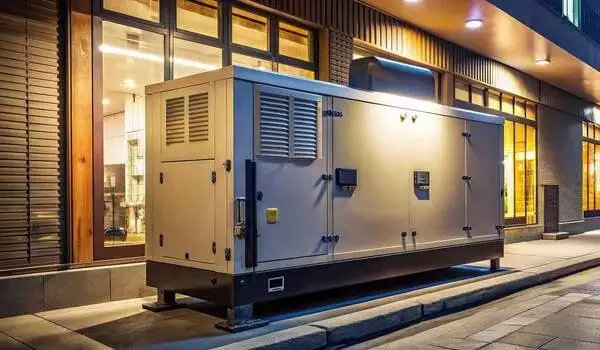
Power for common areas Generator backup, which keeps lighting and lifts running
Apartment backup 100 per cent backup available at additional cost

Why Two Entries Matter


A single gate forces residents, visitors, delivery riders and service vehicles through the same checkpoint, which slows everyone down and weakens the check itself. Splitting them means the resident gate stays quick while the service gate does the heavier screening.

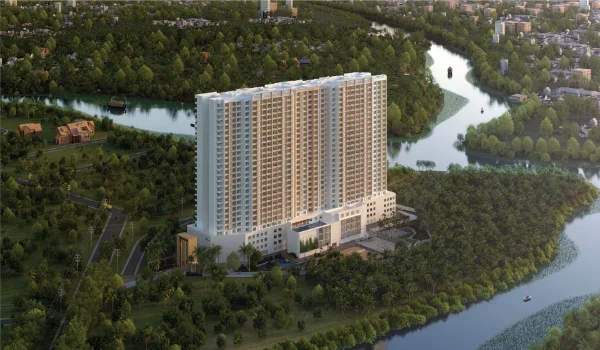
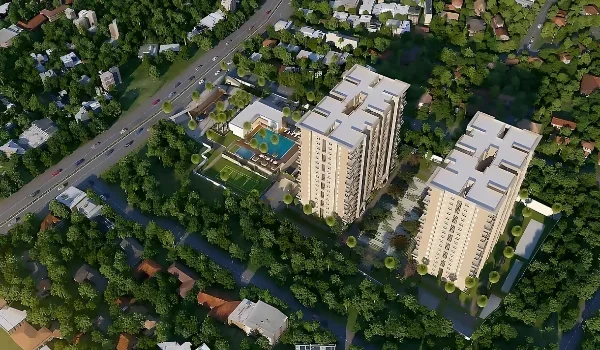
It matters more here than at an ordinary gated community, because the master plan also carries a 20.36-acre enterprise estate across the central boulevard. Keeping commercial traffic away from the residential entry is what allows the two halves to share one address comfortably.

Security in a Nine-Tower Estate


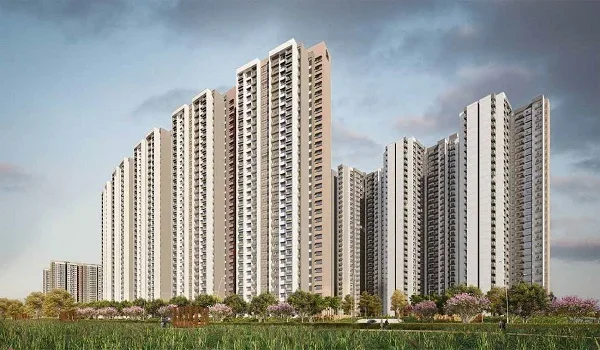
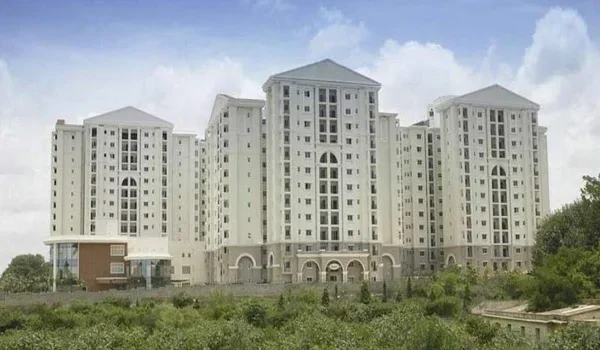
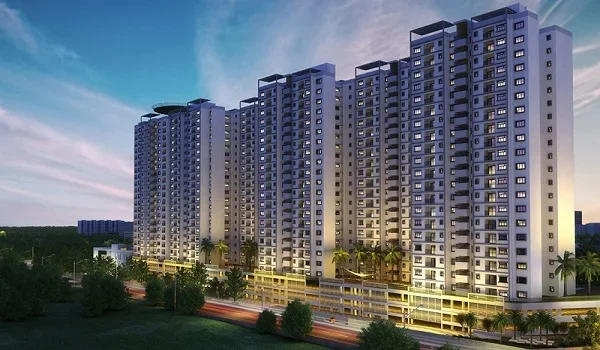
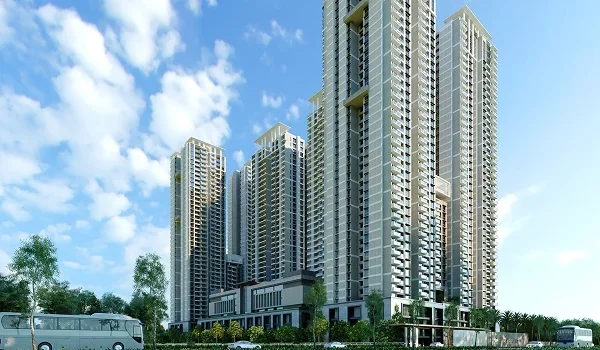
Scale changes how security works. With 1,788 homes across nine towers, each with three basement levels, the perimeter is only the first layer, and the basements, lobbies and lift cores matter just as much.

The generator supply to common areas plays a quiet role here too, because lighting, lifts and pumps keep running during a power cut. Stairwells and basements are exactly where poor lighting causes problems.

Questions Worth Asking Before You Book


The published specification sets out the fixed provisions, while the operating details are set closer to handover. These are the questions to put to the sales team in writing.

  • How many security personnel will be deployed, and on how many shifts?
  • Will CCTV extend to basements, lift lobbies and the children's play areas?
  • What visitor management system is planned, and will it be app-based?
  • How will the boundary between the residential precinct and the enterprise estate be controlled?
  • Who holds the CCTV recordings after handover, and for how long?
  • What is the access control for the three basement levels and their 1,780 covered bays?

What Residents Control After Handover


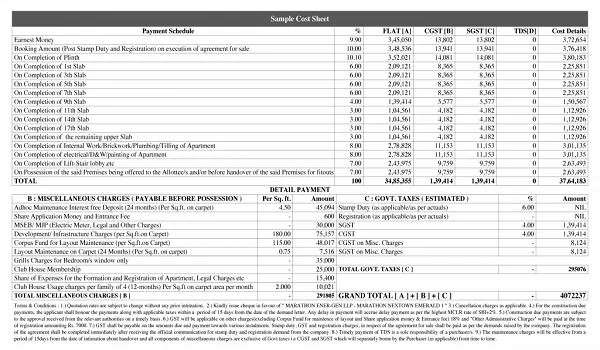
Security is partly a design question and largely a management one, and management passes to the residents' association. Maintenance is collected at ₹5 per sq ft a month, with 24 months taken in advance at possession, and a corpus of ₹60 per sq ft funds larger replacements later.

Once the association forms, decisions about staffing levels, additional cameras, gate systems and patrol routines sit with residents. Ask when the association is expected to take over, since that timing shapes the first years of the community.

Fire Safety Is Part of the Picture


Every tower rises to 76.55 m across a ground floor and 24 upper floors, which places them firmly in the high-rise category. The approved plans set the 19th floor of each tower as a refuge floor, the protected level where residents gather during an emergency.

Ask to see the refuge floors marked on the sanctioned plan, DO3-KIADB-00128/26-27/BP, approved by KIADB on 13 August 2026. How clearly they are planned says a good deal about the wider safety strategy.

A Gated Address Inside a Secured Park


There is a second layer here that most projects do not have. The estate sits inside the KIADB Hi-Tech, Defence and Aerospace Park Phase 2, a notified industrial area with its own access roads and controls. The neighbourhood itself is therefore managed rather than open.

For families where one adult travels often, or for single professionals working late shifts at the airport or the aerospace park, that extra layer is part of the appeal.

FAQs


1. Is Prestige Parklane a gated community?

Yes, with a controlled main entry, a separate service entry, security cabins at all entrances and exits, and CCTV on the main entry and exit points.

2. Does the project have CCTV?

The specification provides CCTV coverage on all main entry and exit points. Ask whether coverage extends to basements and lobbies.

3. Are deliveries kept separate from residents?

Yes. The master plan provides a separate service entry alongside the controlled main entry for residents and visitors.

4. What happens to security during a power cut?

A generator serves all common areas, including lighting, lifts and pumps, and full backup inside an apartment is available at extra cost.
5. Where are the refuge floors?
On the 19th floor of each tower, as set out on the KIADB-approved plan DO3-KIADB-00128/26-27/BP.

6. Who manages security after possession?

The residents' association, funded by maintenance of ₹5 per sq ft a month and the corpus collected at possession.

Prestige Parklane Blog


Enquiry
Enquire Now