Health Benefits of High Rise Green Living
Featured Image of Health Benefits of High Rise Green Living


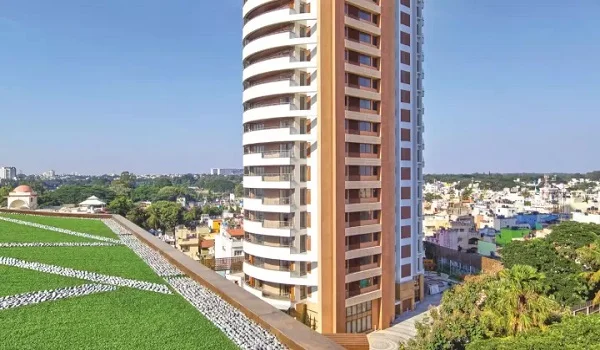
High-rise green living pairs elevated homes with sustainable design, and the benefits are measurable rather than decorative. Better ventilation and low-emission materials improve indoor air, daylight at height supports sleep, and landscaped surroundings lower stress. Rooftop and vertical greenery also cool the air around a building by one to two degrees.
Cleaner Air Indoors


Green buildings use mechanical ventilation, high-efficiency particulate filters and low-VOC materials in paints, adhesives and boards. Together these cut indoor carbon dioxide, mould and airborne particles, which shows up as fewer asthma episodes and fewer respiratory symptoms among residents.

Height contributes too, since upper floors sit above the worst of street-level dust and vehicle exhaust. In a corridor with construction and freight traffic, that difference is noticeable.

Daylight, Sleep and Circadian Rhythm


Homes on higher floors receive more natural daylight and keep unobstructed views, and both help regulate the body's sleep-wake cycle. Studies of green high-rise living report sleep quality scores improving by roughly 6 per cent.

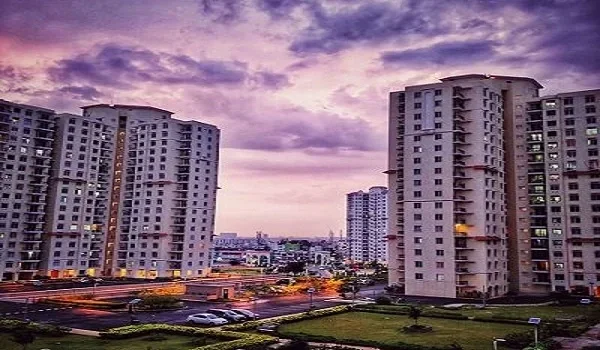
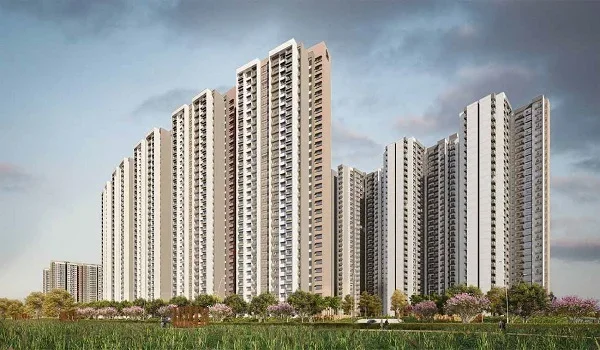
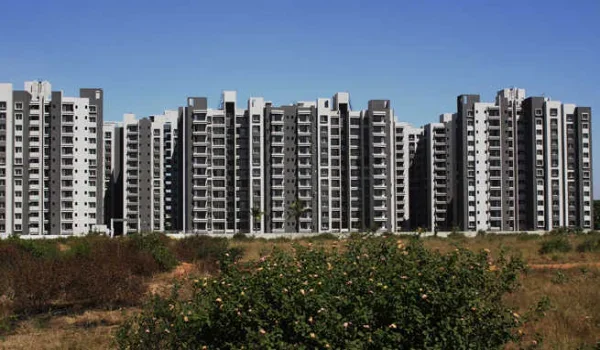
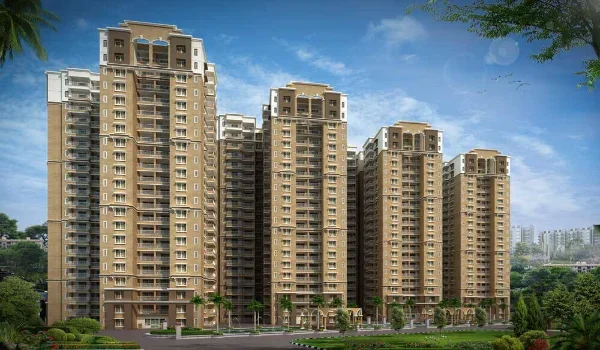
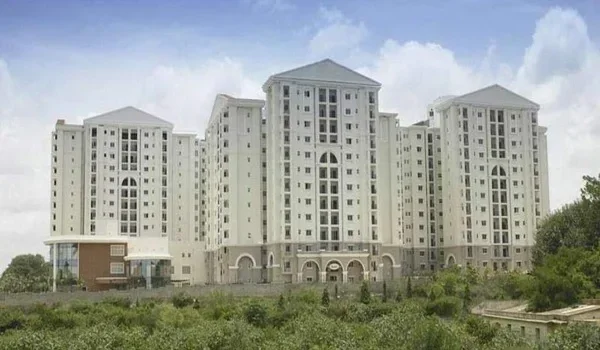
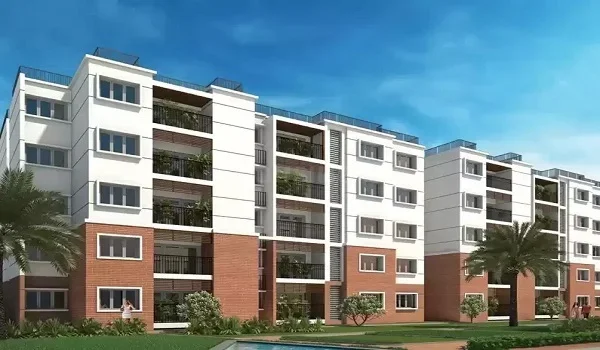
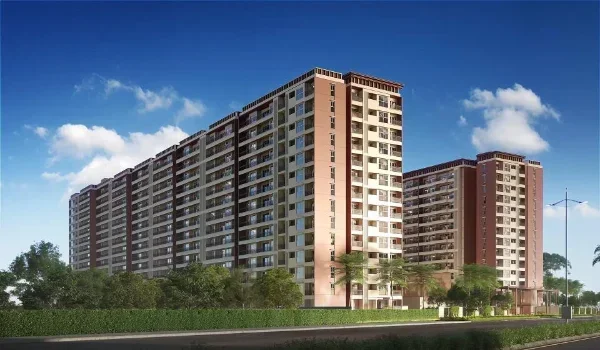
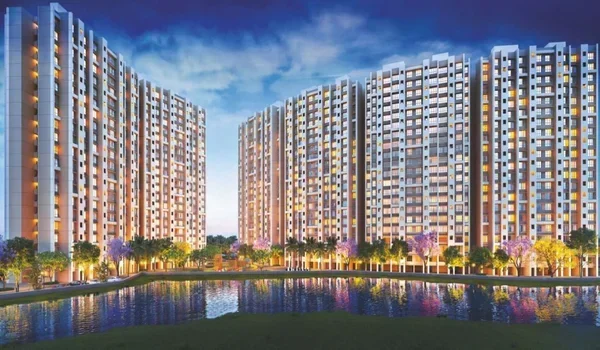
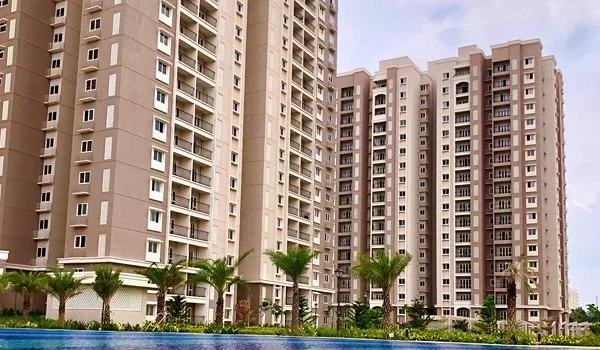
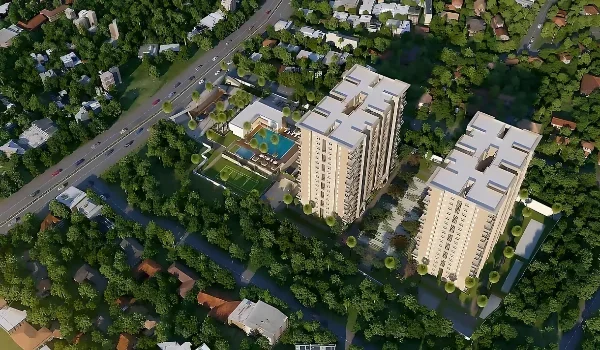
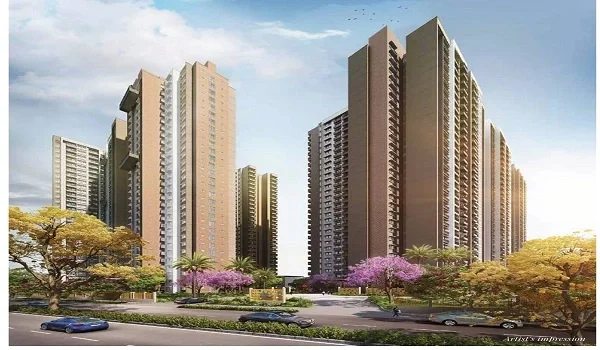
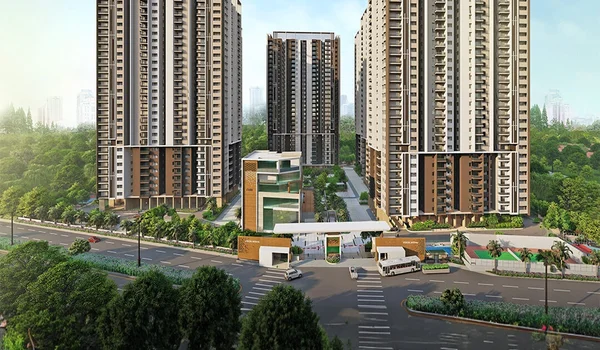
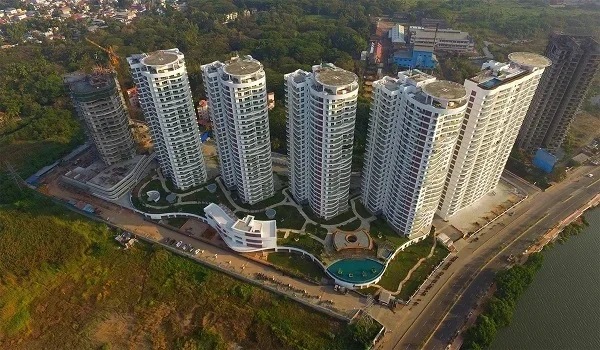
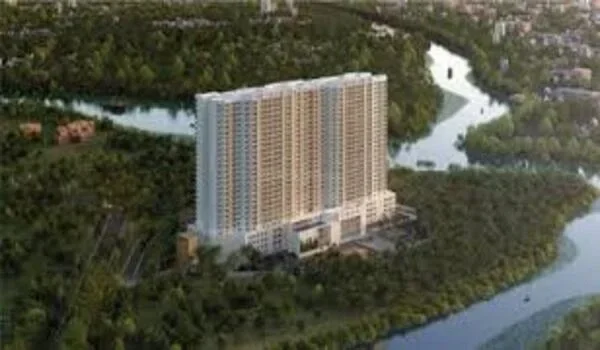
Orientation decides how much of that benefit a particular flat gets. At Prestige Parklane the nine towers arc around a landscaped central park, so facing and floor band shape the light a home receives.
Fewer Sick Building Symptoms


Chronic fatigue, headaches and eye strain cluster together as sick building syndrome, usually in poorly ventilated spaces. Controlled environments and green operating practices reduce those symptoms by about 30 per cent.
The fittings that deliver this are unglamorous: ventilation that actually works, windows that seal properly, and materials that do not off-gas. Prestige Parklane's specification lists UPVC or aluminium windows with clear glass & provision for mosquito mesh, and premium emulsion paints inside.

Green Space and Mental Health


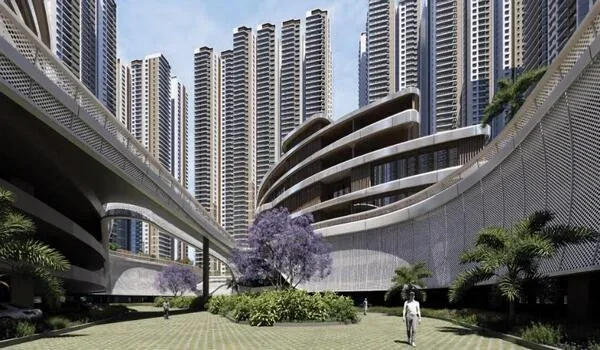
Access to gardens, rooftop greenery and biophilic design lowers cortisol levels, eases anxiety and supports emotional wellbeing. The effect is strongest when green space is visible from home and reachable in a minute or two, rather than being a drive away.

That is why a central park matters more than a larger one at the edge of a site. The RERA filing for Prestige Parklane records 37,353 sq m of open area on a 45,401 sq m site, with the towers' plinth covering 8,048 sq m.

Cooler Air Around the Building


Rooftop plantings and vertical greenery reduce surrounding air temperatures by one to two degrees, easing the urban heat island effect. In a Bengaluru summer that lowers heat exhaustion risk and takes some load off cooling.

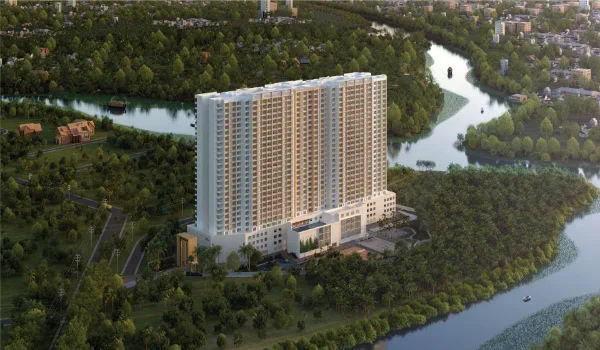
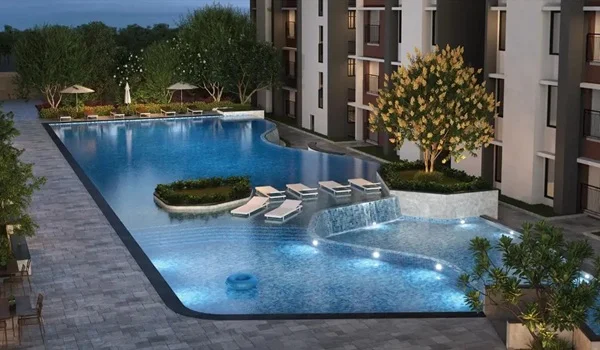
Water features add to the effect, which is why the landscaped central park here includes a water body. It moderates temperature in the shared space that all nine towers face.

Everyday Movement


  • A jogging track inside the boundary removes the traffic excuse from a morning run.
  • Courts and an outdoor gym make exercise social rather than solitary, which helps people stick with it.
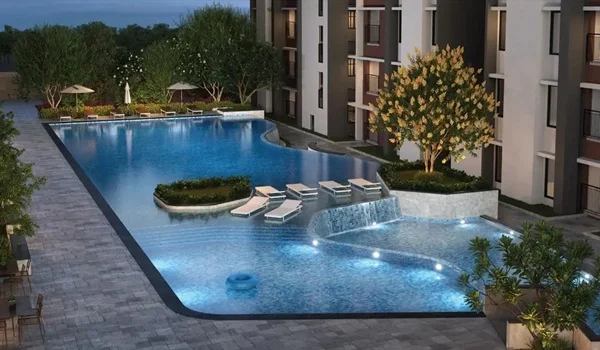
  • Two pools support low-impact exercise for older residents and children alike.
  • Walkable courtyards turn a daily walk into a habit instead of an outing.

Safety That Comes With Height


Living well above street level reduces exposure to mosquitoes, street insects and rodents, which matters during monsoon months. Modern high-rises also carry stricter safety engineering than low-rise buildings, including fire suppression, smoke management and backup power.

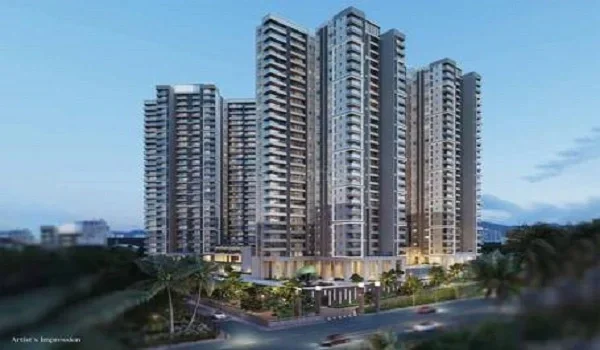
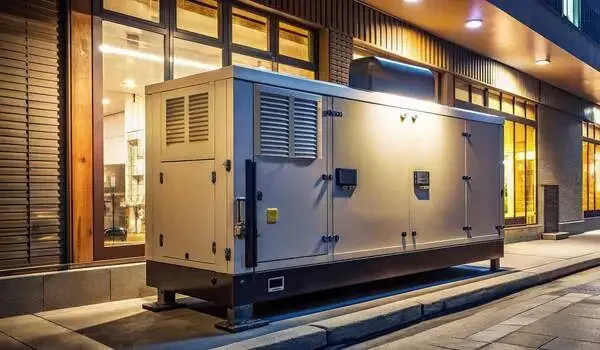
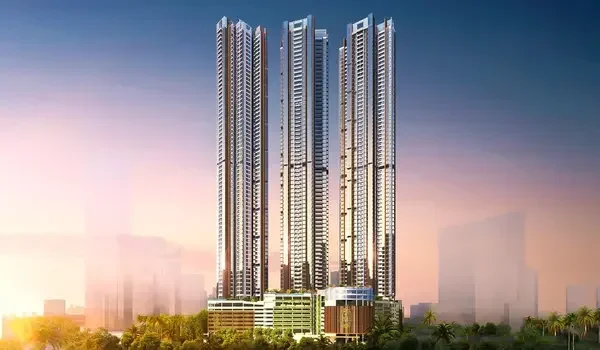
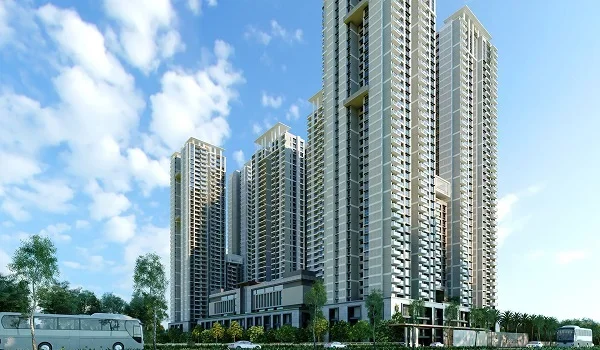
At Prestige Parklane each tower rises to 76.55 m across a ground floor and 24 upper floors, with the 19th floor set aside as a refuge floor on the approved plans. A generator serves all common areas, and full backup inside an apartment is available at additional cost.

Steadier Indoor Temperatures


Good insulation and efficient glazing hold indoor temperatures steady through heatwaves and cold snaps, which protects older residents and young children most. Solar water heating on the top two floors of each tower here also reduces energy use for hot water.

What to Check Before You Buy


  • Which way the flat faces, and how much daylight it receives through the day.
  • Cross-ventilation, since air movement matters as much as window size.
  • Balcony depth and usability at height, where wind picks up.
  • How close the green spaces are to your tower's lobby.
  • What backup power covers, and whether lifts and pumps are included.

FAQs


1. Is living on a higher floor healthier?

Upper floors generally get more daylight, better views and less street-level dust and noise, which supports sleep quality and reduces respiratory irritation.

2. How does green design improve indoor air?

Mechanical ventilation, particulate filters and low-VOC materials cut indoor carbon dioxide, mould and airborne particles, reducing asthma and respiratory symptoms.

3. What is sick building syndrome?

A cluster of symptoms including fatigue, headaches and eye strain linked to poorly ventilated buildings. Green operations reduce it by about 30 per cent.

4. Do green buildings really feel cooler?

Rooftop and vertical greenery lower surrounding air temperature by one to two degrees, which eases heat during Bengaluru's summer.

5. How much open space does Prestige Parklane have?

The RERA filing records 37,353 sq m of open area on a 45,401 sq m site, with a landscaped central park and water body at its heart.

6. Are high floors safe in an emergency?

Modern towers carry stricter safety engineering, and each tower here has a refuge floor on the 19th level with generator backup for common areas.

Prestige Parklane Blog


Enquiry
Enquire Now