Prestige Parklane Price
Prestige Parklane starts at Rs 56 lakhs for the 1 BHK, Rs 82 lakhs for the 2 BHK and Rs 1.32 crore for the 3 BHK. The project brings 1,788 apartments across nine towers of G + 24 floors, set on 11.90 acres inside a 32.26 acre master plan in Phase 2 of the KIADB Hi-Tech, Defence and Aerospace Park at Devanahalli.
What follows is the price against every layout, the rate per sq ft each one asks, how that rate sits against the Devanahalli market, and the GST, stamp duty and registration that sit outside the quoted price.
This is a new launch project. Every figure below comes from the developer's tower price lists, which price each layout across seven floor bands, and is subject to revision by the developer. Areas shown are saleable areas; carpet areas are fixed in the Karnataka RERA filing. Prestige Parklane Phase 1 is registered with the Karnataka Real Estate Regulatory Authority under PRM/KA/RERA/1251/309/PR/150926/008941. Nothing on this page is an offer, a booking or an allotment.
Price by Configuration
Three configurations are planned across the nine towers, sharing 1,788 apartments. The mix is weighted heavily towards the compact end, which matters if you are buying the scarcer tier.
Swipe the table sideways to see all columns →
| Configuration | Saleable Area | Apartments | Starting Price |
|---|---|---|---|
| 1 BHK | 567 – 571 sq. ft. | 858 (6 layouts) | Rs 56 Lakhs onwards |
| 2 BHK | 828 – 1,310 sq. ft. | 391 (15 layouts) | Rs 82 Lakhs onwards |
| 3 BHK | 1,445 – 1,801 sq. ft. | 539 (16 layouts, 2T and 3T) | Rs 1.32 Cr onwards |
The 1 BHK accounts for 858 apartments, close to half the project. The 2 BHK is the scarcest tier at 391 apartments. Unit plans for every layout are on the floor plans page.
Prestige Parklane Price List by Layout
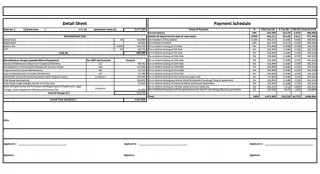
The developer publishes a price for every layout in every tower, across seven floor bands. The table below collapses that into the range each tier actually trades in: the lowest price on the lowest floor, and the highest on the 21st to 24th floor band.
Swipe the table sideways to see all columns →
| Layout | Saleable Area | From | Top of the range |
|---|---|---|---|
| 1 BHK 1 BED CLASSIC |
567 – 571 sq. ft. | Rs 56 Lakhs | Rs 65 Lakhs |
| 1 BHK Large 1 BED CLASSIC (1B Large) |
812 sq. ft. | Rs 84 Lakhs | Single unit |
| 2 BHK 2 BED OPTIMA |
828 – 880 sq. ft. | Rs 82 Lakhs | Rs 97 Lakhs |
| 2 BHK Large 2 BED ULTIMA |
1,087 – 1,310 sq. ft. | Rs 1.02 Cr | Rs 1.31 Cr |
| 3 BHK 2T 3 BED ASPIRE |
1,445 – 1,469 sq. ft. | Rs 1.32 Cr | Rs 1.55 Cr |
| 3 BHK 3T 3 BED PREMIA |
1,597 – 1,662 sq. ft. | Rs 1.46 Cr | Rs 1.67 Cr |
| 3 BHK 3T Large 3 BED ULTIMA |
1,757 – 1,801 sq. ft. | Rs 1.64 Cr | Rs 1.92 Cr |
Both columns are developer figures, not arithmetic. The lower number is the smallest layout in the tier on the lowest floor it is sold on. The higher number is the largest layout on the top floor band. Your own price sits somewhere between the two, and depends on the tower, the layout and the floor.
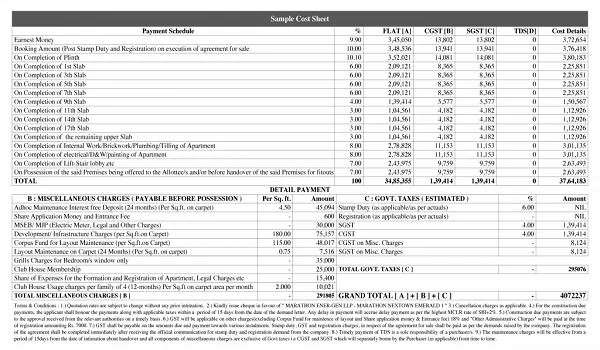
Every figure on this page comes from the developer's own tower price lists. The written cost sheet for your specific unit is still what binds, because it fixes the tower, the floor and the car park against your name.
Prestige Parklane Rate Per Sq Ft
Devanahalli traded at roughly Rs 9,250 per sq ft in August 2026 on listing platform data. Rates below are calculated on the published entry price against the smallest saleable area in each layout.
Swipe the table sideways to see all columns →
| Layout | Saleable Area | From | Rate Per Sq Ft | Premium Over Micro Market |
|---|---|---|---|---|
| 1 BHK | 567 – 571 sq. ft. | Rs 56 Lakhs | Rs 9,877 – 11,404 | +7% to +23% |
| 1 BHK Large | 812 sq. ft. | Rs 84 Lakhs | Rs 10,345 | +12% |
| 2 BHK | 828 – 880 sq. ft. | Rs 82 Lakhs | Rs 9,903 – 11,023 | +7% to +19% |
| 2 BHK Large | 1,087 – 1,310 sq. ft. | Rs 1.02 Cr | Rs 9,315 – 10,488 | +1% to +13% |
| 3 BHK 2T | 1,445 – 1,469 sq. ft. | Rs 1.32 Cr | Rs 9,122 – 10,602 | -1% to +15% |
| 3 BHK 3T | 1,597 – 1,662 sq. ft. | Rs 1.46 Cr | Rs 9,142 – 10,210 | -1% to +10% |
| 3 BHK 3T Large | 1,757 – 1,801 sq. ft. | Rs 1.64 Cr | Rs 9,334 – 10,661 | +1% to +15% |
Three things that table tells you
1. The rates sit in a fairly narrow band. Every layout in the project falls between about Rs 9,122 and Rs 11,404 per sq ft. Choosing between layouts at Prestige Parklane is mostly a choice about space and floor, not about paying a very different rate.
2. The compact homes carry the highest rate. The 1 BHK runs up to about Rs 11,404 per sq ft, against about Rs 9,122 at the keenest end of the three bedroom two toilet layout. That is the usual pattern, as smaller units price higher per foot, and it is worth knowing before comparing a 1 BHK here against a 3 BHK elsewhere on rate alone.
3. The price already carries the car park and the floor. Each quoted figure includes one car park and the floor band it sits on, so there is no separate floor rise line to add. GST, stamp duty and registration are added on top, and the possession charges further down are collected later. Against the Rs 9,250 Devanahalli blend the premium runs from roughly minus 1 to plus 23 per cent, but that benchmark mixes branded high rise with plotted land several kilometres out. Compare it against named corridor projects with their published K-RERA numbers before drawing a conclusion from the premium column.
What You Actually Pay: GST, Stamp Duty and Registration On Top
The quoted price for Prestige Parklane includes one car park and the floor rise for the band your home sits on. Three things are added to it: GST at 5 per cent, and stamp duty and registration, together 7.5 per cent of the price in Karnataka. Together they add 12.5 per cent to every figure in the price tables above.
Swipe the table sideways to see all columns →
| Configuration | Price from | GST at 5% | Stamp duty and cess at 5.5% | Registration at 2% | Cash needed at registration |
| 1 BHK | Rs 56.00 L | Rs 2.80 L | Rs 3.08 L | Rs 1.12 L | Rs 63.00 L |
| 1 BHK Large | Rs 84.00 L | Rs 4.20 L | Rs 4.62 L | Rs 1.68 L | Rs 94.50 L |
| 2 BHK | Rs 82.00 L | Rs 4.10 L | Rs 4.51 L | Rs 1.64 L | Rs 92.25 L |
| 2 BHK Large | Rs 102.00 L | Rs 5.10 L | Rs 5.61 L | Rs 2.04 L | Rs 114.75 L |
| 3 BHK 2T | Rs 132.00 L | Rs 6.60 L | Rs 7.26 L | Rs 2.64 L | Rs 148.50 L |
| 3 BHK 3T | Rs 146.00 L | Rs 7.30 L | Rs 8.03 L | Rs 2.92 L | Rs 164.25 L |
| 3 BHK 3T Large | Rs 164.00 L | Rs 8.20 L | Rs 9.02 L | Rs 3.28 L | Rs 184.50 L |
Charges on Intimation of Possession
These are payable when possession is intimated and sit outside the quoted price. All but the assessment charge are charged per square foot, so they scale with the home. On the entry 1 BHK of 567 sq ft they come to Rs 2,83,714, at Rs 448.35 per sq ft plus the flat assessment charge.
| Particulars | As published | Including GST |
| BESCOM charges | Rs 75 per sq ft + 5% GST | Rs 78.75 per sq ft |
| BWSSB charges | Rs 75 per sq ft + 5% GST | Rs 78.75 per sq ft |
| Generator charges | Rs 85 per sq ft + 5% GST | Rs 89.25 per sq ft |
| Advance CAM, 24 months | Rs 120 per sq ft + 18% GST | Rs 141.60 per sq ft |
| Maintenance corpus | Rs 60 per sq ft | Rs 60.00 per sq ft |
| Assessment charge | Rs 25,000 per apartment + 18% GST | Rs 29,500 per apartment |
| Total on the entry 1 BHK, 567 sq ft | Rs 448.35 per sq ft plus the assessment charge | Rs 2,83,714 |
The registration fee that most guidance still gets wrong
Karnataka's registration fee doubled from 1 per cent to 2 per cent on 31 August 2025, and a great deal of published guidance still quotes the old figure. Budget 6.5 per cent instead of 7.5 per cent on a Rs 1.32 crore purchase and you will arrive at the sub-registrar roughly Rs 1.3 lakhs short, in cash, on the day.
None of it is usually fundable
Banks lend against the property value and generally exclude stamp duty and registration from the loan. The number that matters to you is therefore not the down payment, but the down payment plus GST at 5 per cent and stamp duty and registration at 7.5 per cent, in your own funds.
Stamp duty is also charged on the higher of the sale consideration or the guidance value, and the guidance value that applies is the one in force on the day of registration, not the day of booking. On a new launch project bought two or three years ahead of possession, that distinction can move the figure.
GST, stamp duty and registration are added to the quoted price. The possession charges set out on this page are collected separately, on intimation of possession. Request the full cost sheet to have these modelled against a specific unit.
What the Starting Price Does and Does Not Include
The quoted price carries the car park and the floor rise inside it. GST, stamp duty and registration are added at purchase, and a further set of charges is collected on intimation of possession. The table shows which is which.
| Charge Head | Status |
|---|---|
| Base price | From Rs 56 Lakhs, including one car park and floor rise |
| Car park | Included in the quoted price, one per apartment |
| Floor rise | Included, priced by floor band |
| Clubhouse and infrastructure | Included in the quoted price |
| GST | Added, 5% of the sale value, with every instalment |
| Stamp duty | Added, 5% plus 0.5% cess, paid at registration |
| Registration | Added, 2% of the price |
| BESCOM, BWSSB and generator | Rs 235 per sq ft + 5% GST, on intimation of possession |
| Advance CAM, 24 months | Rs 120 per sq ft + 18% GST, on intimation of possession |
| Maintenance corpus | Rs 60 per sq ft, on intimation of possession |
| Assessment charge | Rs 25,000 per apartment + 18% GST, on intimation of possession |
How Booking Works
From first enquiry to allotment, this is the order it happens in, and what you receive at each point.
| Stage | What Happens |
|---|---|
| 1. Register your interest | Name and mobile number only. The sales team sends the price sheet, payment schedule, brochure and floor plans. It reserves nothing and costs nothing. |
| 2. Shortlist a unit | Compare layouts, towers and floors against current availability, which the sales team confirms. |
| 3. Written cost sheet | The price for the unit, with GST, stamp duty and registration shown separately, and the payment schedule. |
| 4. Booking | Phase 1 is registered with K-RERA under PR/150926/008941. Bookings, allotment and payments open from the launch on 25 September 2026. |
Prestige Parklane Price: Frequently Asked Questions
1. What is the Prestige Parklane starting price?
Prestige Parklane starts at Rs 56 lakhs. That figure applies to the 1 BHK, from 567 sq ft saleable, on the lower floors. The price includes one car park and the floor rise for that band. GST at 5 per cent, stamp duty and registration are added on top.
2. What is the price of the 2 BHK and 3 BHK?
The 2 BHK starts at Rs 82 lakhs from 828 sq ft, with a larger 2 BHK variant from Rs 1.02 crore. The 3 BHK starts at Rs 1.32 crore in its two toilet layout, Rs 1.46 crore in its three toilet layout and Rs 1.64 crore for the largest three toilet layout. Each price includes one car park and the floor band; the cost sheet for a specific unit comes from the sales team.
3. What is the rate per sq ft at Prestige Parklane?
Between about Rs 9,122 per sq ft on the 3 BHK two toilet layout and about Rs 11,404 per sq ft on the 1 BHK layouts, calculated on saleable area against the developer's tower price lists. There is no single project rate, and the rate moves with the floor. Devanahalli traded at roughly Rs 9,250 per sq ft in August 2026, so every layout carries a premium over the micro market.
4. What does the quoted price include?
Partly. The quoted price covers one car park, the floor rise for your floor band, and the clubhouse and infrastructure charges. Added on top are GST at 5 per cent, and stamp duty and registration at 7.5 per cent together. Possession charges are collected later: BESCOM, BWSSB and generator at Rs 235 per sq ft, advance maintenance of Rs 120 per sq ft for 24 months, a maintenance corpus of Rs 60 per sq ft and an assessment charge of Rs 25,000 per apartment, each plus GST.
5. Can I book a unit at this price now?
Bookings open from the launch on 25 September 2026, after Expressions of Interest opened on 15 September 2026. Prestige Parklane Phase 1 is registered with the Karnataka Real Estate Regulatory Authority under PRM/KA/RERA/1251/309/PR/150926/008941.
6. Will the starting price change?
It may. These are the developer's current prices and are subject to revision, as launch prices commonly are once early inventory is booked. The figures on this page are updated when the developer revises them.