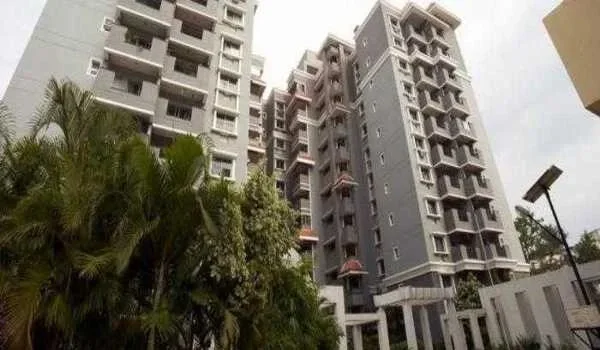
Prestige Parklane Floor Plan
Prestige Parklane floor plan options feature 1, 2, and 3 BHK apartment layouts distributed across 9 residential towers in Phase 2 of the KIADB Hi-Tech, Defence, and Aerospace Park in Devanahalli. The development offers 26 distinct layout configurations, with saleable areas starting at 567 sq. ft. for 1 BHK units and extending up to 1,801 sq. ft. for the largest 3 BHK homes.
Prestige Parklane is at new launch stage. Saleable areas and unit plans are published for all three configurations. Every type code, its area and its indicative rate is listed in the comparison table below.
Planned Configurations
Three configurations across nine towers, sharing 1,788 apartments on 11.90 acres. Saleable areas and unit plans are published for all three. Carpet areas are now fixed in the Karnataka RERA filing, and the carpet area stated in your agreement for sale is the figure that binds.
| Configuration | Detail | Saleable area | Unit plan | Price |
| 1 BHK | 858 apartments. Nearly half the project | 567 to 571 sq ft | Shown on this page | ₹65 L onwards |
| 2 BHK | 391 apartments, the scarcest tier | 828 to 1,103 sq ft | Shown on this page | ₹82 Lakhs onwards |
| 3 BHK | 539 apartments, in two and three toilet variants | 1,445 to 1,801 sq ft | Shown on this page | ₹1.32 Cr onwards |
Prestige Parklane 1 BHK Floor Plan
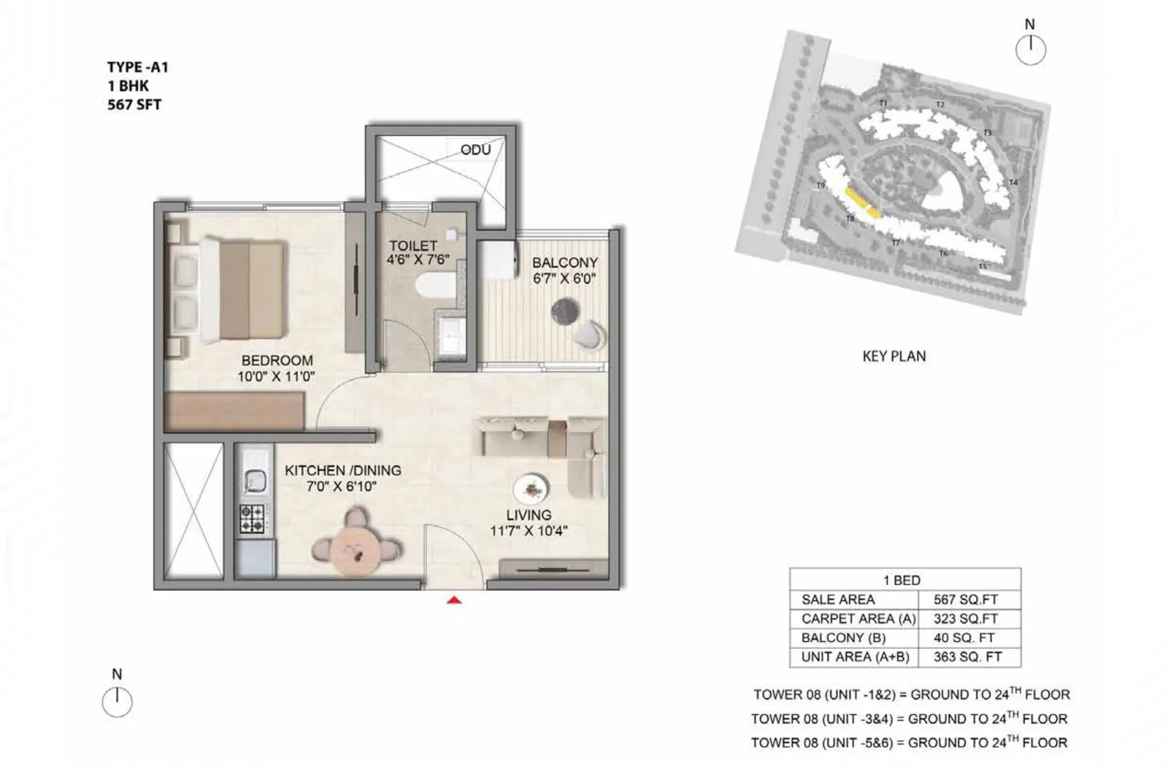
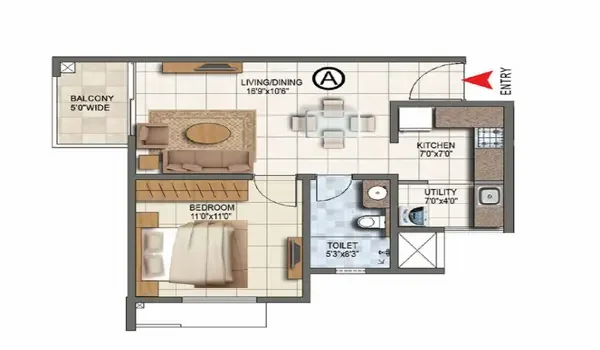
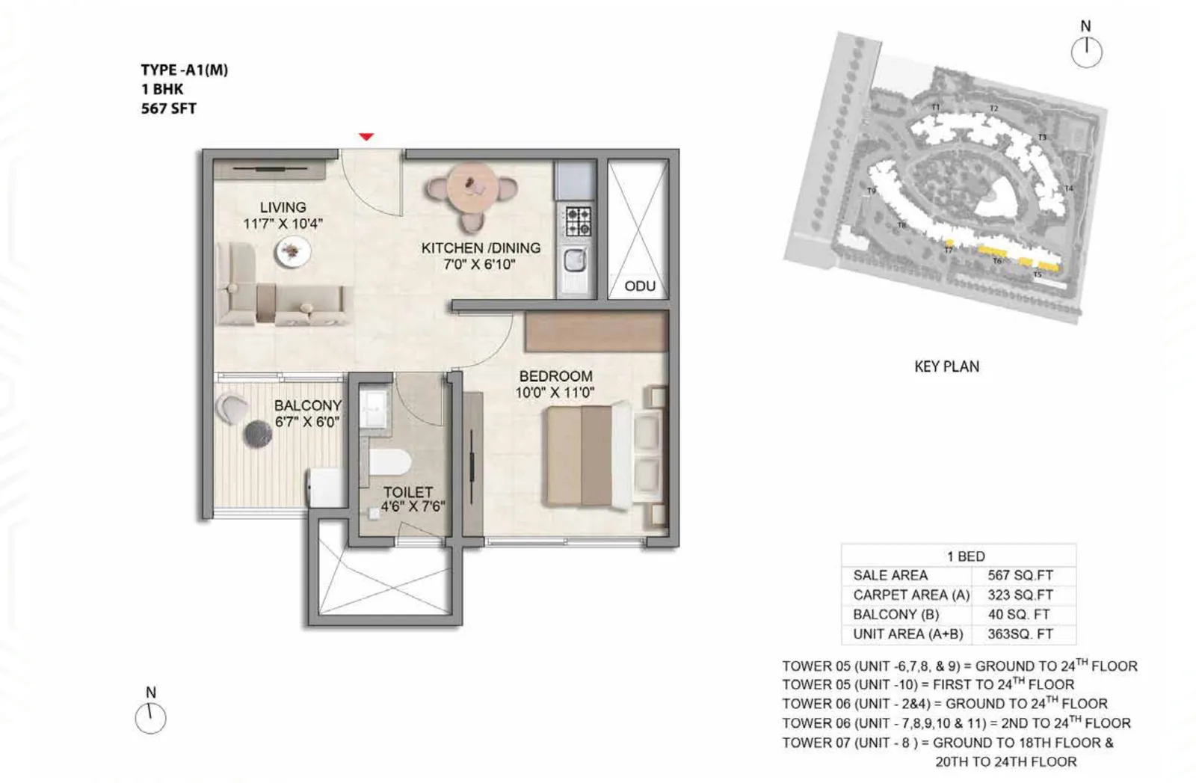
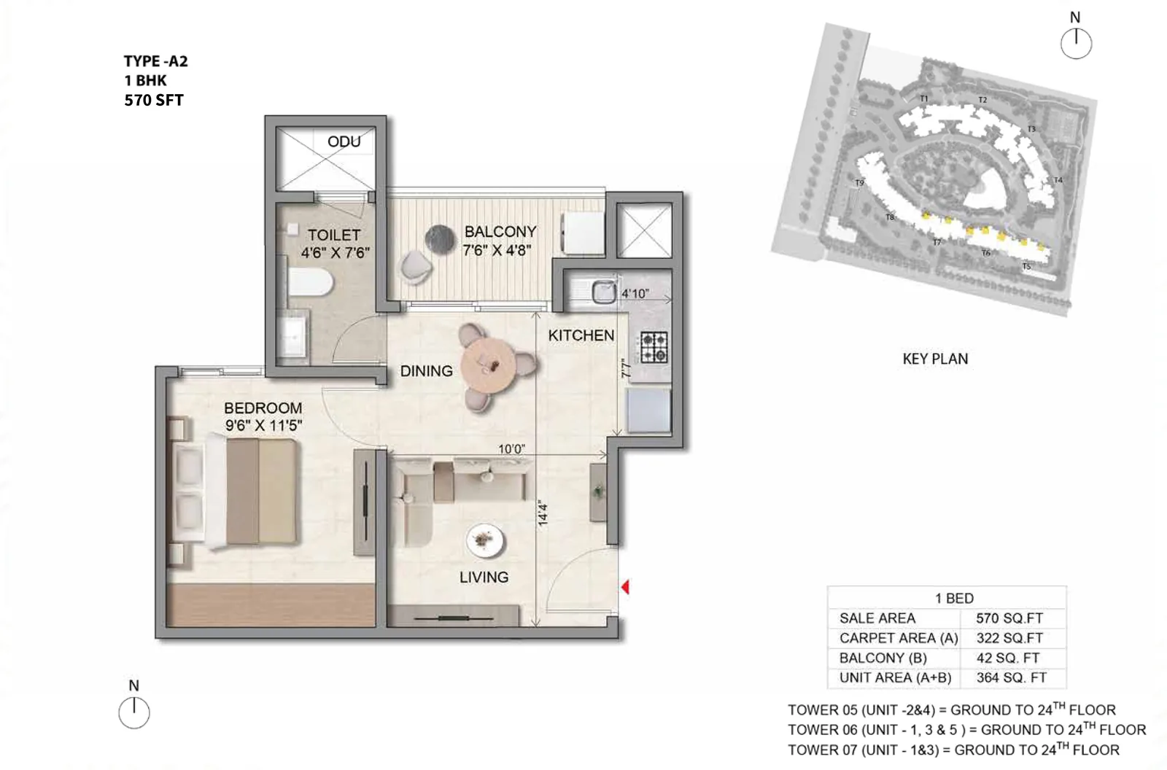
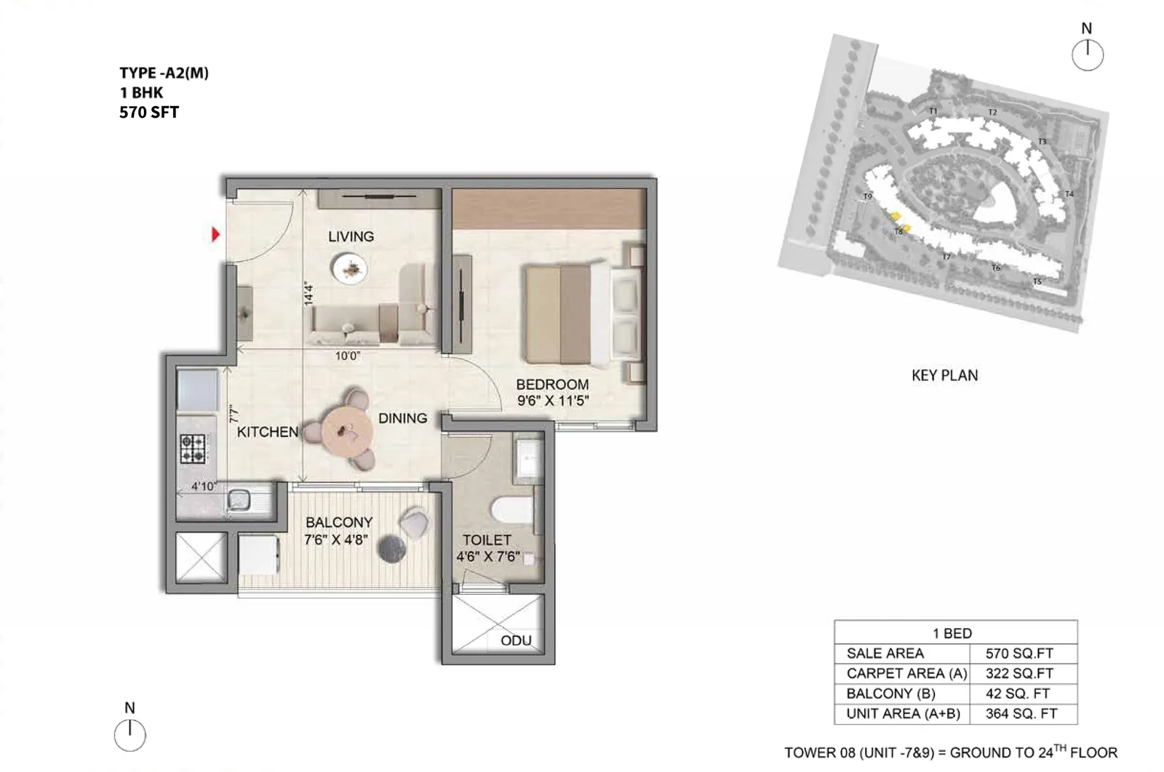
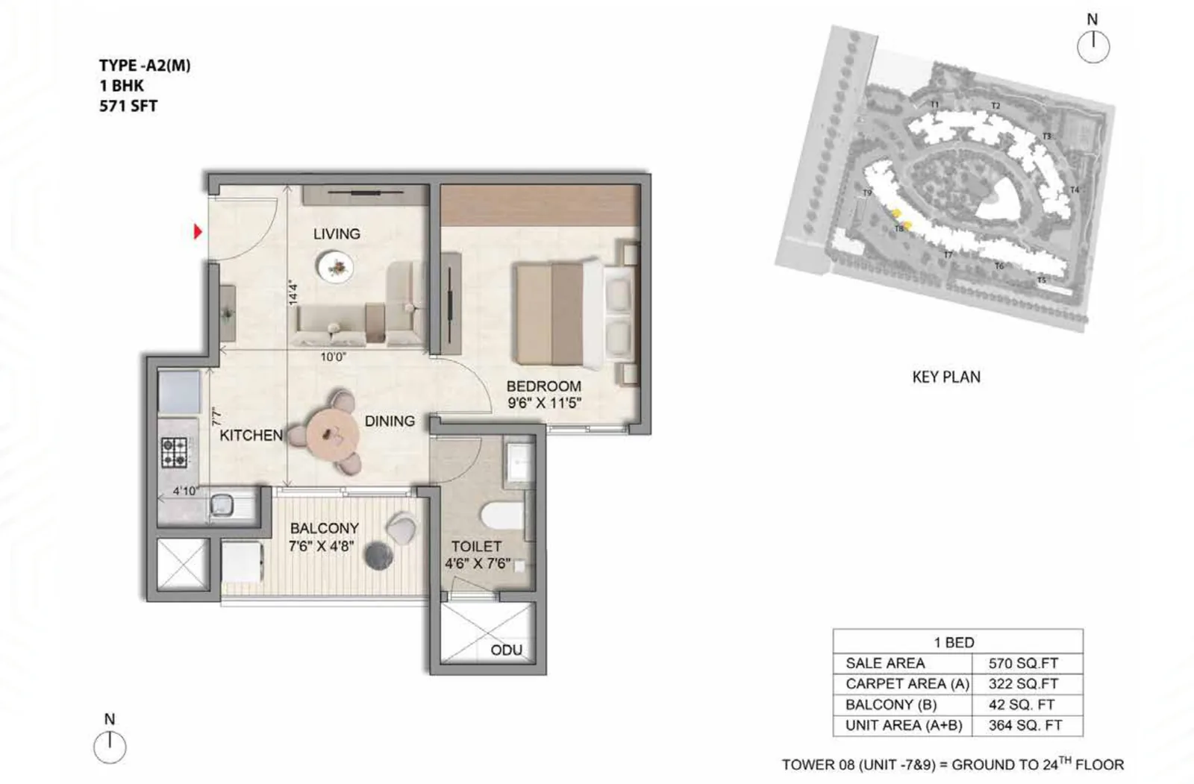
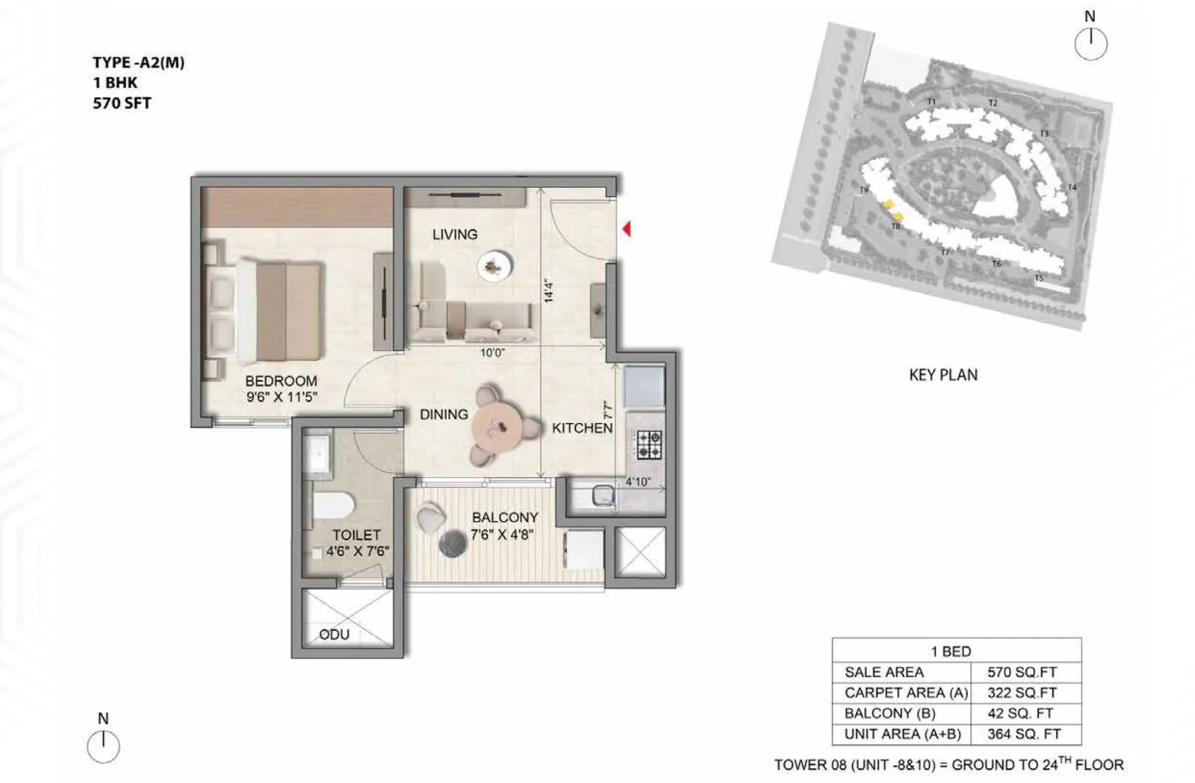
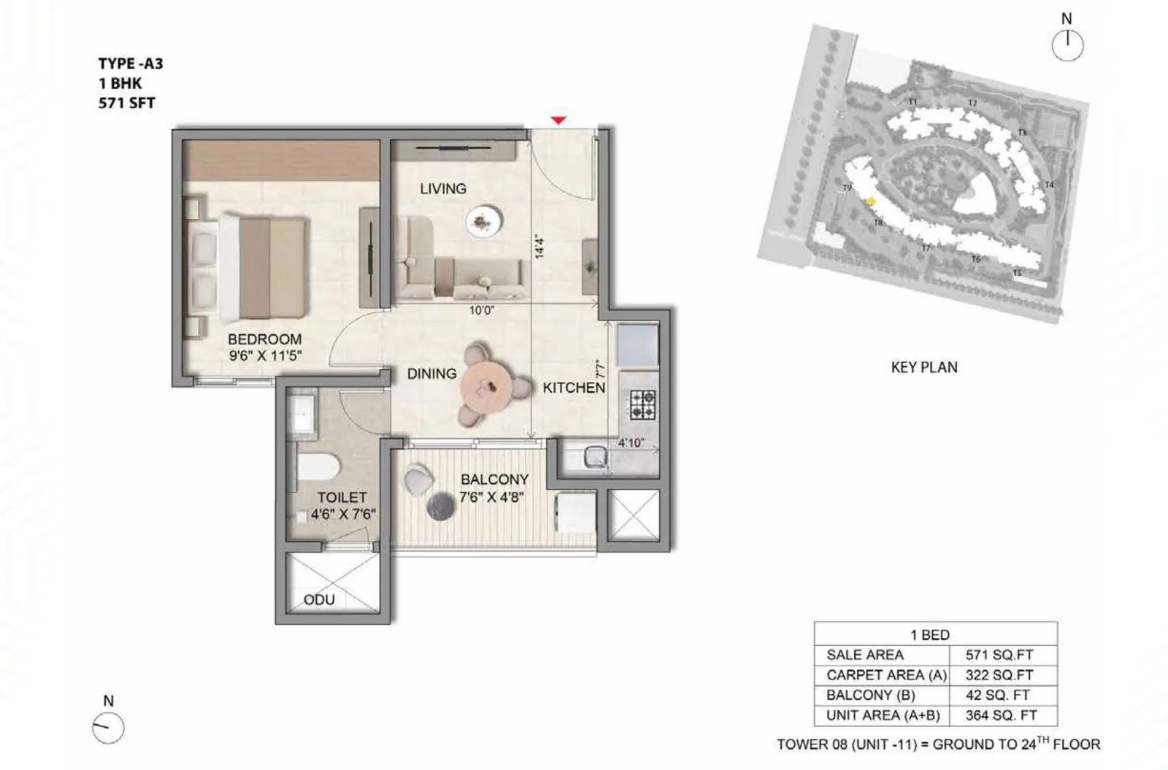
The 1 BHK runs 567 to 571 sq ft saleable across five layouts, types A1, A1(M), A2, A2(M) and A3, each with one toilet and one balcony, from ₹56 lakhs. At 858 apartments it is the largest block of inventory in the project, roughly 48 per cent of the 1,788 unit mix.
The four differ by orientation rather than by size. A1(M) and A2(M) are mirrored versions, which matters more than it sounds: a mirrored plan puts the kitchen, the balcony and the bedroom window on the opposite side, so two apartments with the same area can face very differently. At this size the layout has to work hard, and which of the four you are allotted decides whether you get morning light in the bedroom or the living room.
The buyer it is aimed at is not a Bengaluru commuter. It is someone employed inside the KIADB Aerospace Park, at the airport, or across the boulevard in the enterprise estate, for whom a compact home minutes from work replaces an hour on the road.
1 BHK + 1T · 5 layouts · 567 to 571 sq ft
| Type | Saleable area | Configuration |
| Type A1(M) | 567 sq ft | 1 BHK · 1 toilet |
| Type A1 | 567 sq ft | 1 BHK · 1 toilet |
| Type A2 | 570 sq ft | 1 BHK · 1 toilet |
| Type A2(M) | 571 sq ft | 1 BHK · 1 toilet |
| Type A3 | 571 sq ft | 1 BHK · 1 toilet |
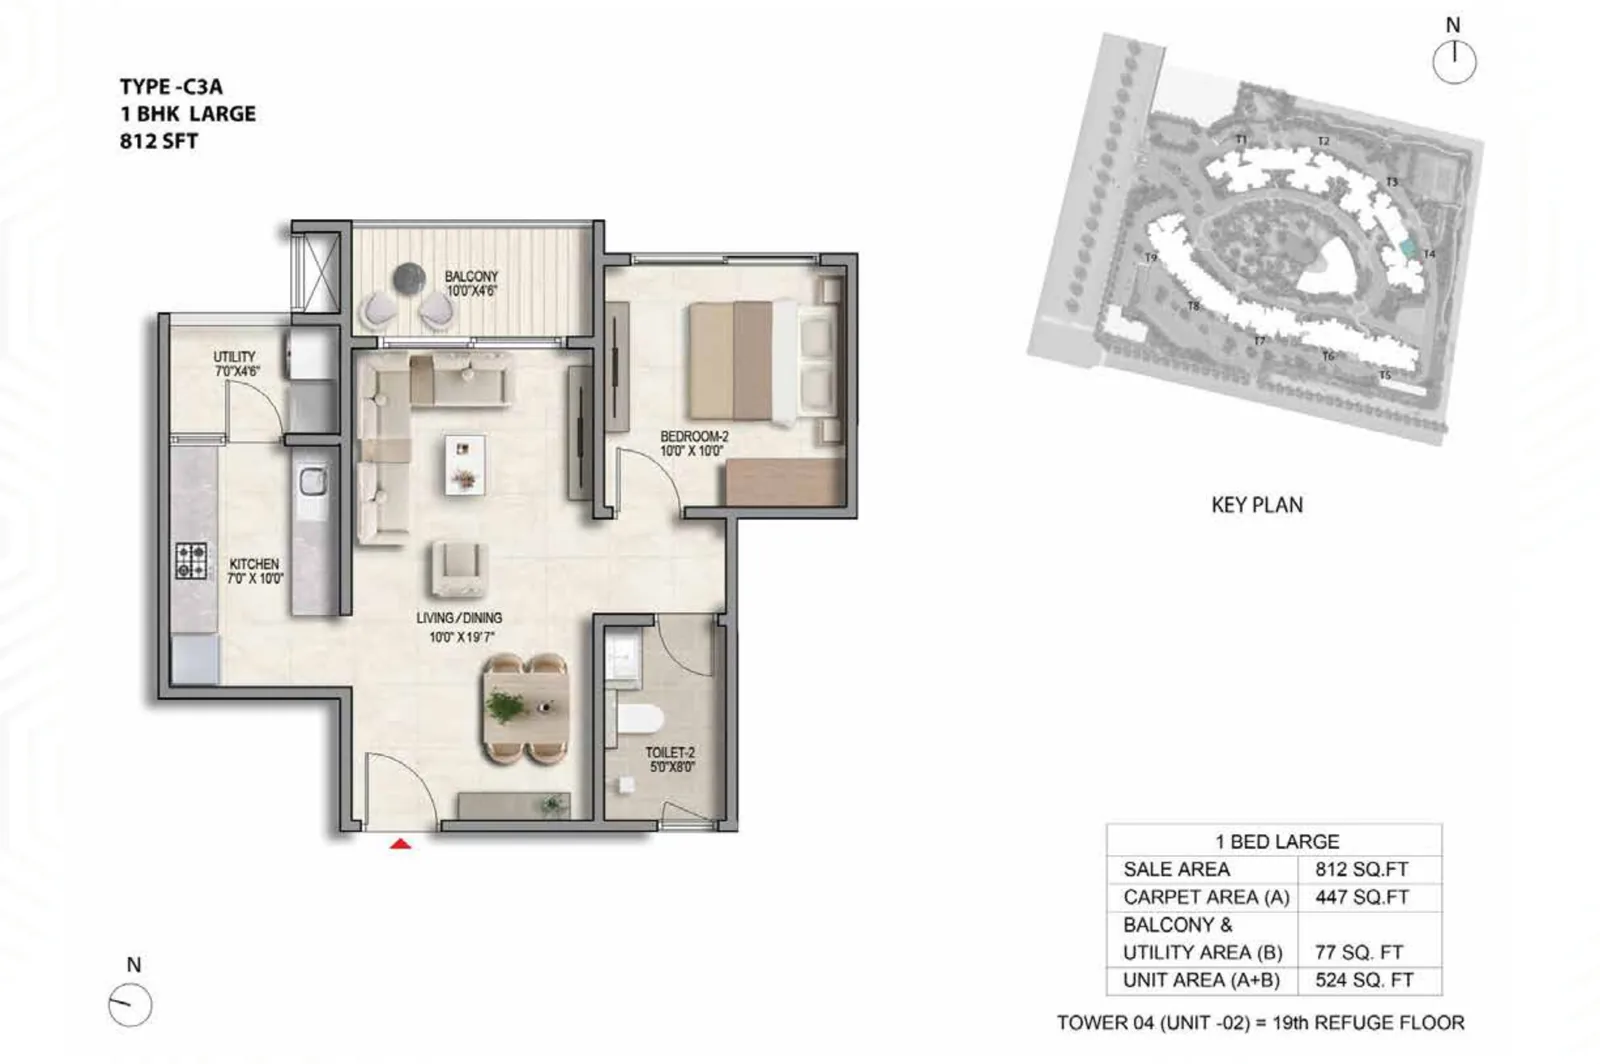
| Type C3A | 812 sq ft | 1 BHK Large · 1 toilet · 19th refuge floor |
1 BHK unit plans
Prestige Parklane 2 BHK Floor Plan
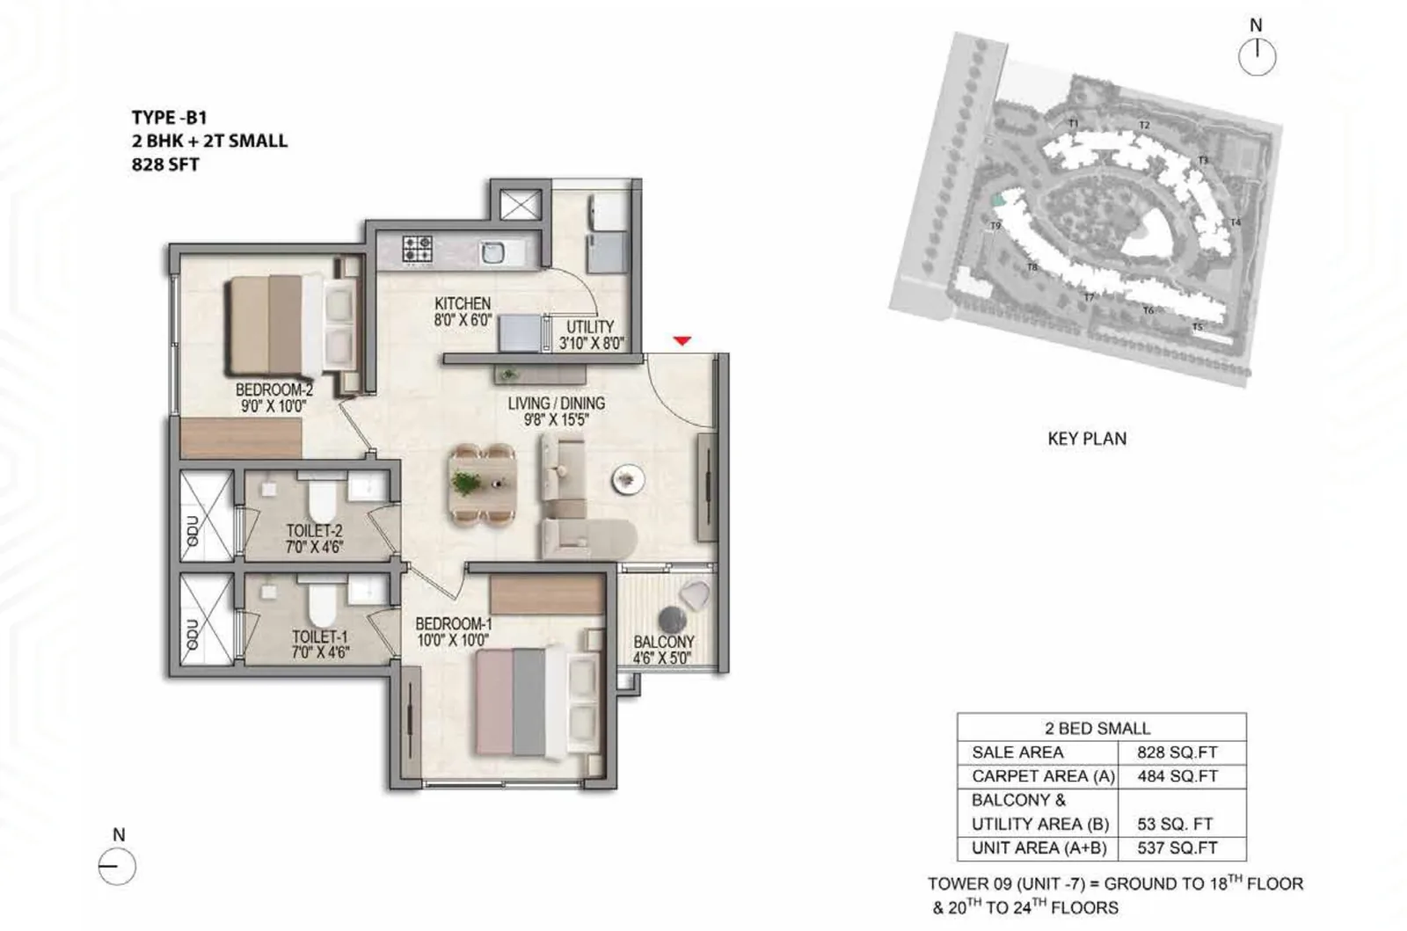
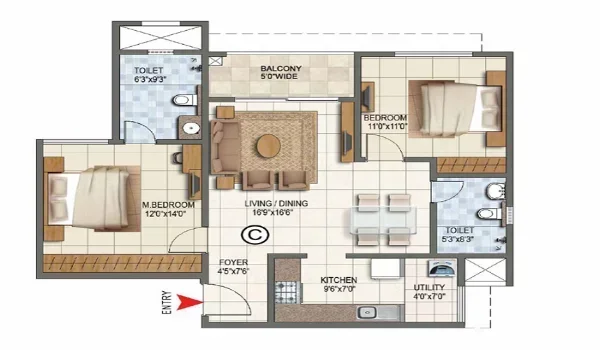
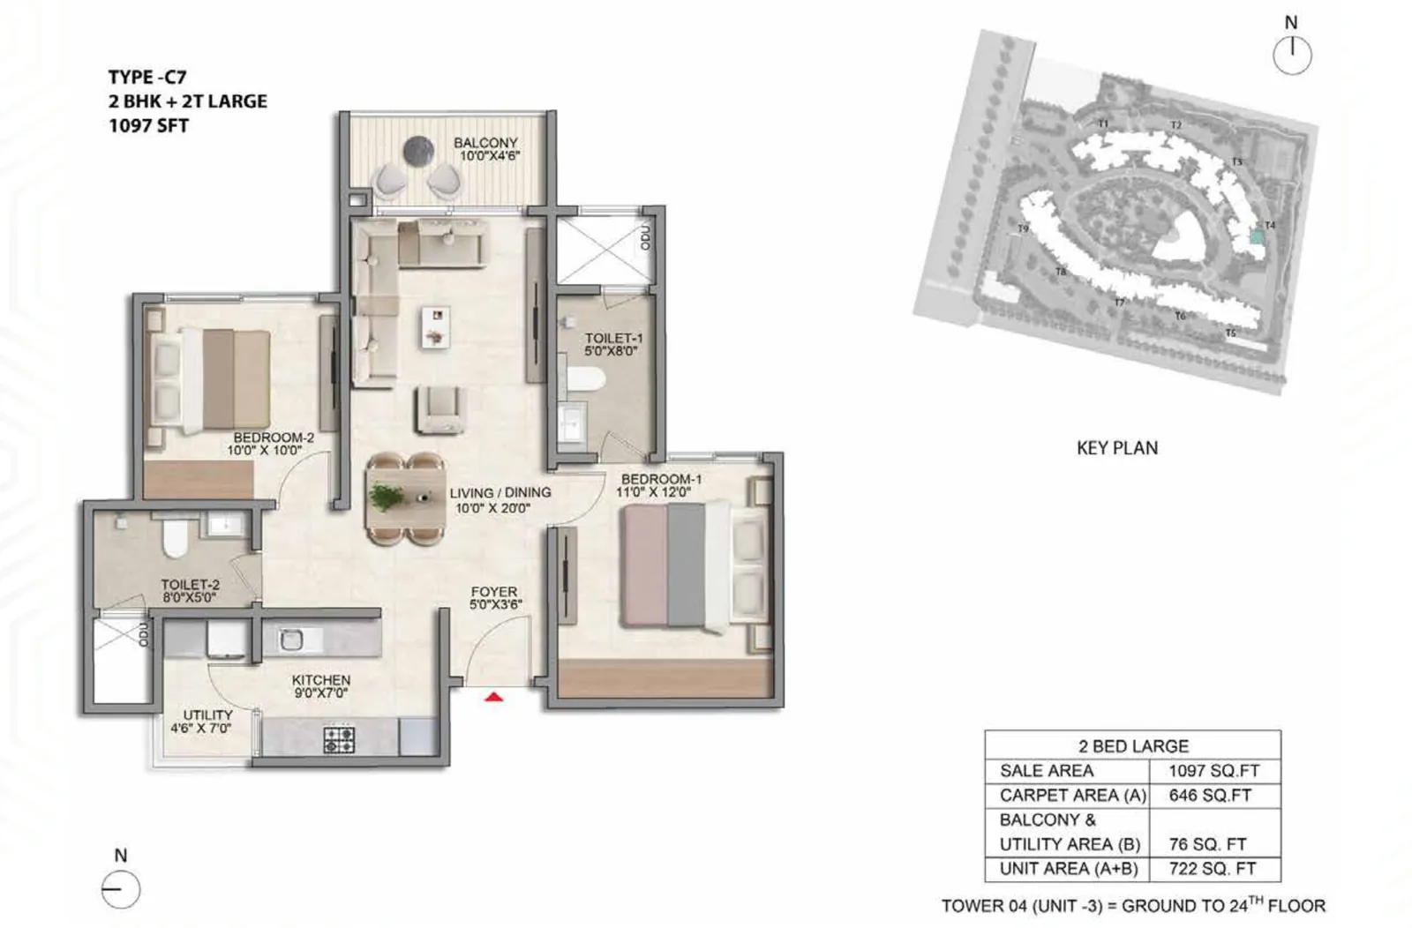
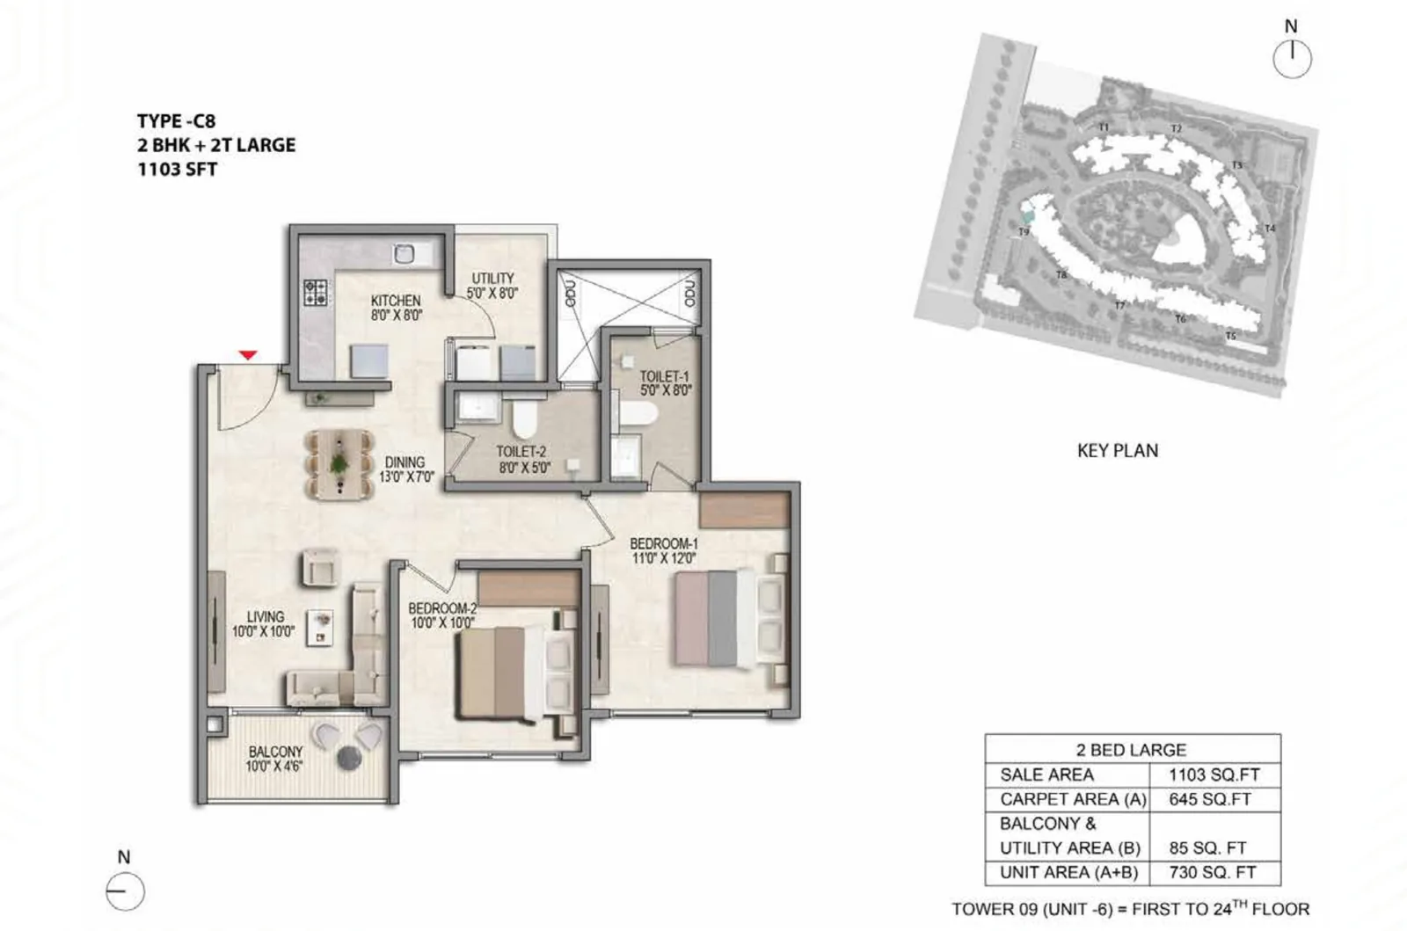
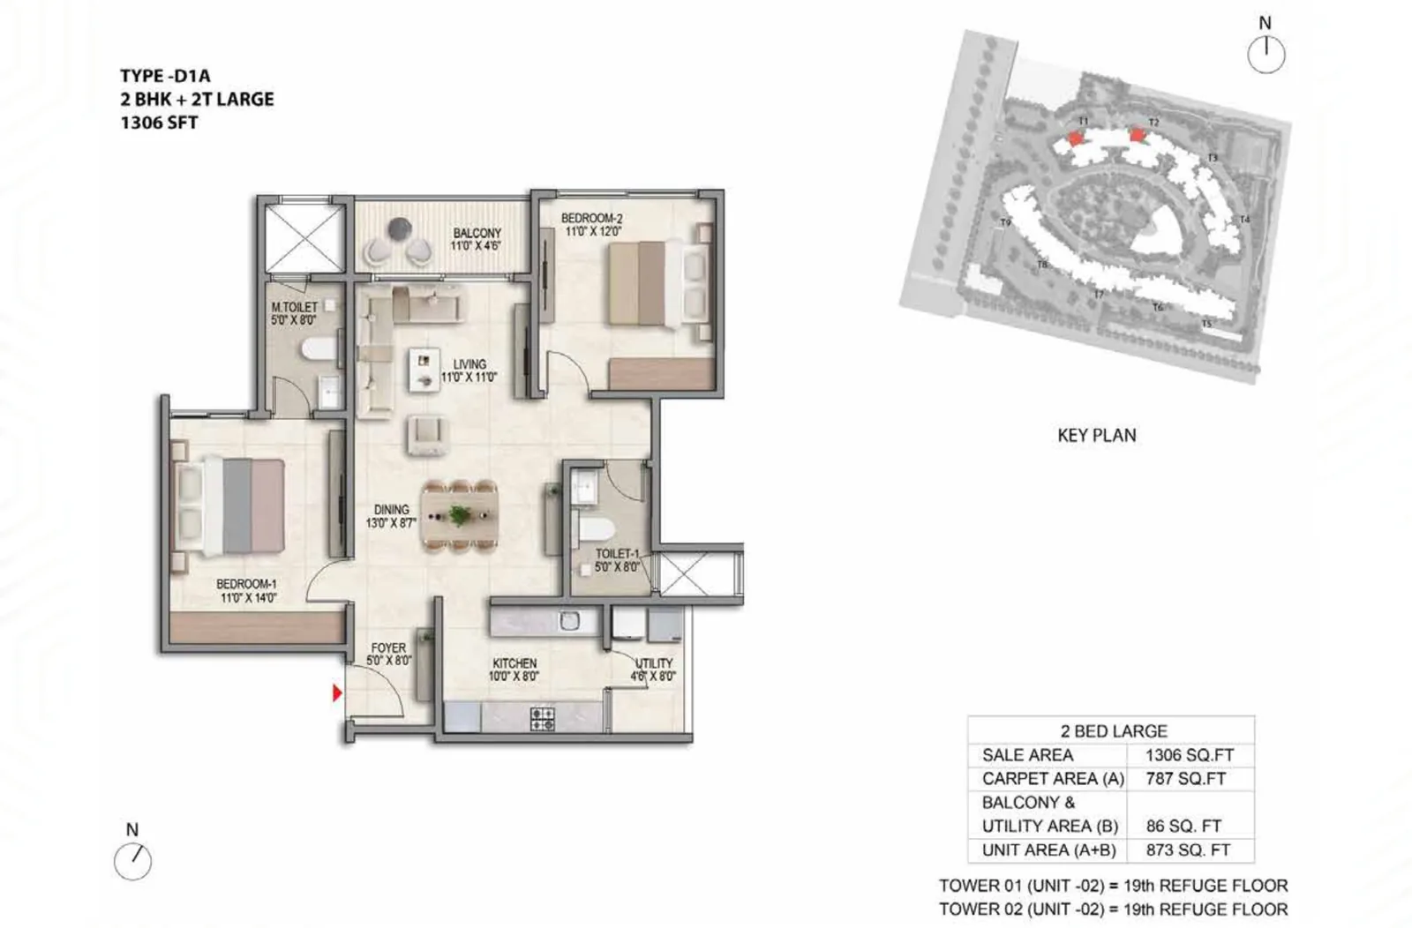
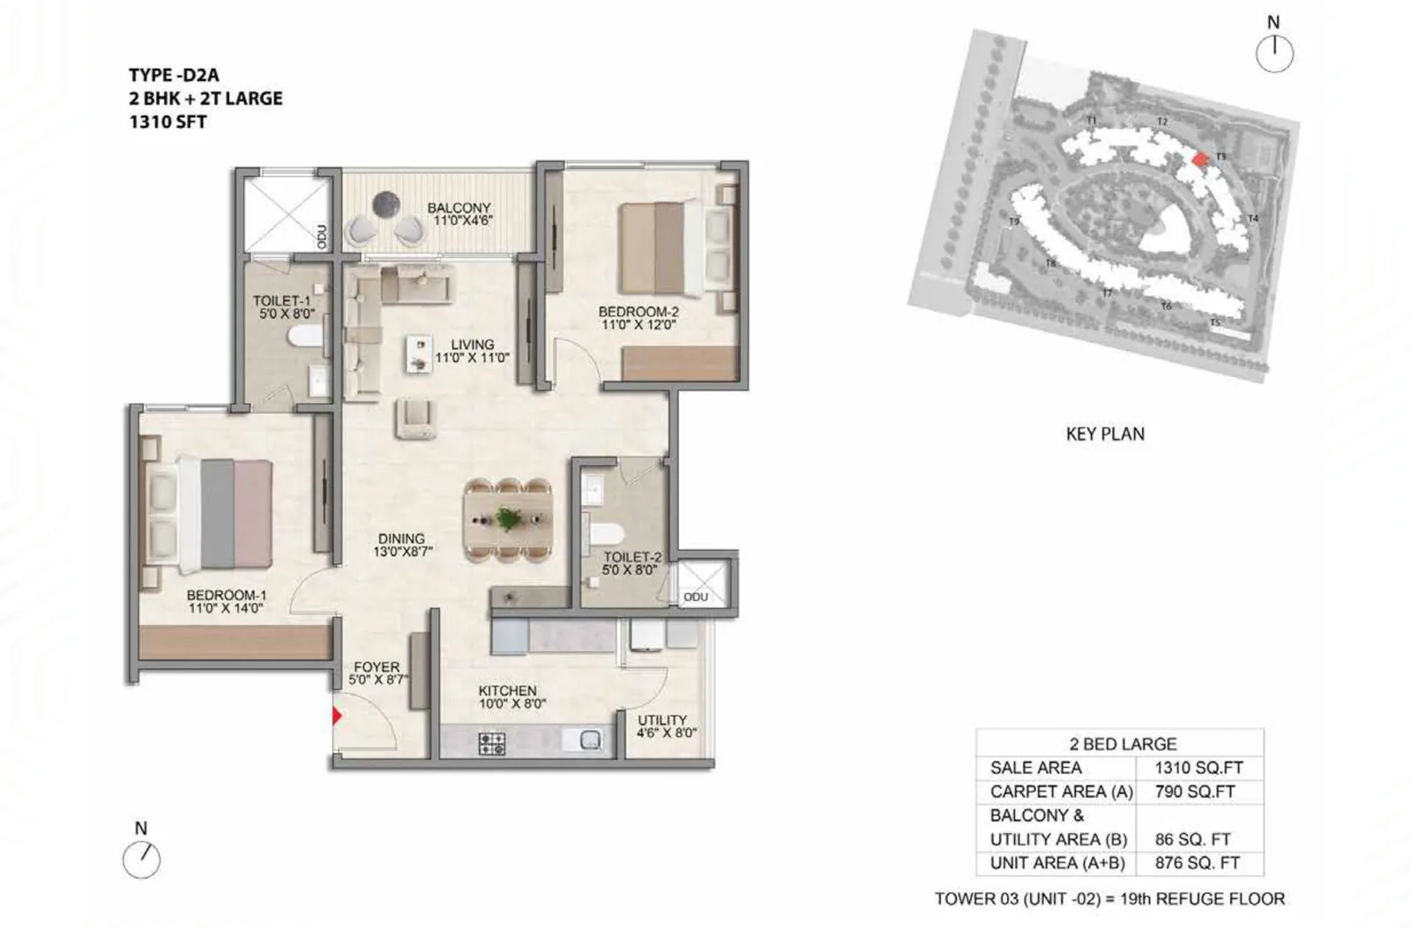
The 2 BHK splits into two tiers across nine layouts. The B types run 828 to 880 sq ft from ₹82 lakhs; the larger C types run 1,087 to 1,310 sq ft from ₹1.02 crore. All carry two toilets. Between them there are 391 apartments, which makes the two bedroom the scarcest tier in the project, not the deepest.
That scarcity is the fact worth holding on to. In most Bengaluru projects the 2 BHK is the volume seller and the easiest thing to resell, because it is what the largest pool of buyers is looking for. Here it is 22 per cent of the mix against 48 per cent one bedrooms. If you want the configuration with the deepest internal resale market at Parklane, it is not this one.
The 270 sq ft gap between the smallest B type and the largest C type is real money at this rate, and the two tiers are different products rather than the same plan in two sizes. Six of the nine layouts sit in the C band alone, so compare type codes rather than the headline range.
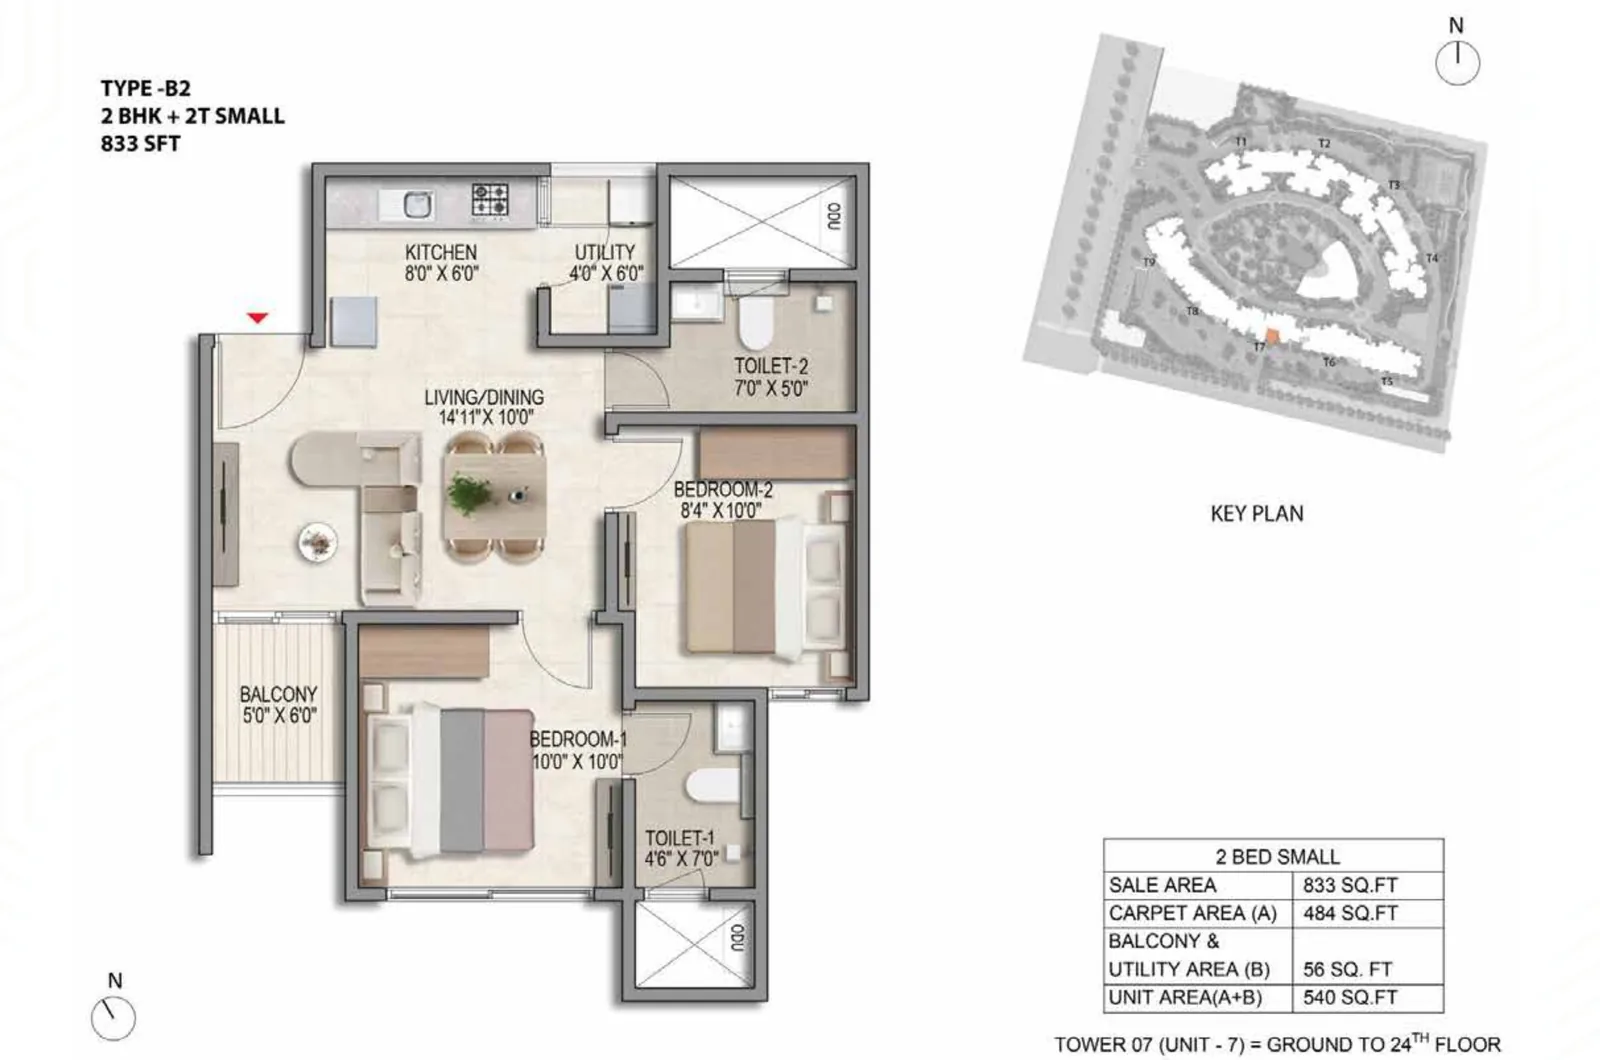
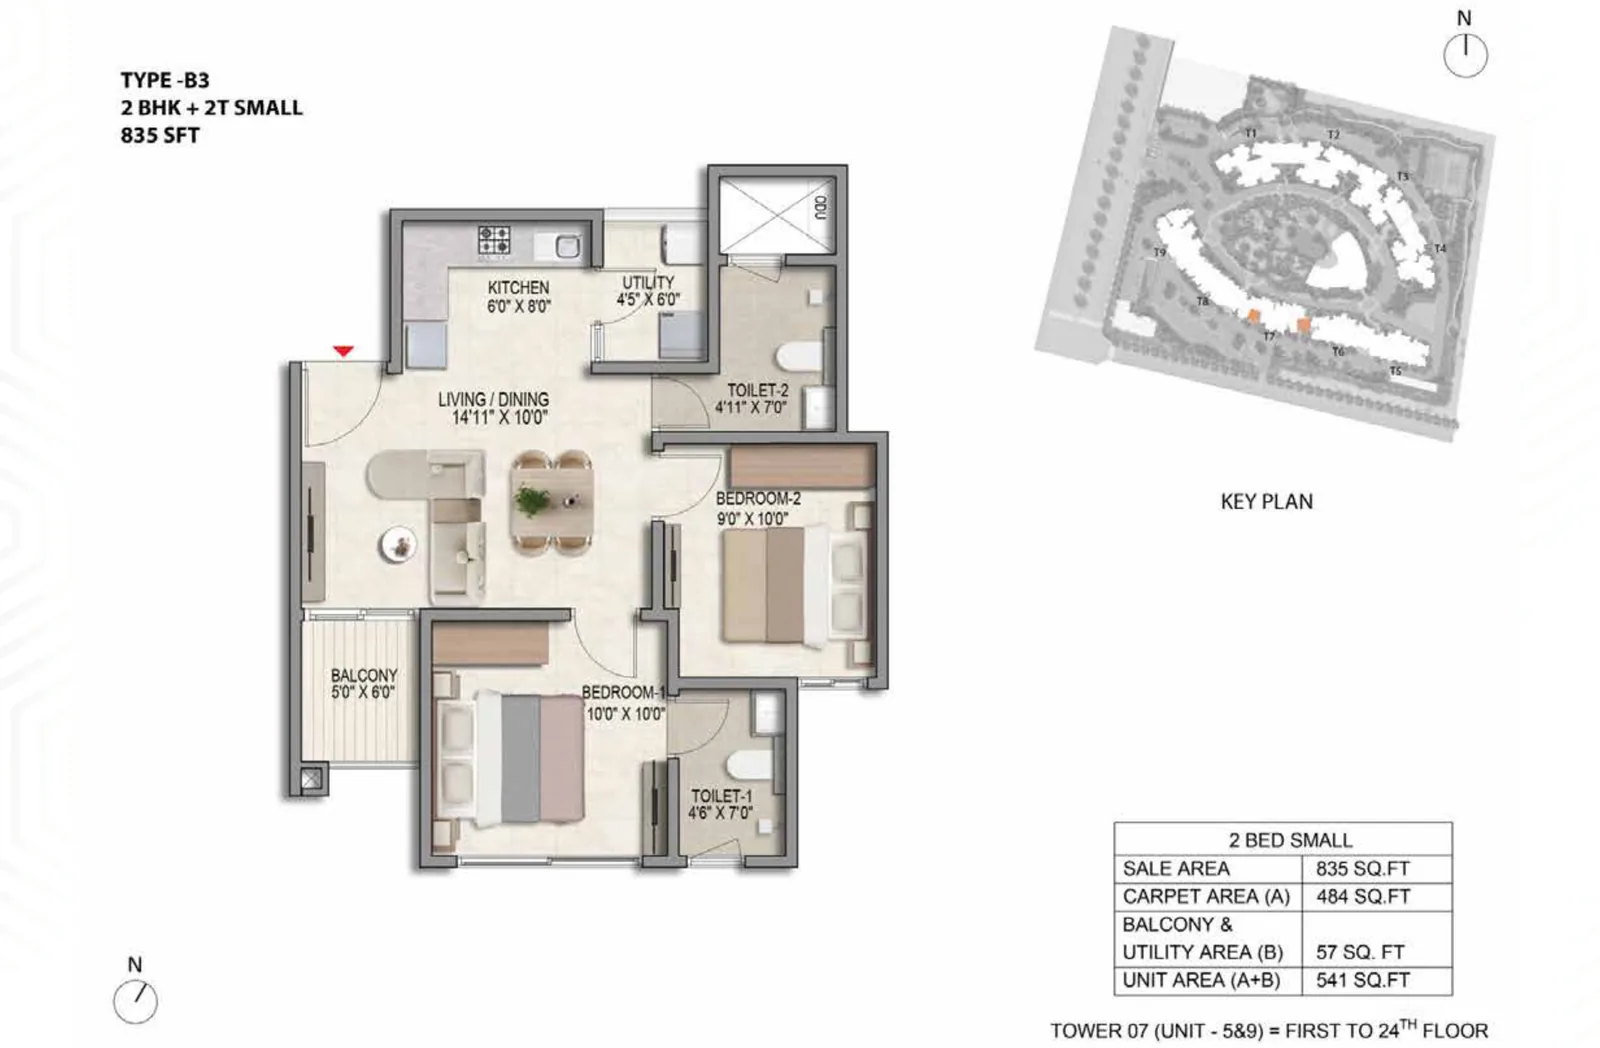
2 BHK + 2T · 5 layouts · 828 to 880 sq ft
| Type | Saleable area | Configuration |
| Type B1 | 828 sq ft | 2 BHK · 2 toilets |
| Type B2 | 833 sq ft | 2 BHK · 2 toilets |
| Type B3 | 835 sq ft | 2 BHK · 2 toilets |
| Type B4 | 835 sq ft | 2 BHK · 2 toilets |
| Type B5 | 880 sq ft | 2 BHK · 2 toilets |
2 BHK unit plans
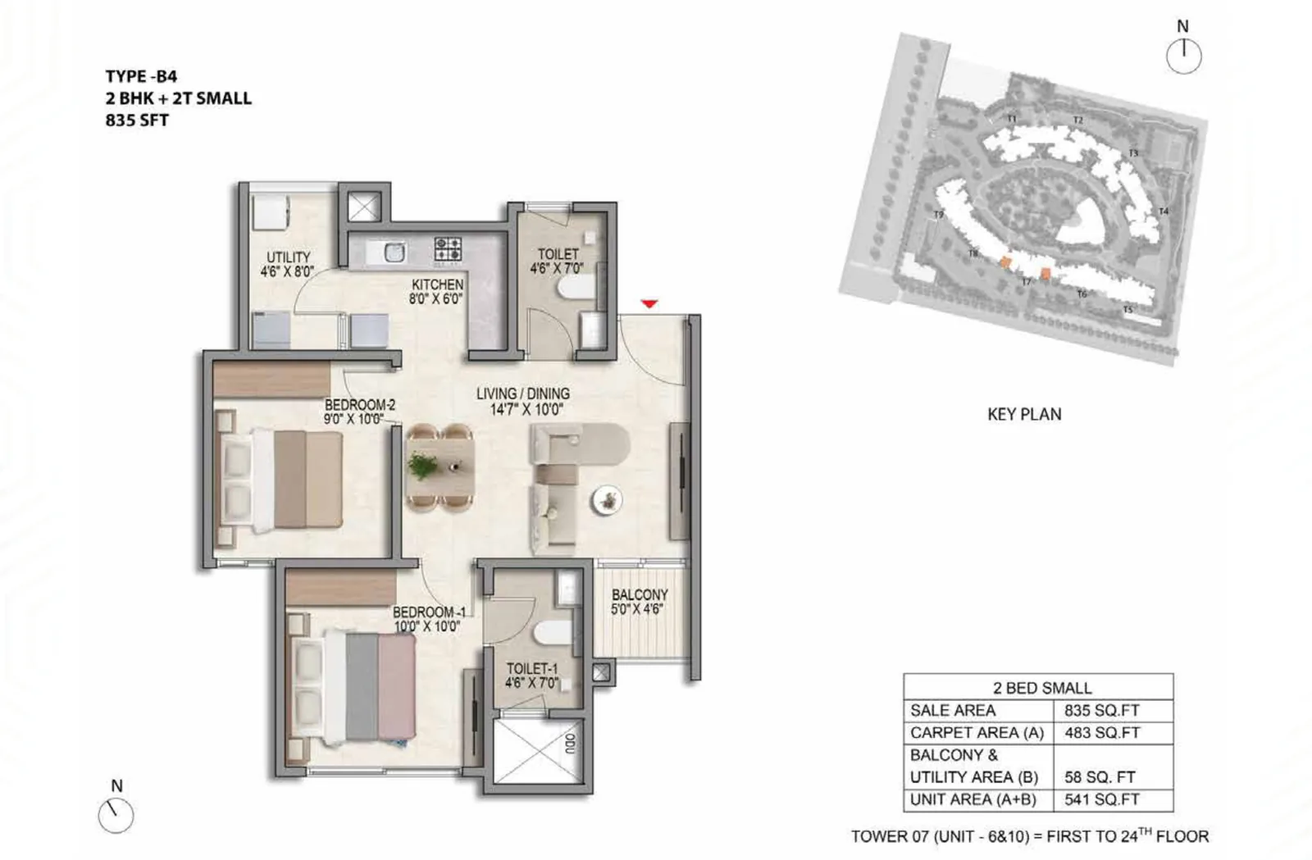
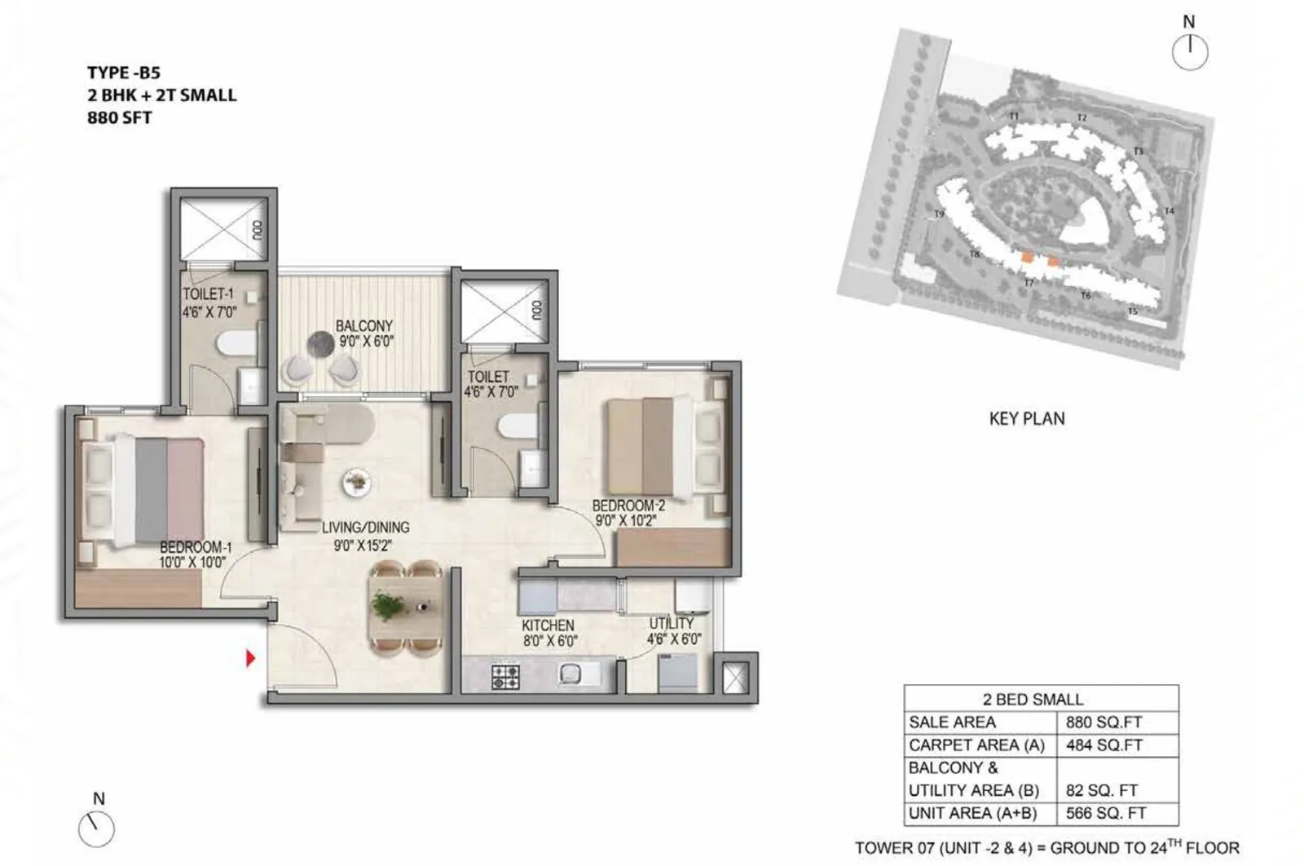
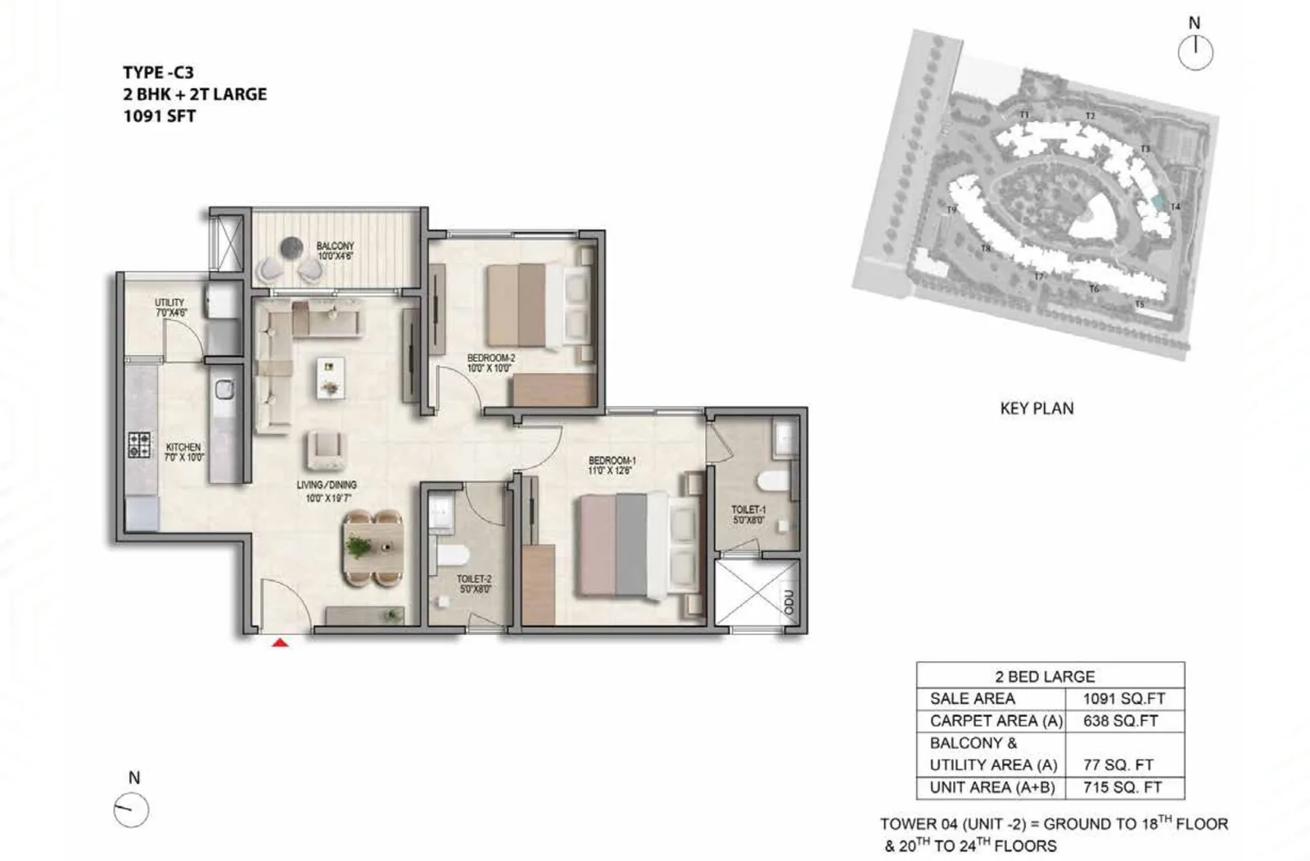
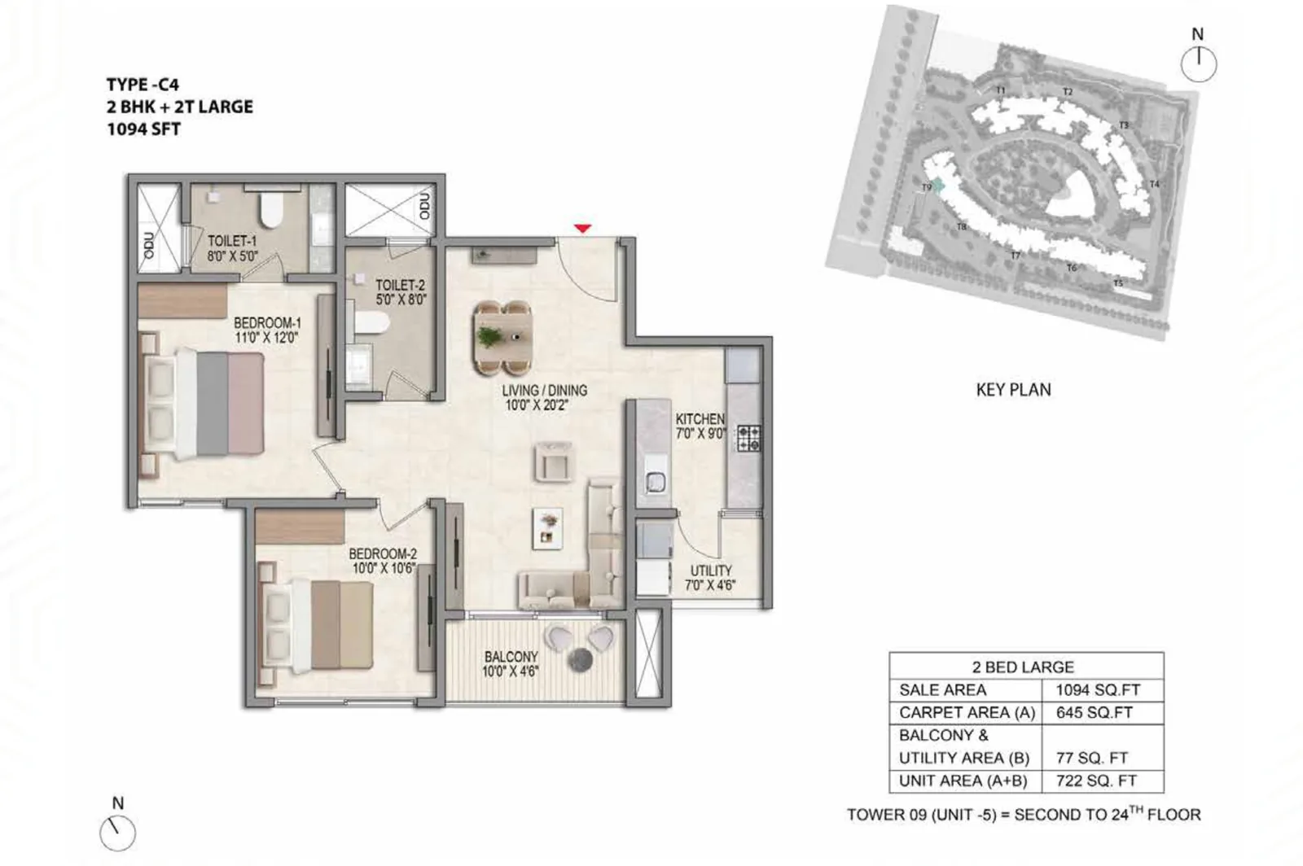
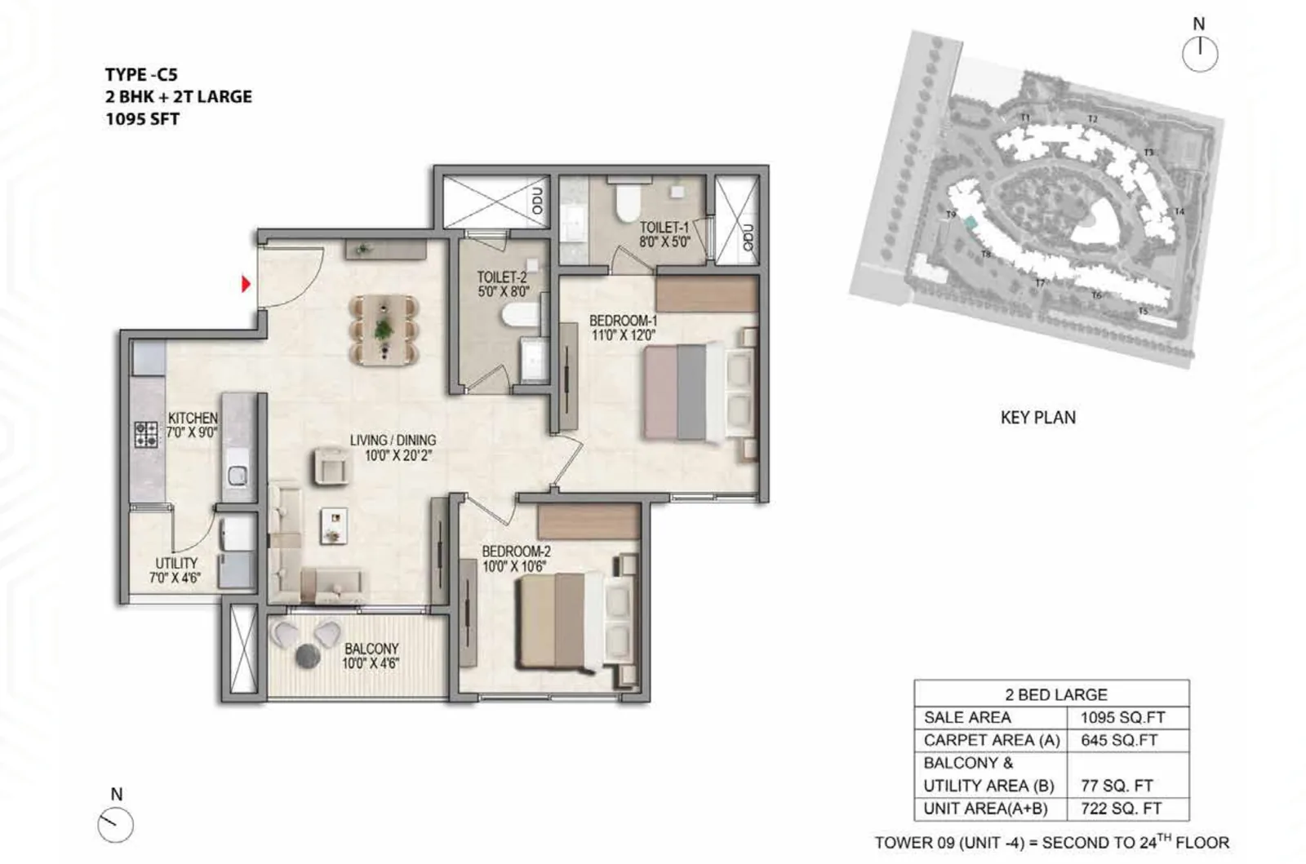
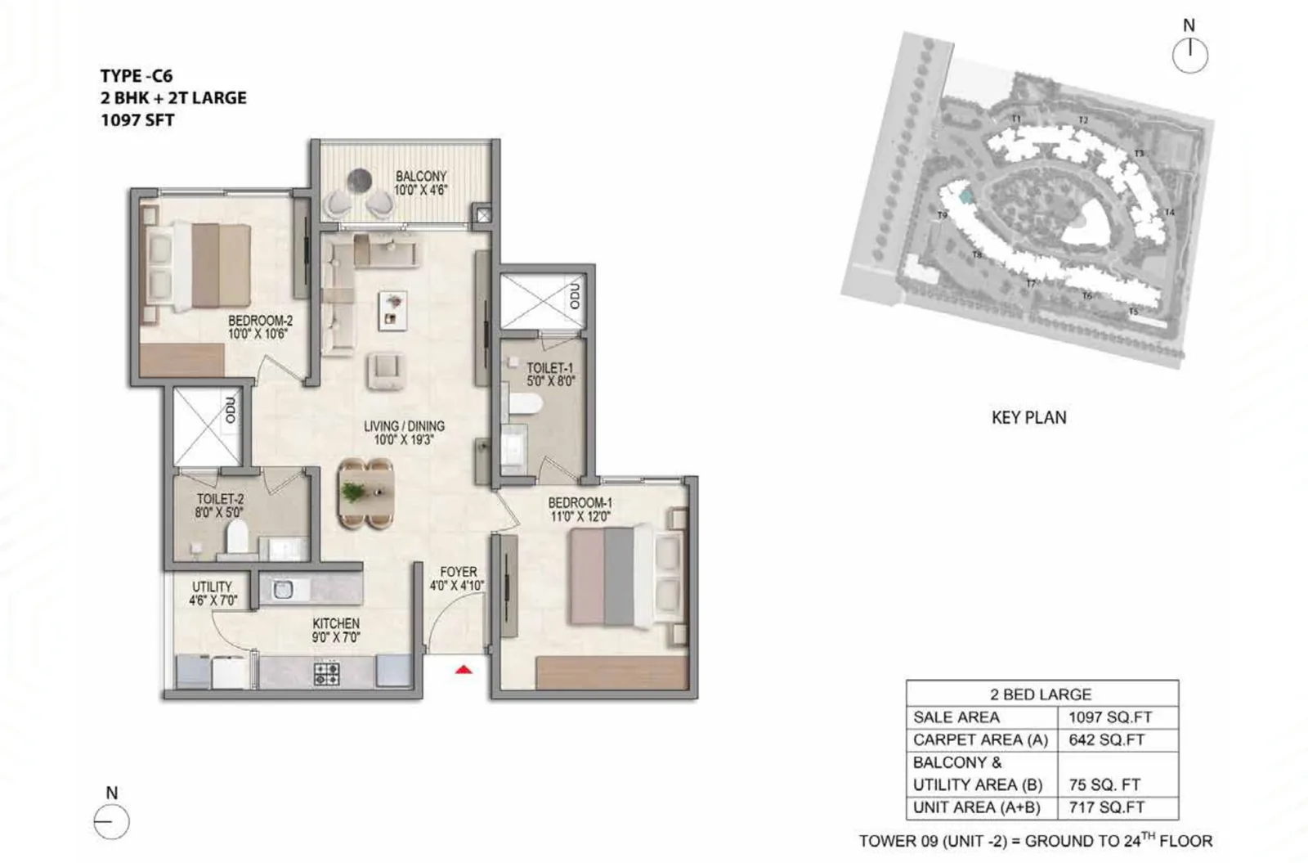
2 BHK Large + 2T · 10 layouts · 1,087 to 1,310 sq ft
| Type | Saleable area | Configuration |
| Type C1 | 1,087 sq ft | 2 BHK Large · 2 toilets |
| Type C2 | 1,090 sq ft | 2 BHK Large · 2 toilets |
| Type C3 | 1,091 sq ft | 2 BHK Large · 2 toilets |
| Type C4 | 1,094 sq ft | 2 BHK Large · 2 toilets |
| Type C5 | 1,095 sq ft | 2 BHK Large · 2 toilets |
| Type C6 | 1,097 sq ft | 2 BHK Large · 2 toilets |
| Type C7 | 1,097 sq ft | 2 BHK Large · 2 toilets |
| Type C8 | 1,103 sq ft | 2 BHK Large · 2 toilets |
| Type D1A | 1,306 sq ft | 2 BHK Large · 2 toilets · 19th refuge floor |
| Type D2A | 1,310 sq ft | 2 BHK Large · 2 toilets · 19th refuge floor |
2 BHK Large unit plans
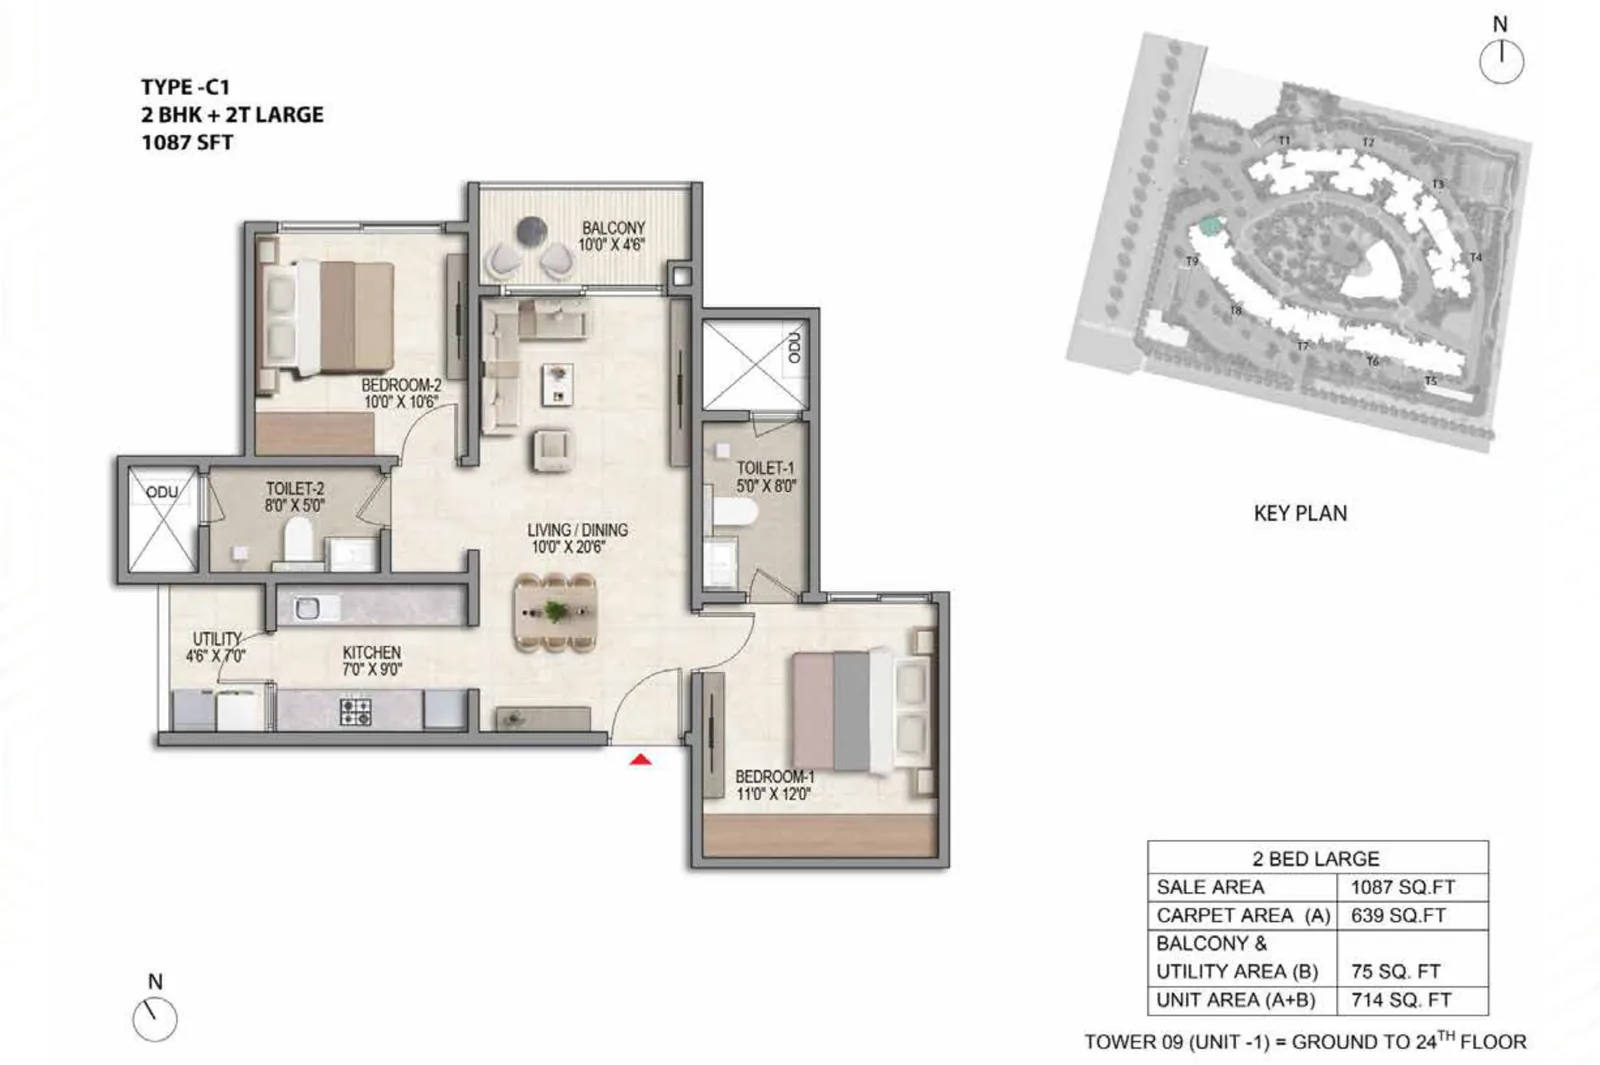
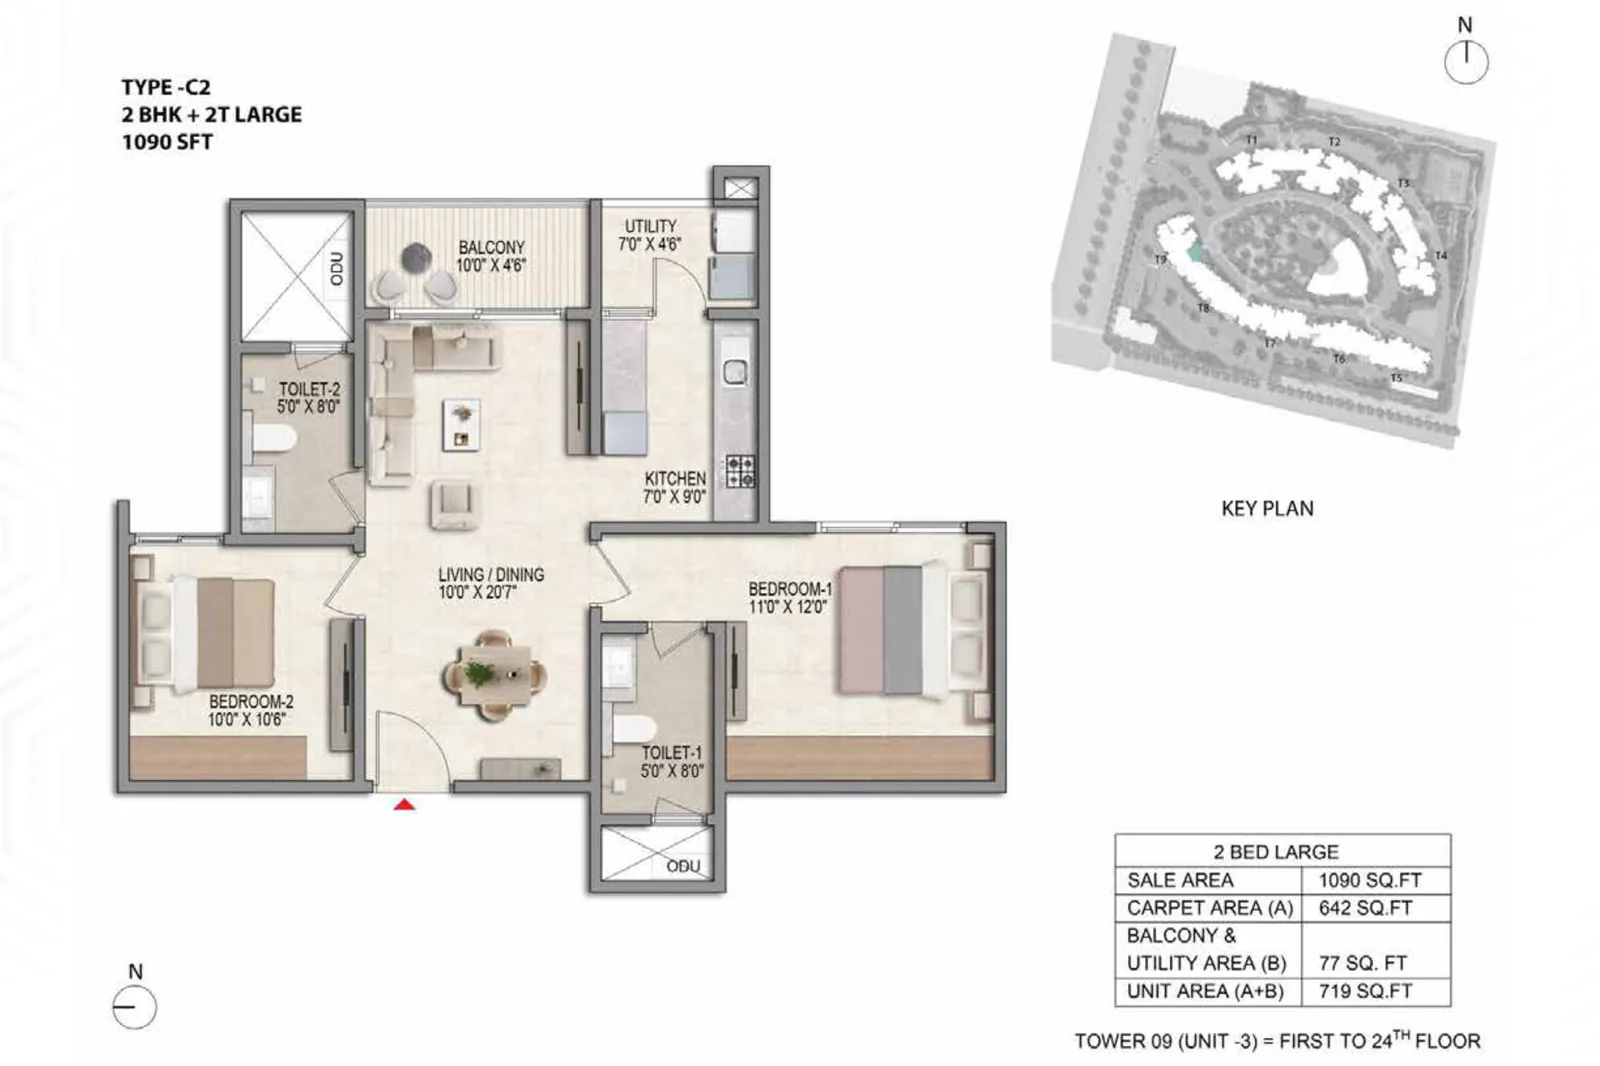
Prestige Parklane 3 BHK Floor Plan
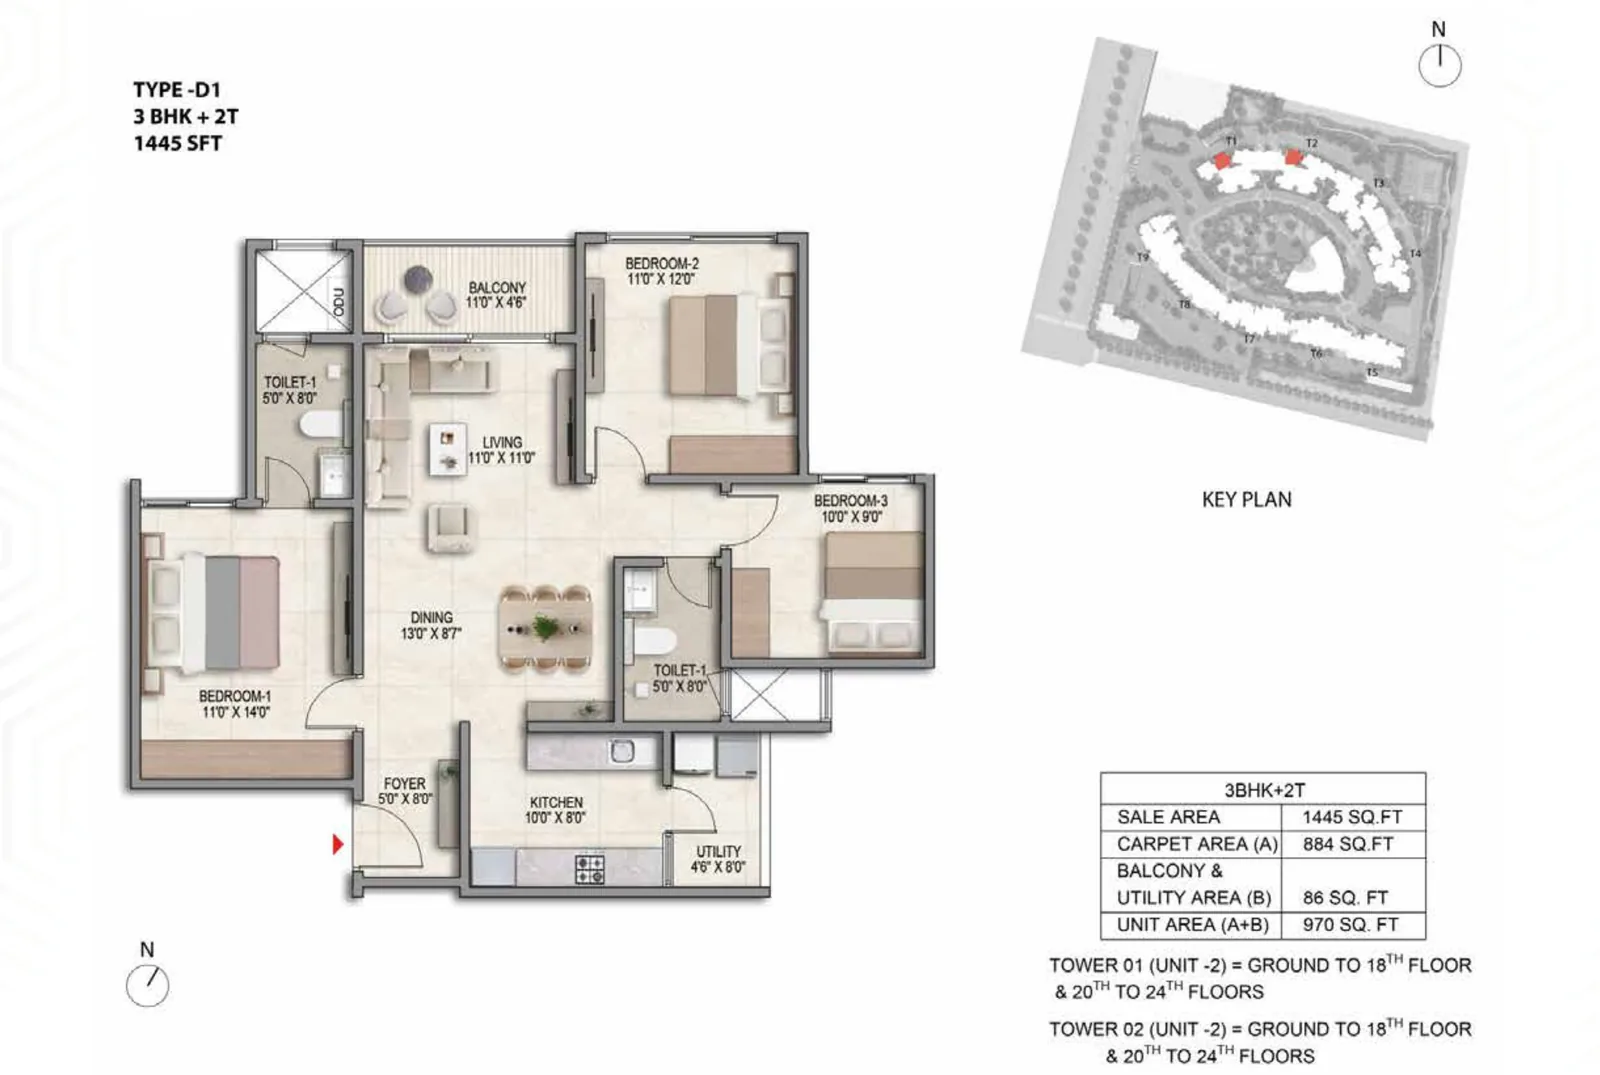
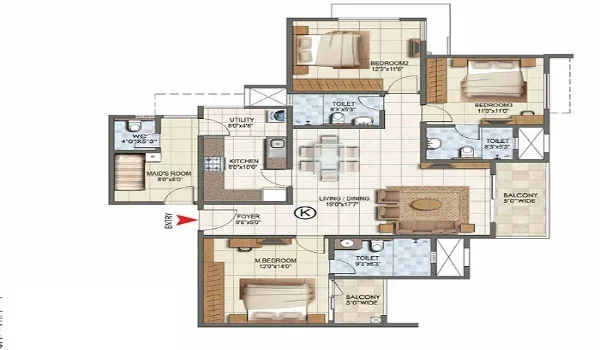
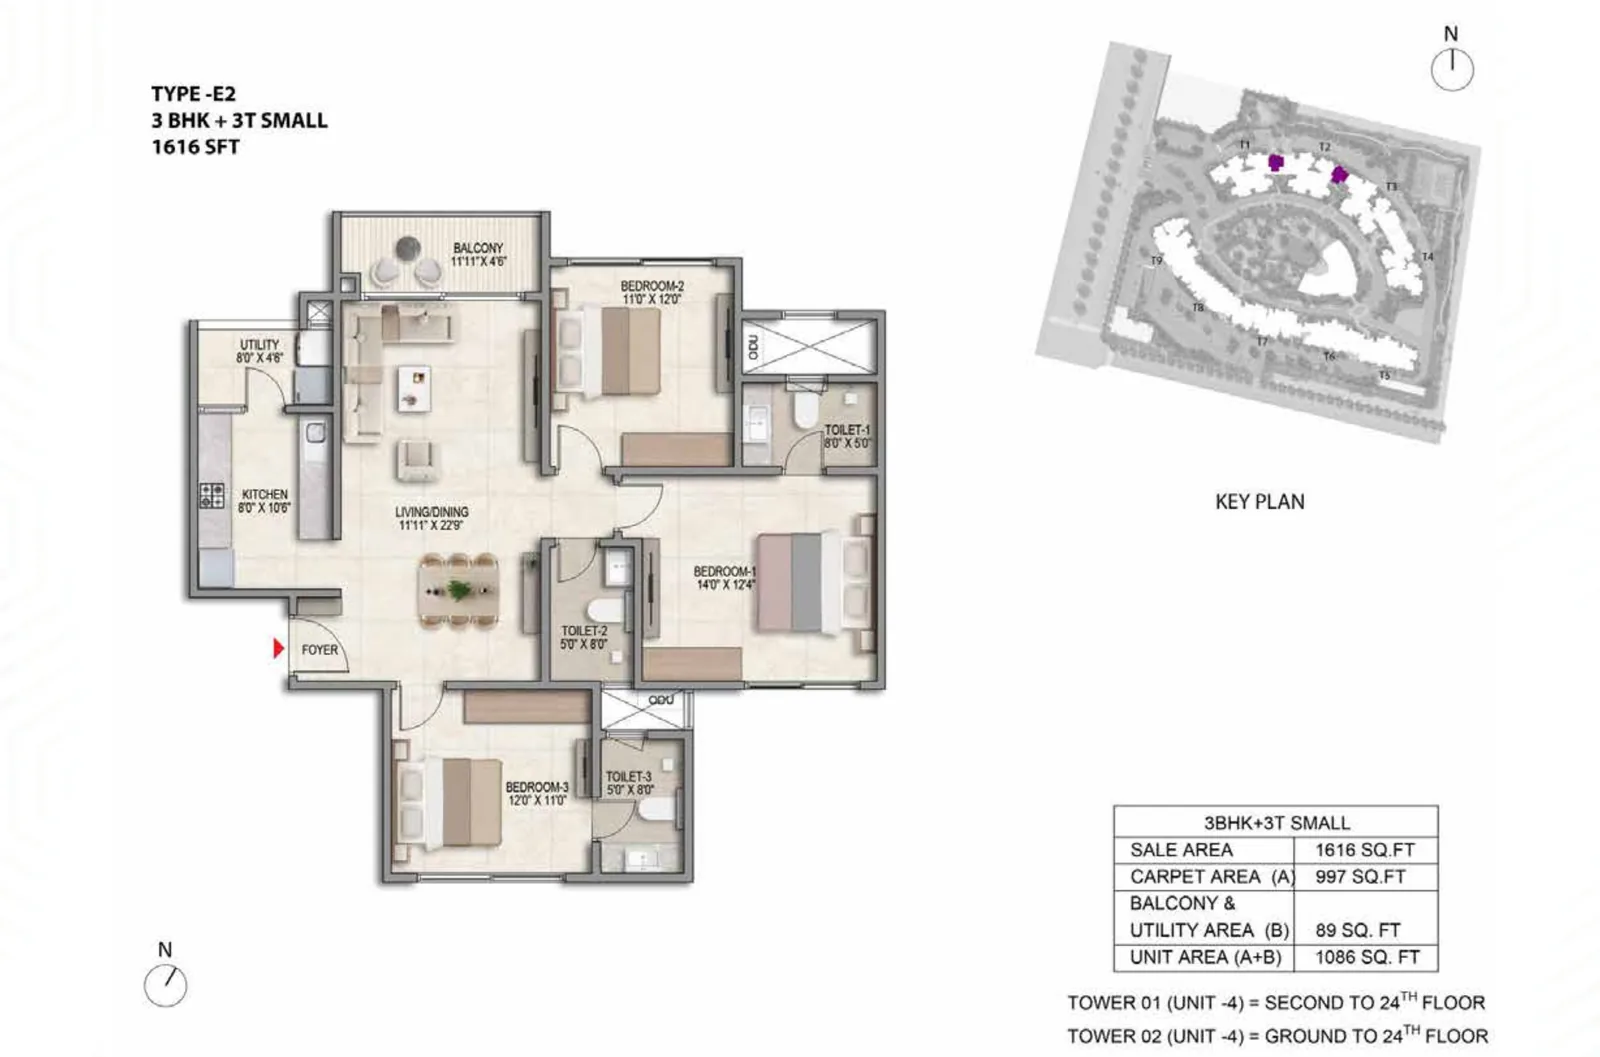
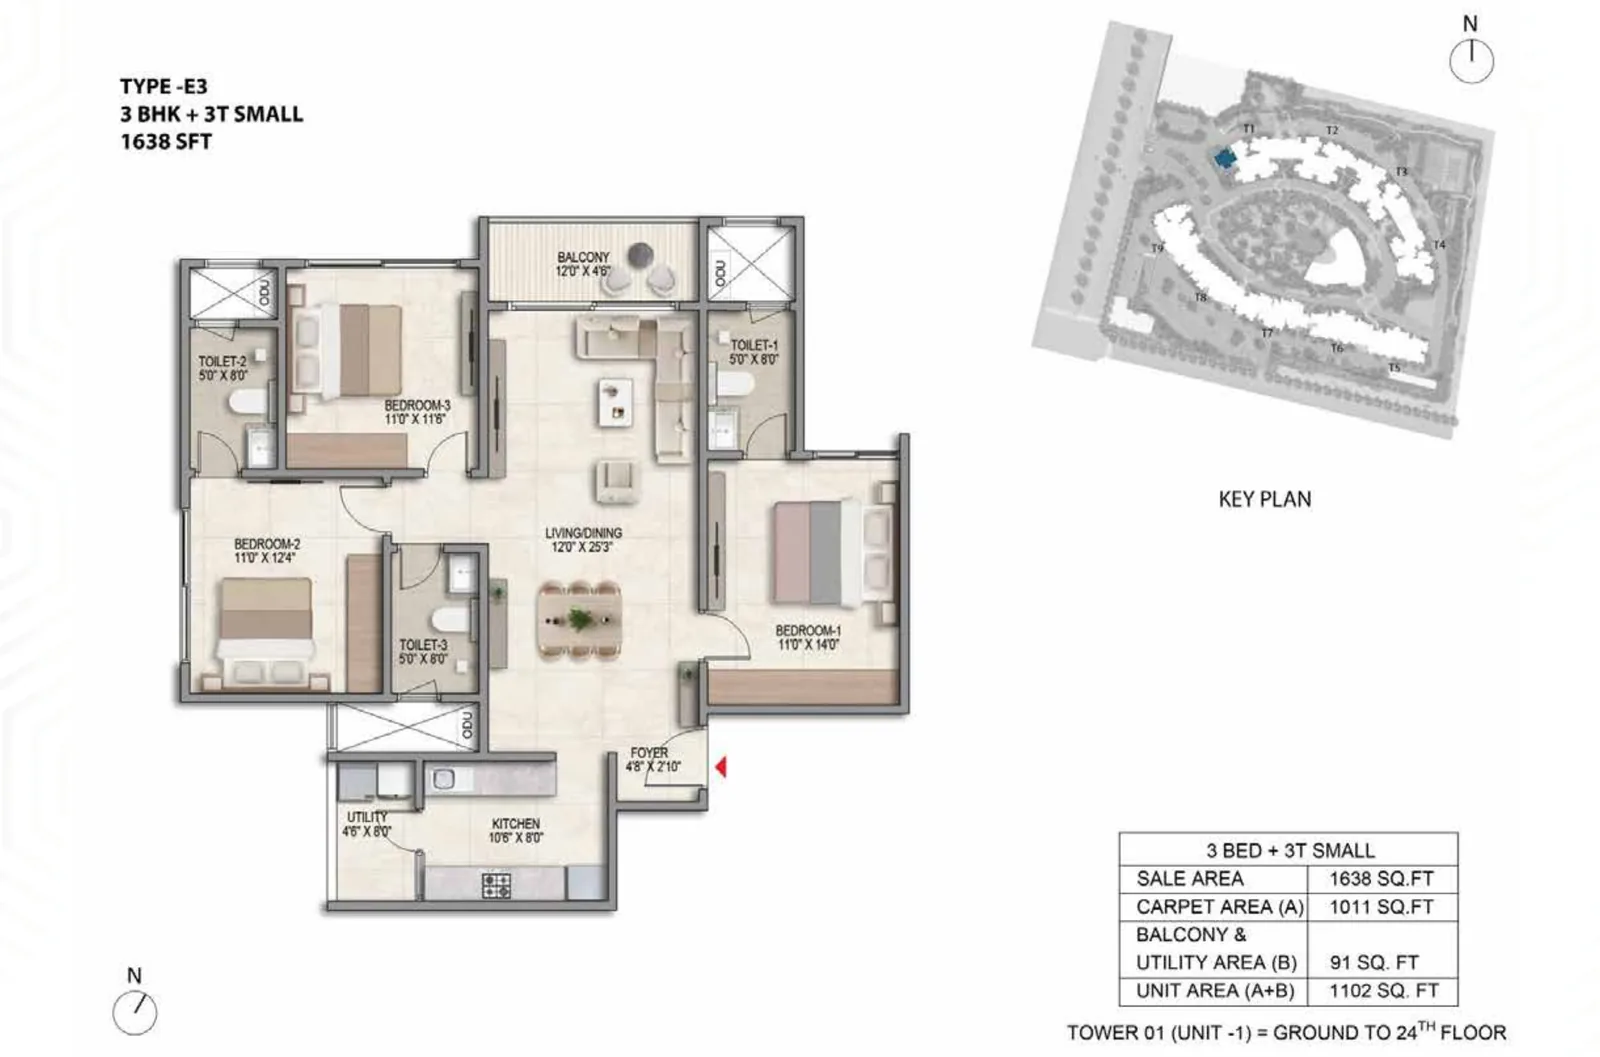
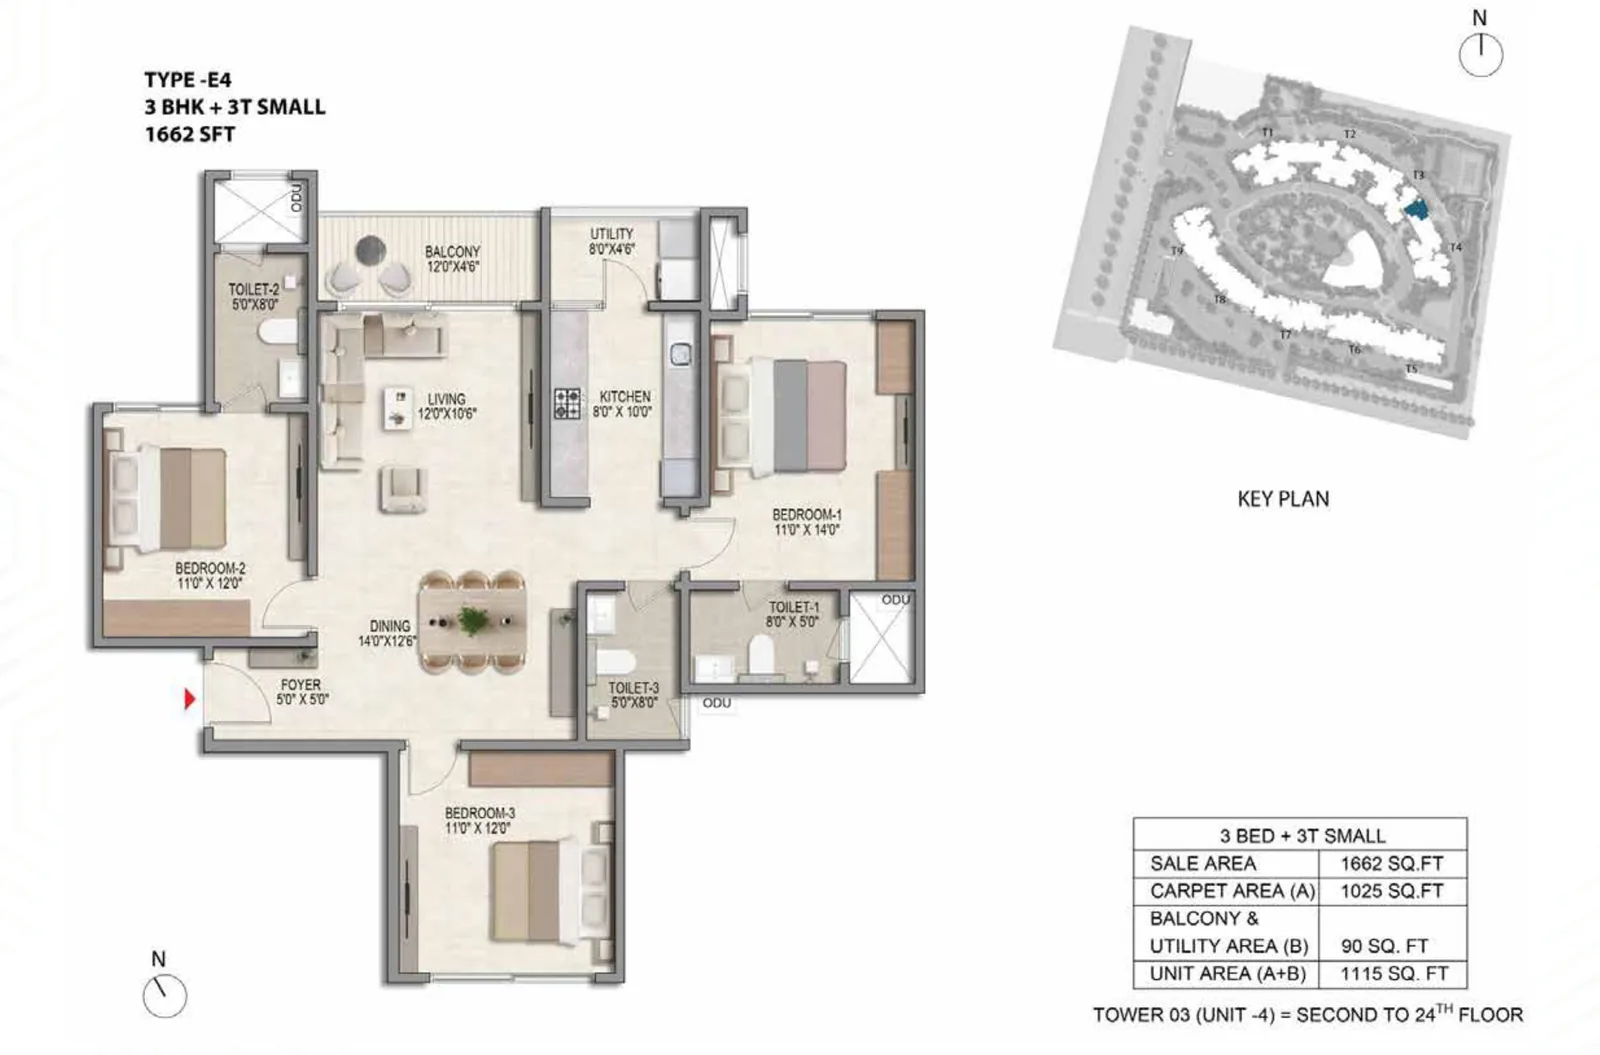
The 3 BHK is the widest configuration here, thirteen layouts across three tiers. The D types run 1,445 to 1,469 sq ft with two toilets from ₹1.32 crore. The E types run 1,597 to 1,662 sq ft with three toilets from ₹1.46 crore. Above them sit two F types at 1,757 and 1,801 sq ft, the largest homes in the project. Together the three tiers hold 539 apartments.
The toilet count is what separates the tiers, and it moves the price more than the bedroom count does. Three toilets across three bedrooms means each bedroom is planned with its own rather than two sharing, which is the arrangement families and multi generational households look for, and it is the line between a 3 BHK and a large 2 BHK with a study.
On rate, the two toilet D types are the keenest homes in the project at about ₹9,122 – 10,602 per sq ft, roughly 13 per cent below the 1 BHK per foot. The three toilet E types are the dearest at about ₹9,142 – 10,210. That is a wide spread inside one configuration, and it is the single most useful thing to understand before choosing.
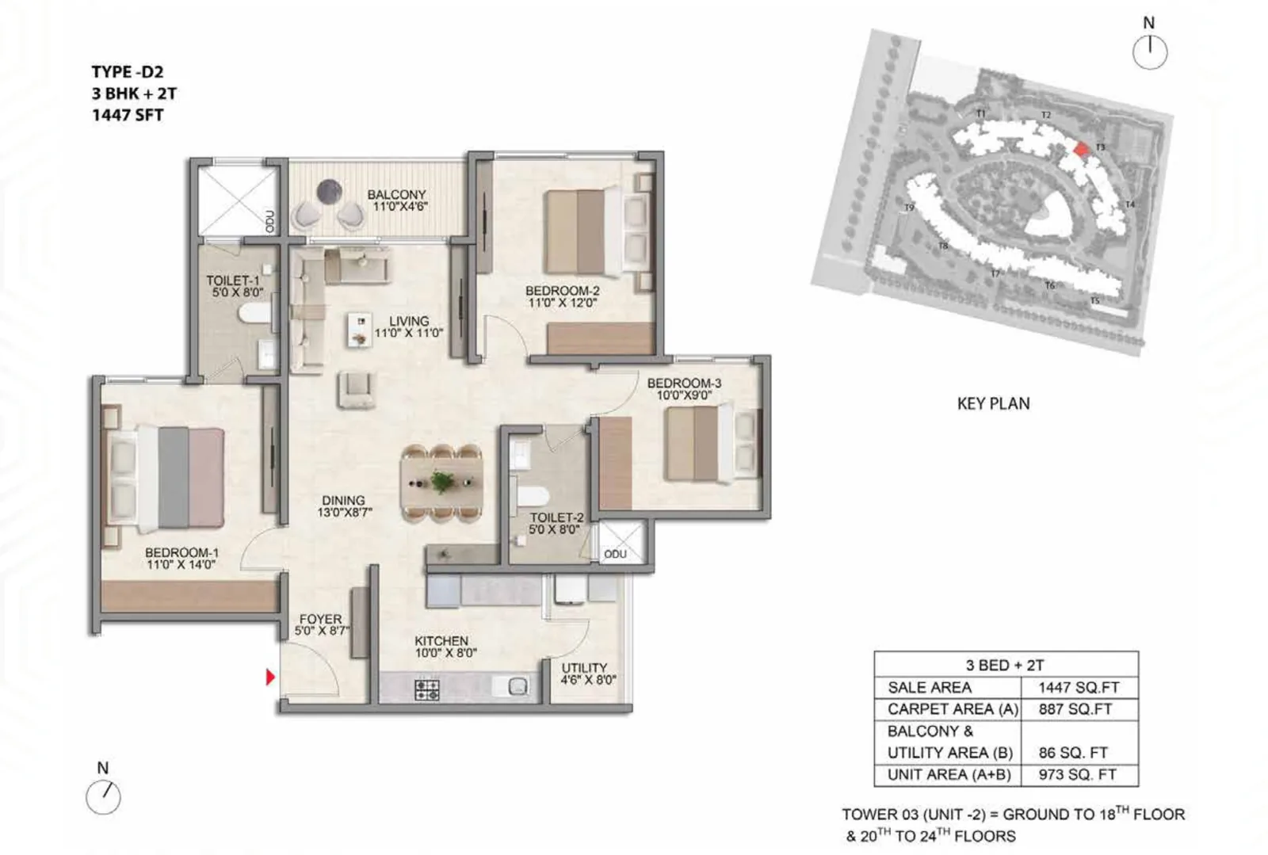
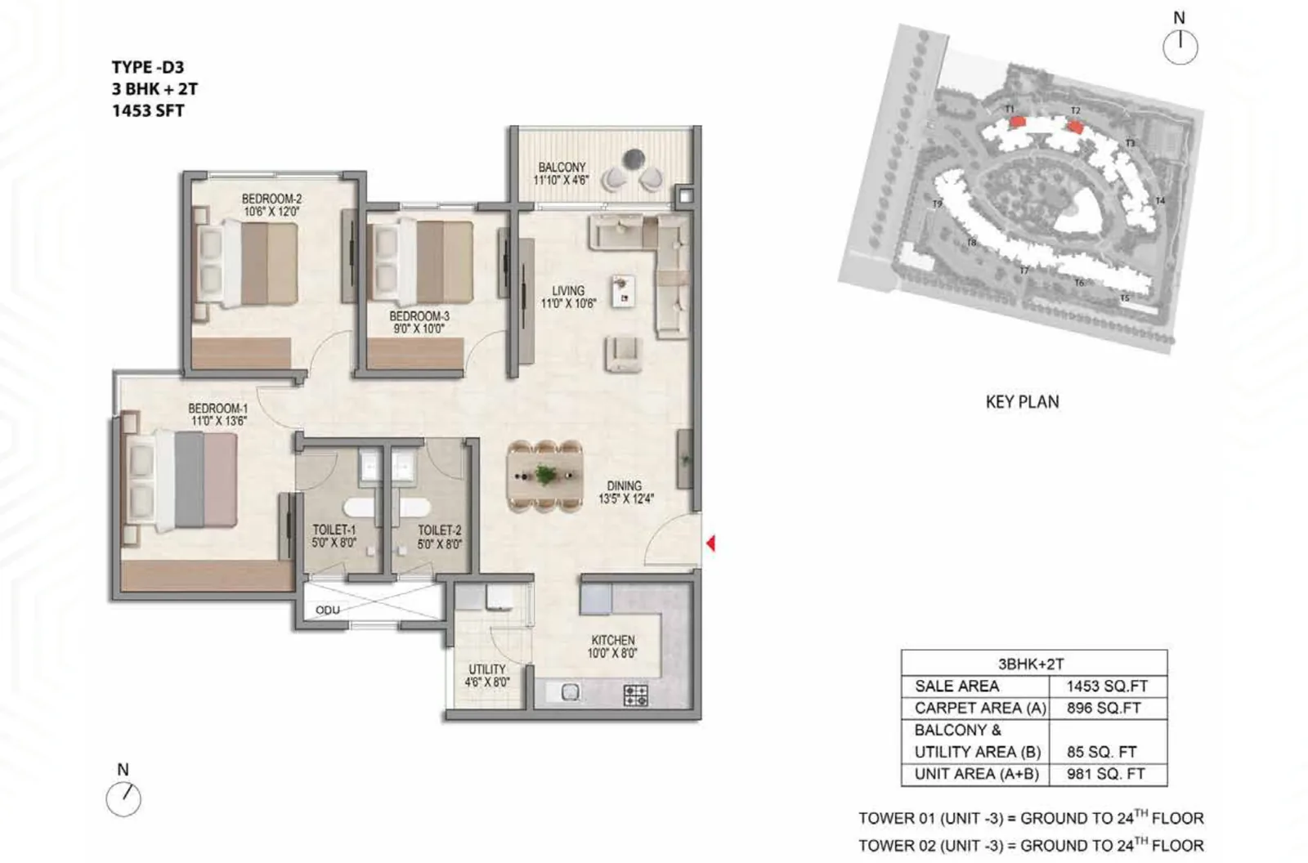
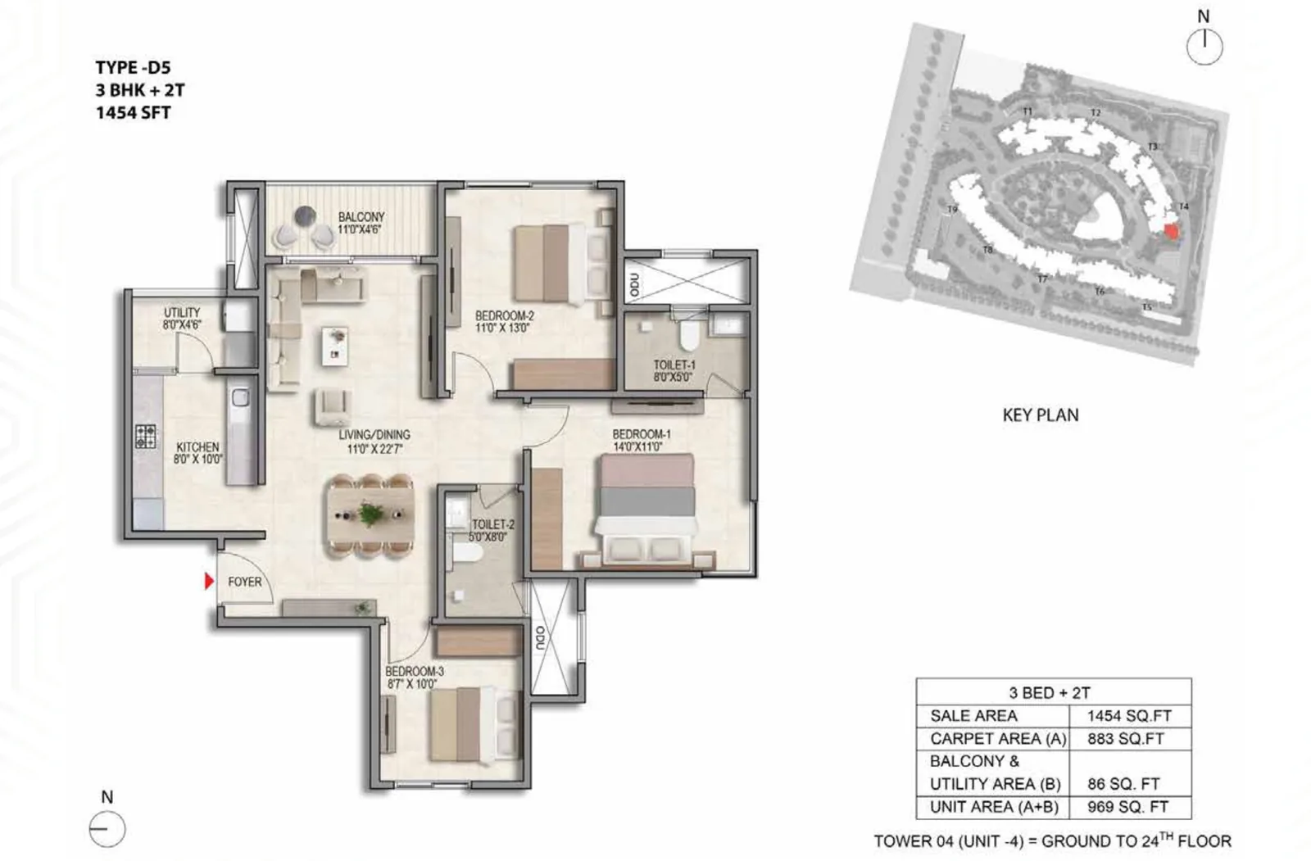
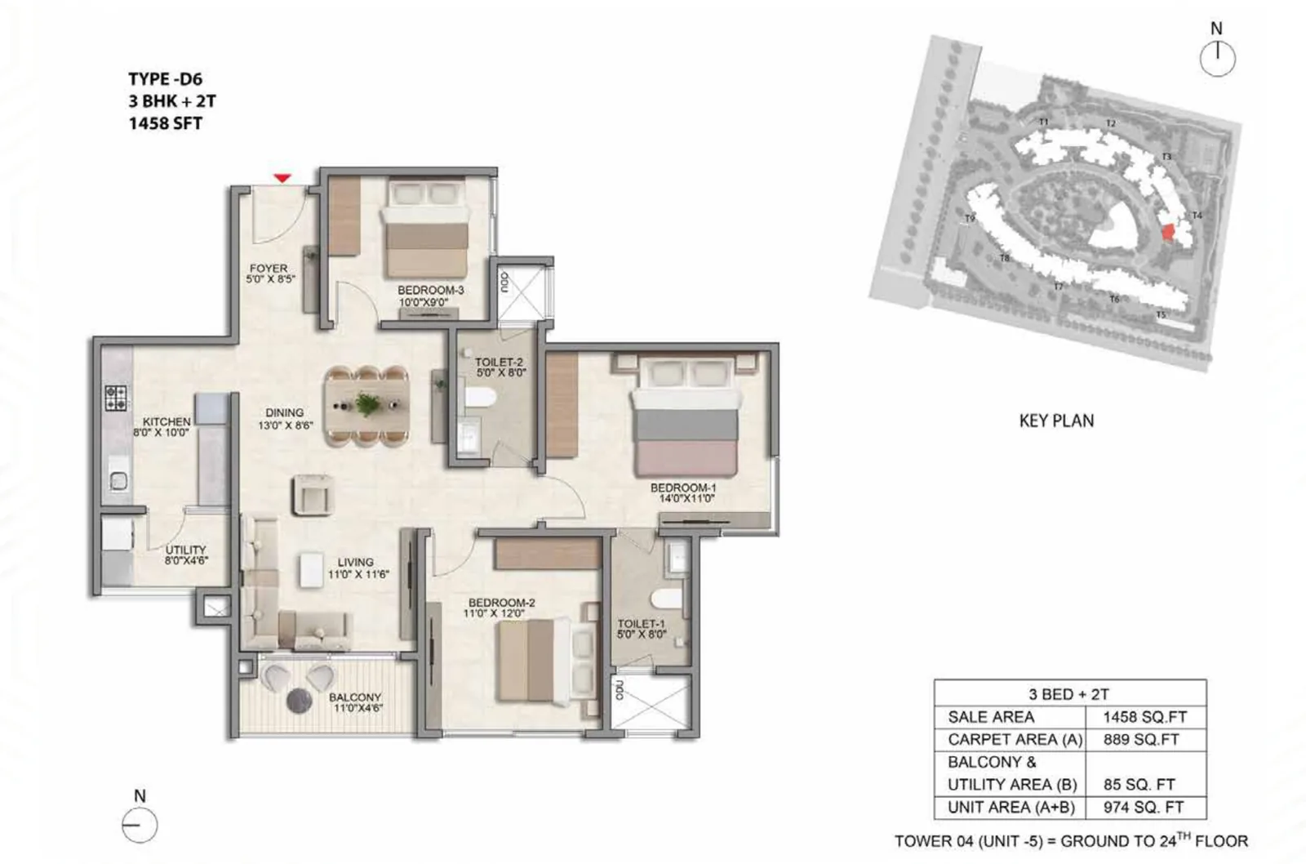
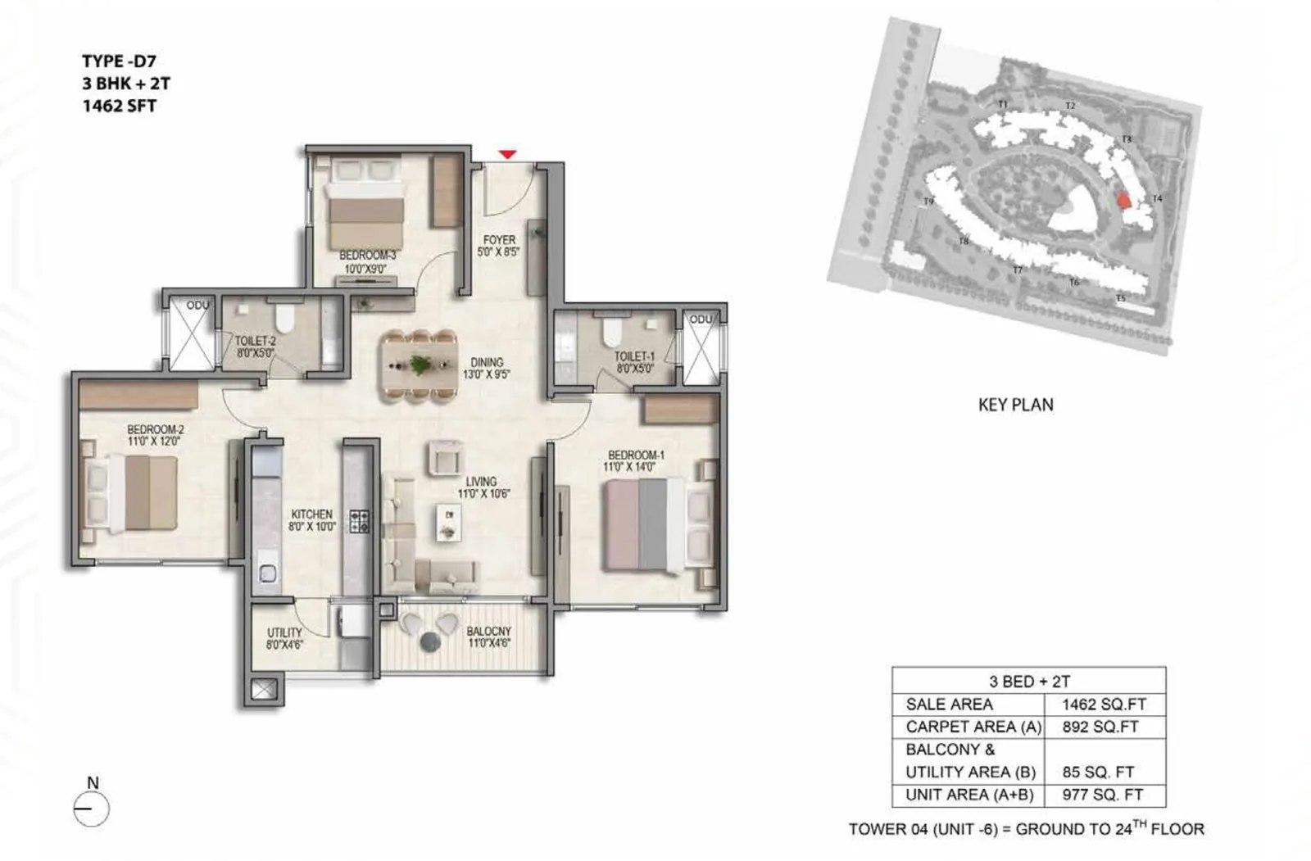
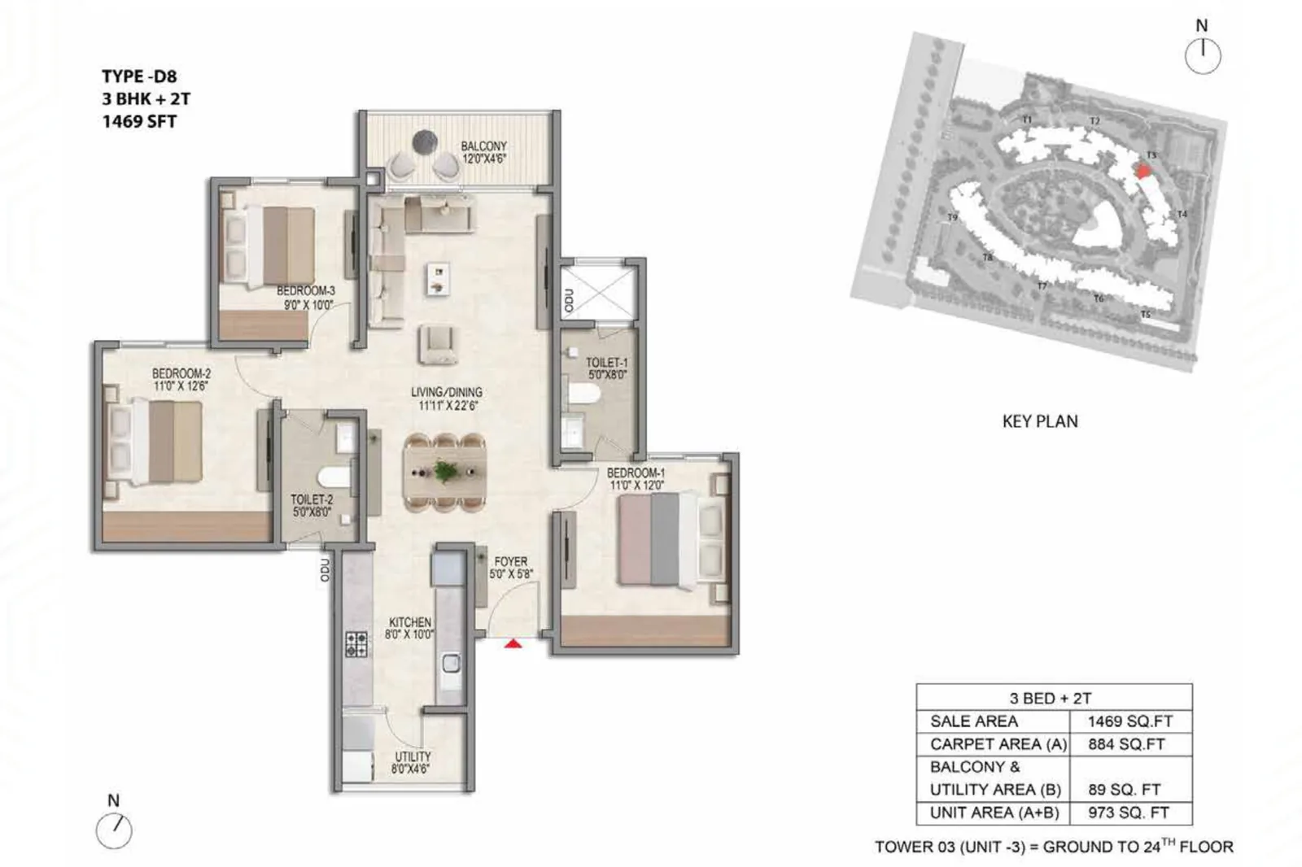
3 BHK + 2T · 8 layouts · 1,445 to 1,469 sq ft
| Type | Saleable area | Configuration |
| Type D1 | 1,445 sq ft | 3 BHK · 2 toilets |
| Type D2 | 1,447 sq ft | 3 BHK · 2 toilets |
| Type D3 | 1,453 sq ft | 3 BHK · 2 toilets |
| Type D4 | 1,453 sq ft | 3 BHK · 2 toilets |
| Type D5 | 1,454 sq ft | 3 BHK · 2 toilets |
| Type D6 | 1,458 sq ft | 3 BHK · 2 toilets |
| Type D7 | 1,462 sq ft | 3 BHK · 2 toilets |
| Type D8 | 1,469 sq ft | 3 BHK · 2 toilets |
3 BHK + 2T unit plans
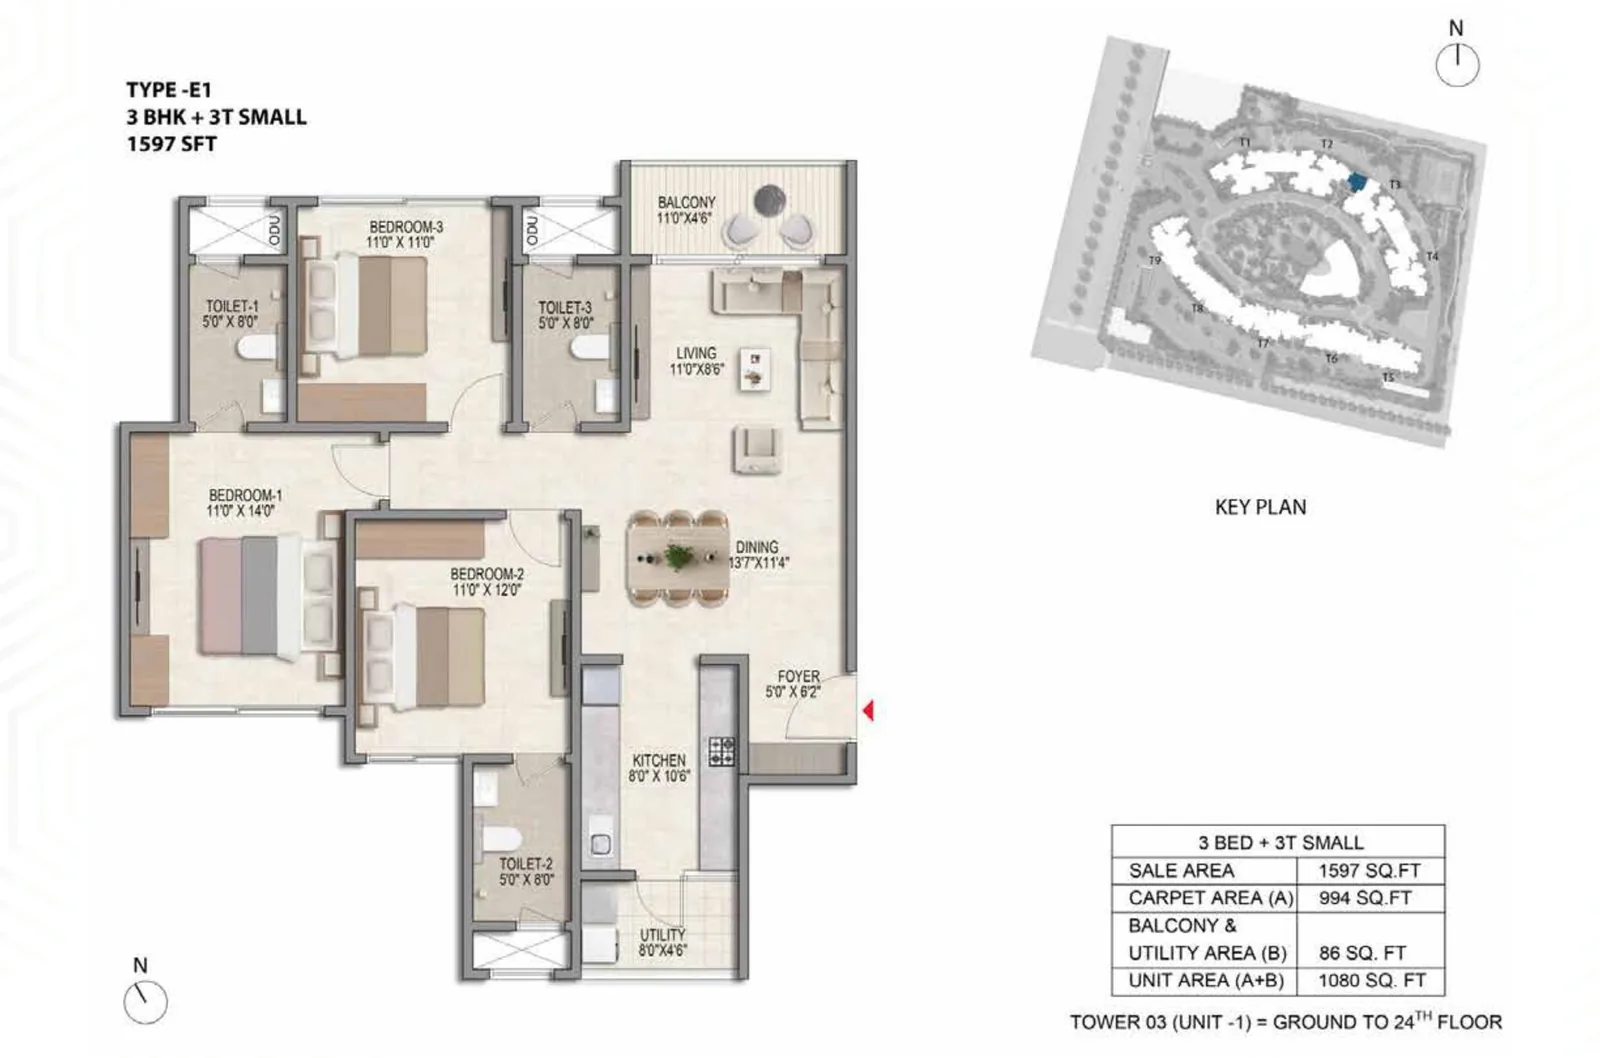
3 BHK + 3T · 4 layouts · 1,597 to 1,662 sq ft
| Type | Saleable area | Configuration |
| Type E1 | 1,597 sq ft | 3 BHK · 3 toilets |
| Type E2 | 1,616 sq ft | 3 BHK · 3 toilets |
| Type E3 | 1,638 sq ft | 3 BHK · 3 toilets |
| Type E4 | 1,662 sq ft | 3 BHK · 3 toilets |
3 BHK + 3T unit plans
3 BHK Large + 3T · 4 layouts · 1,757 to 1,801 sq ft
| Type | Saleable area | Configuration |
| Type F1 | 1,757 sq ft | 3 BHK Large · 3 toilets |
| Type F1(M) | 1,757 sq ft | 3 BHK Large · 3 toilets |
| Type F2 | 1,801 sq ft | 3 BHK Large · 3 toilets |
| Type F2(M) | 1,801 sq ft | 3 BHK Large · 3 toilets |
3 BHK Large unit plans
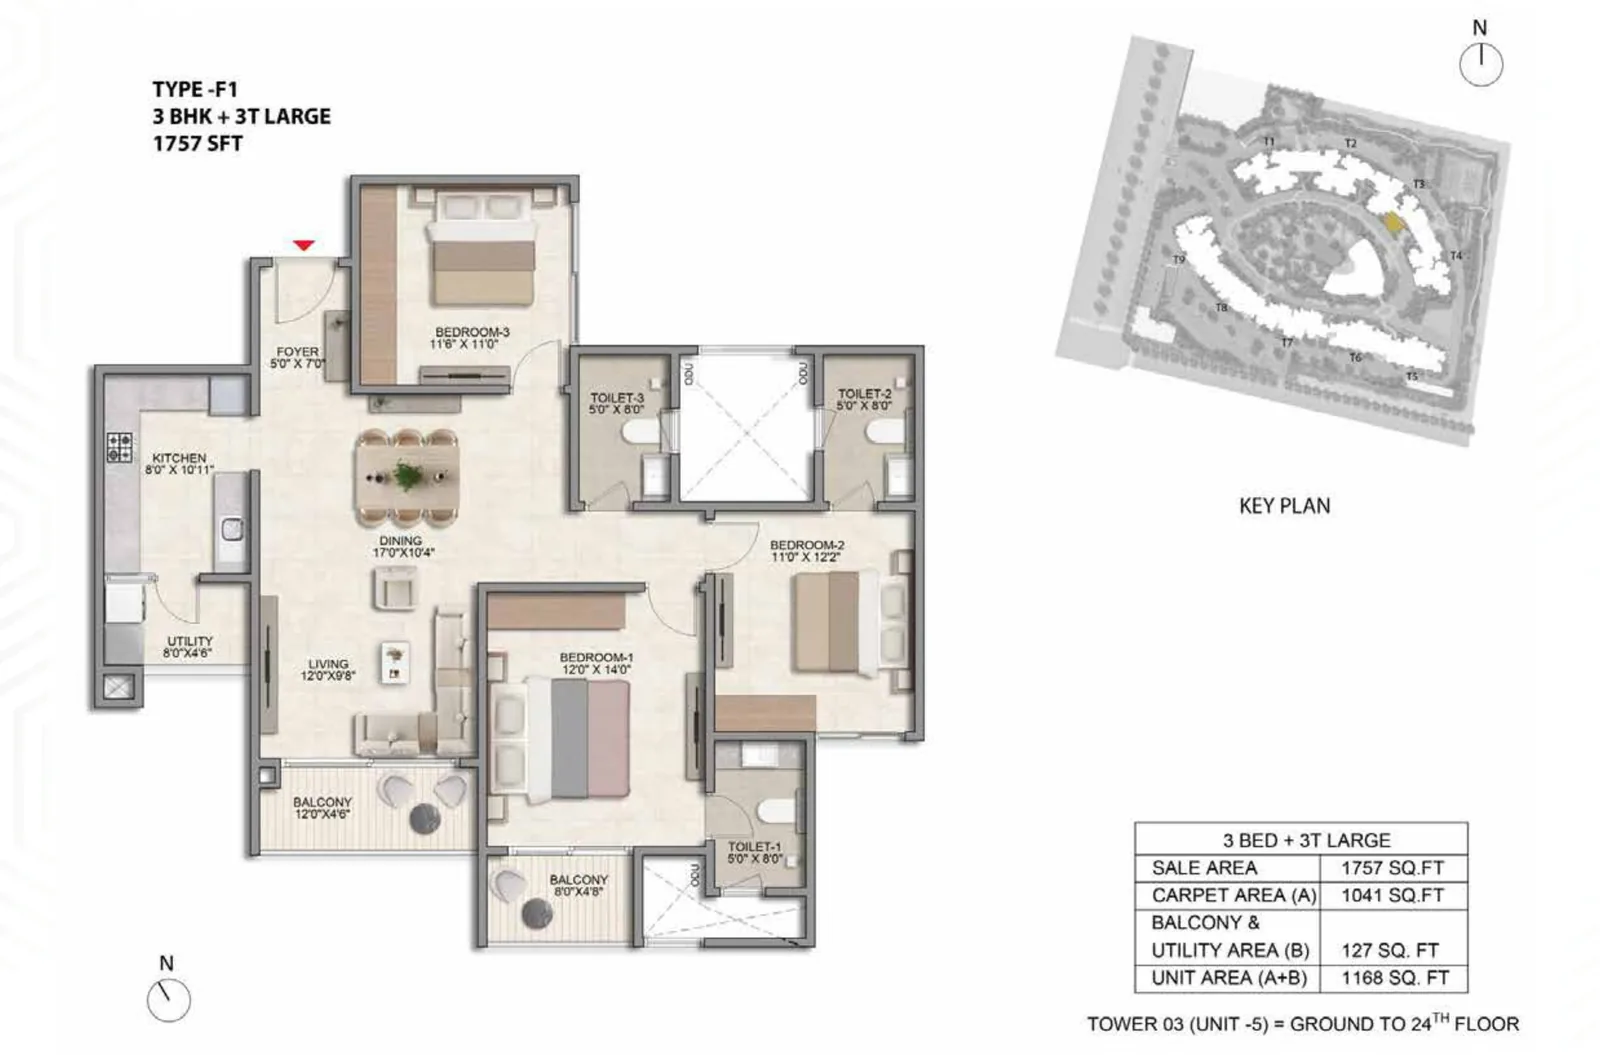
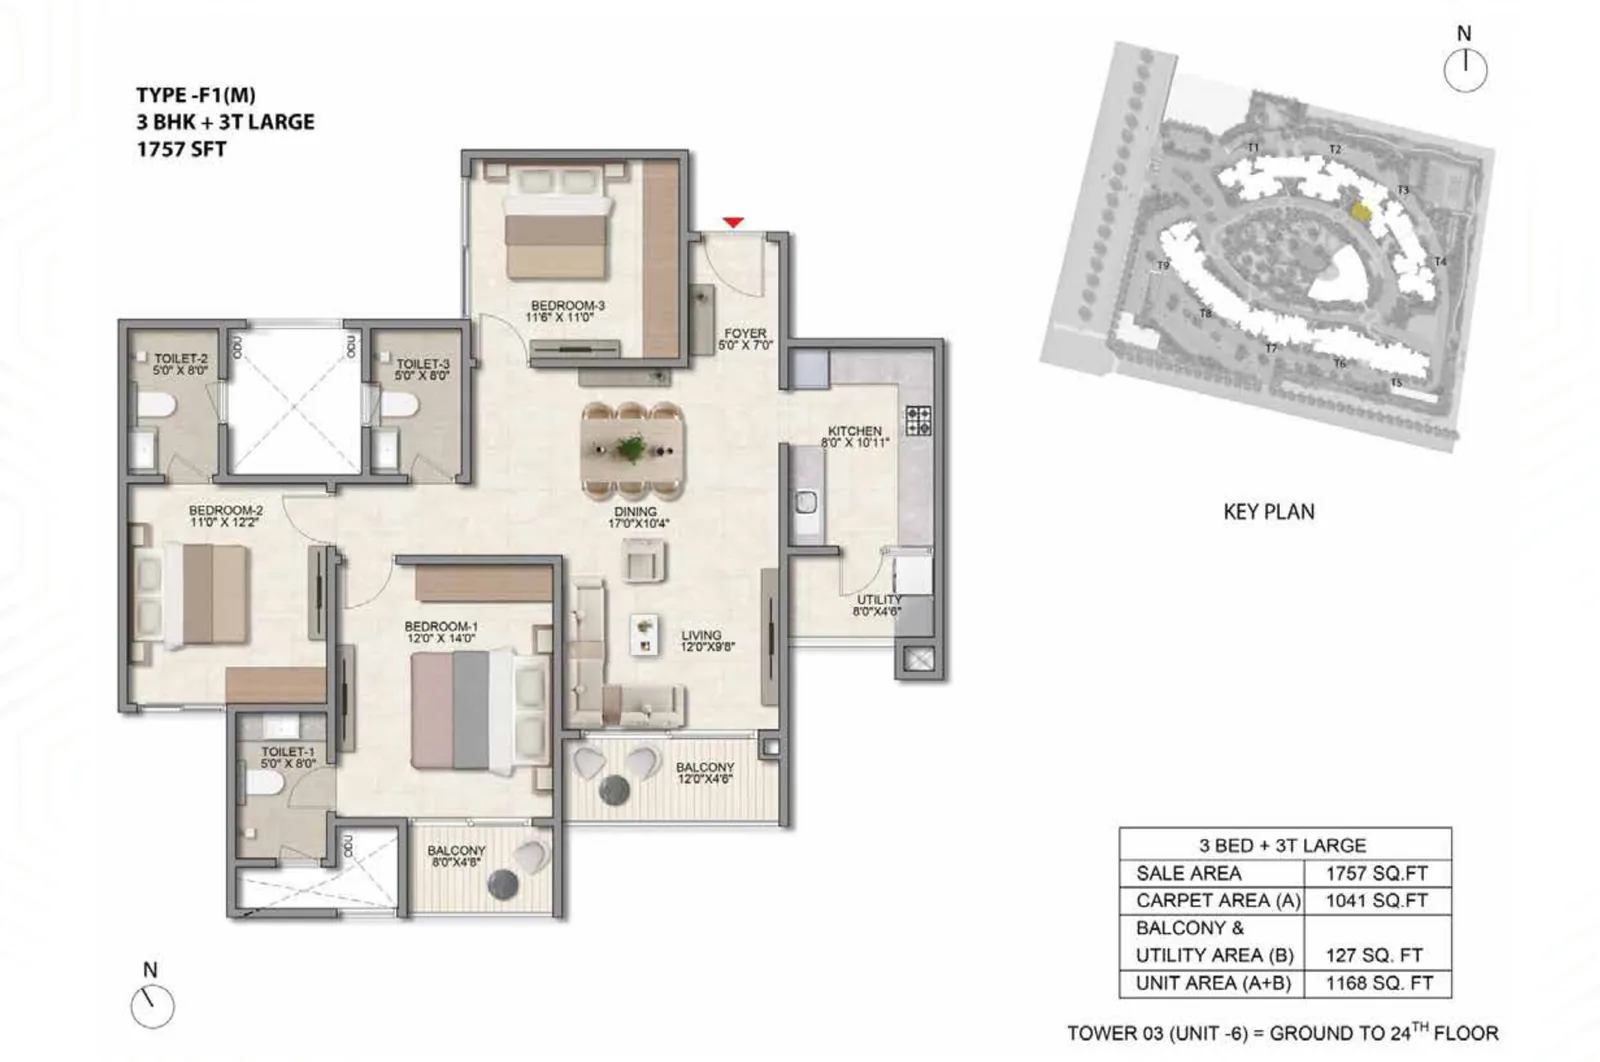
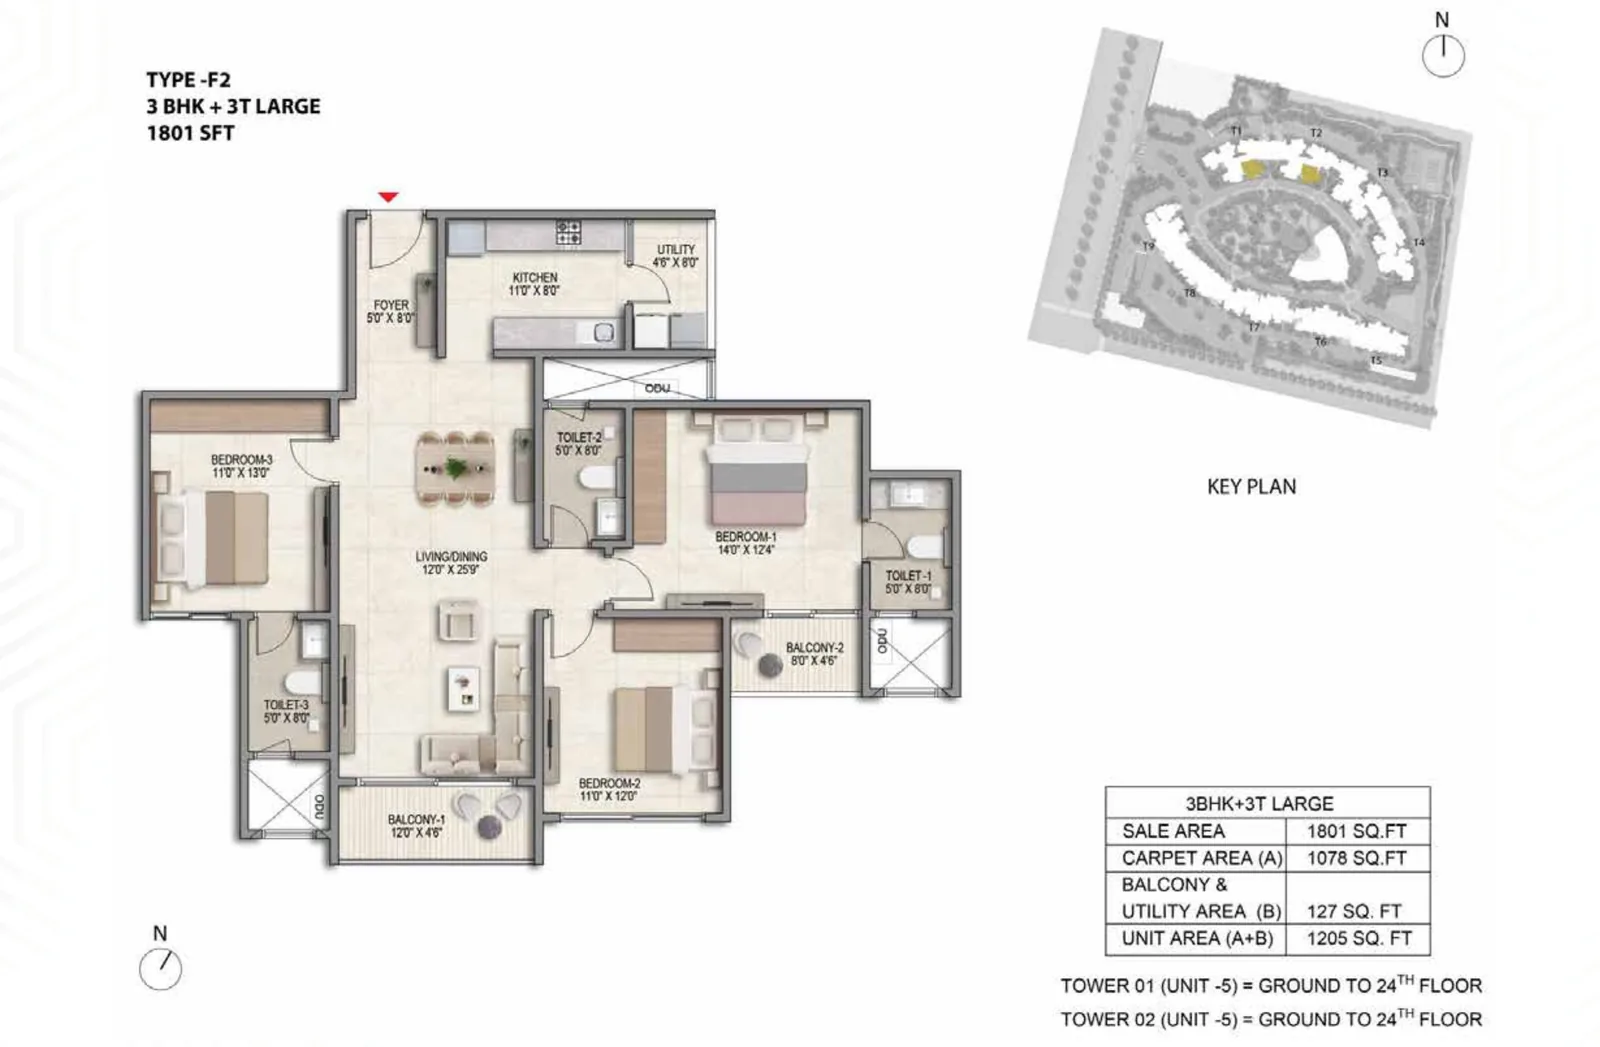
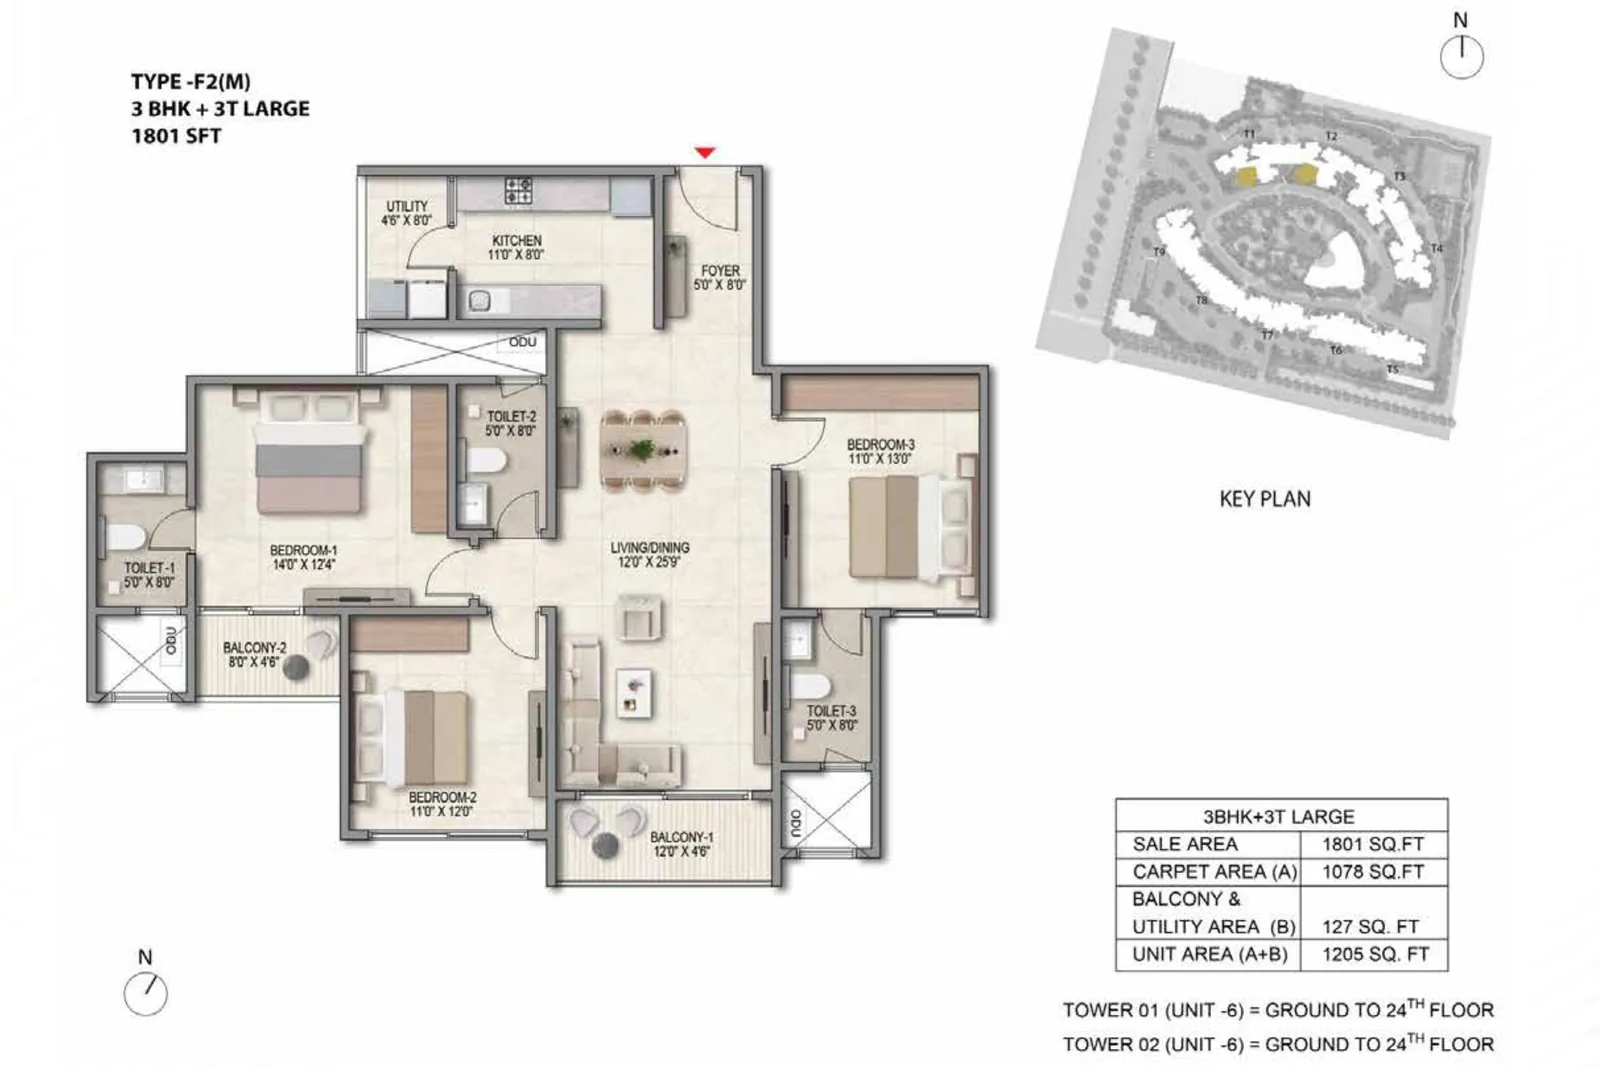
Type codes and areas are taken from the developer drawings. Carpet areas are fixed in the Karnataka RERA filing, and the carpet area stated in your agreement for sale is the figure that binds.
Every Layout Compared
Thirty seven layouts across six tiers. The toilet count separates the tiers within a configuration and moves the rate more than the bedroom count does.
| Tier | Layouts | Saleable area | Toilets | Units | From | Rate per sq ft |
| 1 BHK + 1T | 5 | 567 to 571 sq ft | 1 | 857 | ₹56 lakhs | ₹9,877 – 11,404 |
| 1 BHK Large + 1T | 1 | 812 sq ft | 1 | 1 | ₹84 lakhs | ₹9,877 – 11,404 |
| 2 BHK + 2T | 5 | 828 to 880 sq ft | 2 | 195 | ₹82 lakhs | ₹9,903 – 11,023 |
| 2 BHK Large + 2T | 10 | 1,087 to 1,310 sq ft | 2 | 196 | ₹1.02 crore | ₹9,315 – 10,488 |
| 3 BHK + 2T | 8 | 1,445 to 1,469 sq ft | 2 | 245 | ₹1.32 crore | ₹9,122 – 10,602 |
| 3 BHK + 3T | 4 | 1,597 to 1,662 sq ft | 3 | 144 | ₹1.46 crore | ₹9,142 – 10,210 |
| 3 BHK Large + 3T | 4 | 1,757 to 1,801 sq ft | 3 | 150 | ₹1.64 crore | ₹9,334 – 10,661 |
Three things the table shows that the headline figures do not
- The two bedroom is the scarcest tier. There are 858 one bedrooms against 391 two bedrooms across nine layouts. In most Bengaluru projects the 2 BHK is the volume seller and the easiest resale; here it is 22 per cent of the mix.
- The toilet count sets the rate, not the bedroom count. A three bedroom with two toilets asks about ₹9,122 – 10,602 per sq ft. The same three bedrooms with a third toilet asks about ₹9,142 – 10,210. That is a spread of roughly a third inside one configuration.
- The largest homes have no published price. The two F types, at 1,757 and 1,801 sq ft, are the biggest apartments in the project and the developer has not released a figure for them. Anyone quoting one is guessing.
Unit counts are published by bedroom count rather than by tier, so the three bedroom total of 539 is not split across its D, E and F tiers. Rates are calculated at the smallest area in each tier, which is the keenest figure in that band. Carpet areas are fixed in the Karnataka RERA filing; saleable areas shown here are the developer figures.
What the Floor Plan Pack Contains
A floor plan is rarely one drawing. When the pack is released it normally arrives as four, and each answers a different question.
- Unit plan: the layout of a single apartment, room by room, with dimensions and the position of doors, windows, balconies and utility areas.
- Typical floor plate: how the units sit together on one floor of a tower, showing the core, the lift lobby and the staircases, and which units face which direction.
- Key plan: a small orientation drawing showing where the unit sits within the floor and where the floor sits within the tower.
- Cluster plan: how the nine towers are positioned relative to each other and to the landscaped central park across 11.90 acres.
How to Read the Areas on a Floor Plan
Three different area figures get quoted for the same apartment, and they are not interchangeable. This is what each one means, and which one the law puts the sale on.
Carpet area
Defined in Section 2(k) of the Real Estate (Regulation and Development) Act, 2016 as the net usable floor area of an apartment, excluding the area covered by external walls, areas under service shafts, exclusive balcony or verandah area and exclusive open terrace area, but including the area covered by the internal partition walls of the apartment.
Built up area
Carpet area plus the area occupied by the walls themselves, and typically the balcony or verandah. It is not the figure a sale is transacted on.
Super built up area
Built up area plus a proportionate share of common areas such as lobbies, staircases and lift shafts. Historically the figure quoted in advertising, which is precisely why the Act moved the sale onto carpet area.
Under the Act, the carpet area must be stated in the agreement for sale. The areas published on this page are the developer saleable areas. Carpet areas are fixed in the Karnataka RERA filing, and the carpet area stated in your agreement for sale is the figure that binds, so compare projects on carpet rather than on headline size.
Frequently Asked Questions
1. What configurations are planned at Prestige Parklane?
Three configurations are planned across the residential precinct: 1 BHK, 2 BHK and 3 BHK. Together they run to thirty seven layouts across nine towers, from 567 sq ft on the 1 BHK to 1,801 sq ft on the largest 3 BHK, sharing 1,788 apartments on 11.90 acres.
2. Are the Prestige Parklane floor plans available?
Yes. Unit plans for the 1, 2 and 3 BHK layouts are published on this page, with saleable areas of 567 to 571 sq ft on the 1 BHK, 828 to 1,103 sq ft on the 2 BHK, and 1,445 to 1,801 sq ft on the 3 BHK. Floor plates and key plans are shared by the sales team on request.
3. What is the carpet area of a Prestige Parklane apartment?
Carpet areas are fixed in the Karnataka RERA filing, and this site publishes saleable areas. The carpet area for your specific unit is shared by the sales team, and under the Real Estate (Regulation and Development) Act, 2016 the carpet area stated in the agreement for sale is the figure that binds. Carpet is always materially smaller than saleable, so do not read the two as interchangeable.
4. Which configuration has the most apartments?
The 1 BHK, with 858 apartments, roughly 48 per cent of the 1,788 unit mix. The 2 BHK is the scarcest tier at 391 apartments, about 22 per cent, and the 3 BHK holds 539 apartments across its three tiers.
5. Why does the rate per sq ft vary so much between 3 BHK layouts?
The toilet count separates the tiers and moves the rate more than the bedroom count does. The two toilet D types ask about ₹9,122 – 10,602 per sq ft, the keenest rate in the project. The three toilet E types ask about ₹9,142 – 10,210 per sq ft. That is a spread of roughly a third inside one configuration.
6. How many floors does each tower have?
Each of the nine towers is planned at ground floor and twenty four upper floors, rising to 76.55 m. The towers together hold 1,788 apartments across 11.90 acres of residential development.
7. How do I get the full set of Prestige Parklane floor plans?
Submit your name and mobile number through the enquiry form on this page. Our team sends the unit plans, typical floor plates, key plans and carpet areas for the layouts you shortlist.