Prestige Parklane Gallery
Explore the official Prestige Parklane Gallery for authentic high-resolution renders, site progress photos, model home interiors, and floor plan visuals of this premier Devanahalli development.
The residences and the balcony outlook, the clubhouse and pool deck, the landscaped central park, the master plan, and the KIADB Aerospace Park setting the site sits inside. This is the visual record of Prestige Parklane as it stands today: nine towers of G + 24 floors holding 1,788 apartments across 11.90 acres, within a 32.26 acre master plan in Phase 2 of the KIADB Hi-Tech, Defence and Aerospace Park at Devanahalli, North Bangalore.
Life at Parklane
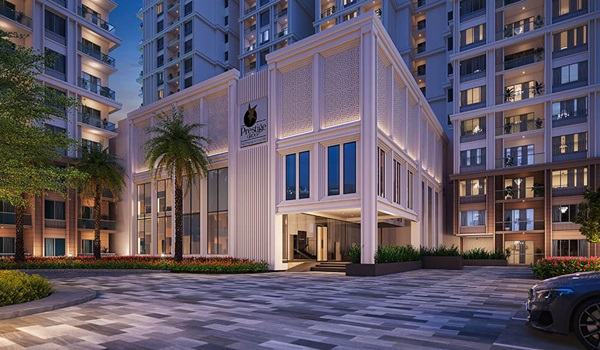
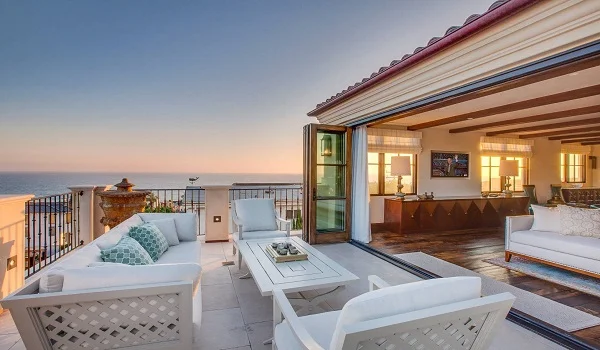
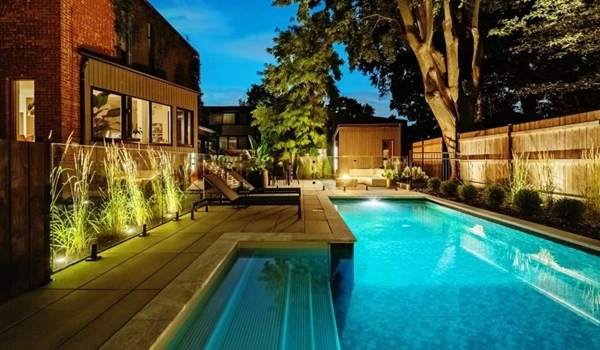
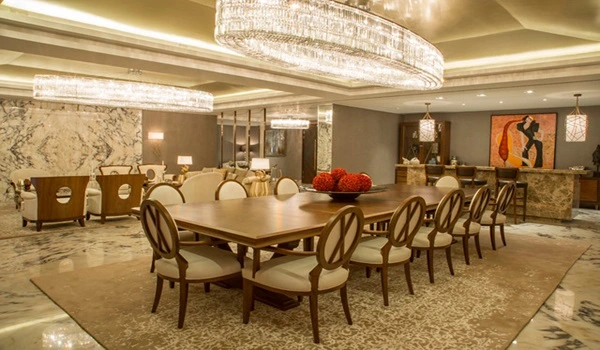
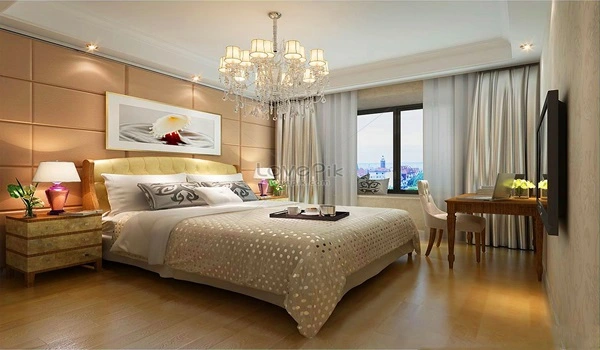
Representative imagery of the clubhouse, the pool deck, the balcony outlook and the landscaped core. Each caption describes what the plan provides for, not what the photograph shows.

See the Master Plan at Full Resolution
Register and the complete 11.90 acre Phase 1 layout opens immediately, with every block labelled. Our team follows up with the brochure, price sheet and floor plans. Two details are enough, and we will contact you about this project only.
Frequently Asked Questions
1. Are the Prestige Parklane gallery images official renders?
No. The developer has not released official project renders for Prestige Parklane. The lifestyle images in this gallery are representative and illustrate the kind of space each part of the plan describes. They are captioned as such. When official renders are issued they will replace these images and the captions will say so.
2. Which images in the gallery are of the actual site?
The master plan and the photographs of the KIADB Hi-Tech, Defence and Aerospace Park are of the actual site and its setting. The master plan is a conceptual layout and remains subject to revision.
3. Does the gallery include floor plans?
No. Floor plans have their own page, where the unit plan for every configuration is published with its type code and saleable area.
4. How can I see the master plan at full resolution?
Register your name and mobile number and the complete 11.90 acre Phase 1 layout opens immediately, with every block labelled. The team follows up with the brochure, unit plans and floor plans as the developer confirms each one.
5. Are there construction progress photos?
No. Prestige Parklane Phase 1 is registered with the Karnataka Real Estate Regulatory Authority under PRM/KA/RERA/1251/309/PR/150926/008941. Construction has not commenced, so no site progress photography exists. Site imagery will be added here once work begins.