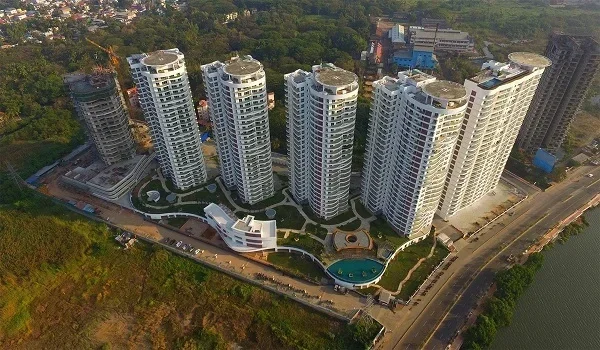
Vastu at Prestige Parklane
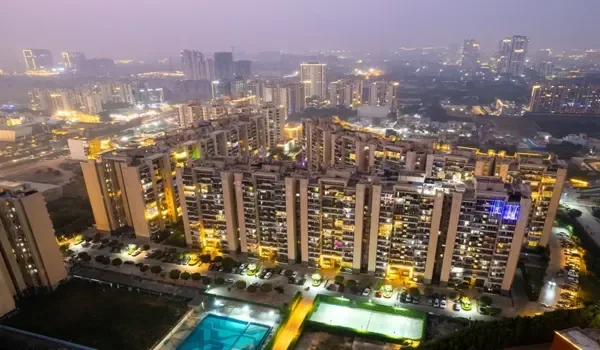
Featured Image of Vastu at Prestige Parklane


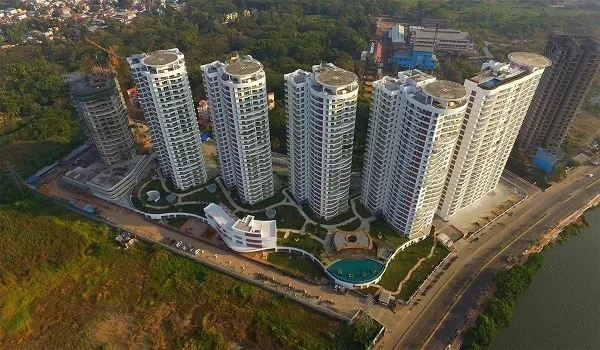
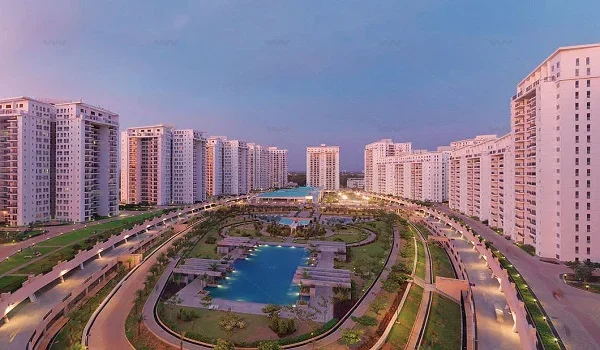
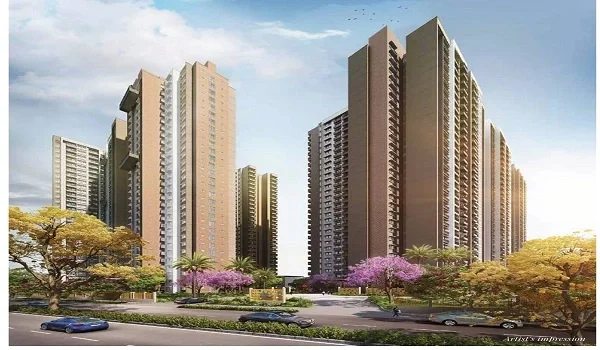
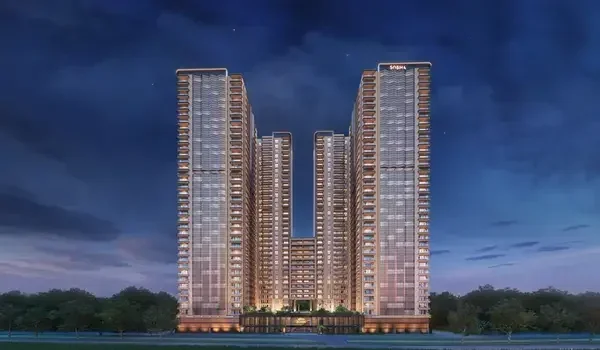
Vastu at Prestige Parklane is determined by tower orientation and unit position. The nine towers are arranged in an arc facing the central park. Every layout is described as Vaastu-aligned on the official floor plan pages. Because the towers face inward, the direction each entrance faces differs from one unit to the next. The floor plans are the right tool to check a specific unit's orientation before booking.
What Vaastu-Aligned Means for an Apartment


Vastu Shastra aligns a building with the five elements and the eight directions. For apartments, three things matter most: where the main entrance faces, where the kitchen is placed, and where the master bedroom is. These are the three questions most buyers ask.

A developer describing a layout as Vaastu-aligned means the design follows the broad principles — entrance direction, room placement, and balcony position — without structural conflicts. It does not mean every unit faces east. It means the layout does not have the kitchen in the north or the master bedroom in the northeast, which are the positions Vastu advises against.

The Three Directions Most Buyers Check


Entrance direction. An east or northeast-facing entrance is considered the most auspicious in Vastu. East-facing entrances get morning sun and are widely sought after. Northeast is considered even more beneficial. South-facing and southwest-facing entrances are considered less ideal by tradition.

Kitchen direction. The southeast corner is associated with the fire element. Placing the kitchen in the southeast aligns with this. A northwest kitchen is considered acceptable as an alternative. North and northeast kitchens are advised against.

Master bedroom. The southwest corner is associated with earth and stability. A master bedroom in the southwest is preferred by most Vastu practitioners. It is also typically the furthest point from the main entrance, which gives it the most privacy.

How Tower Orientation Affects Facing


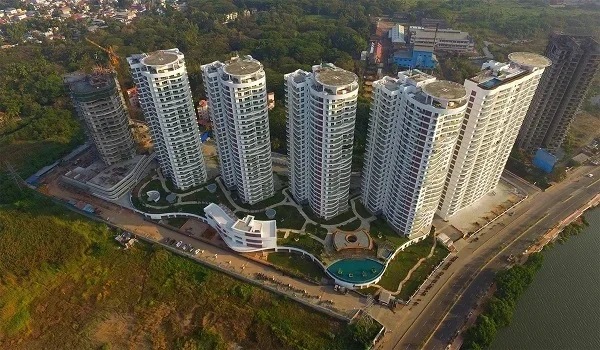
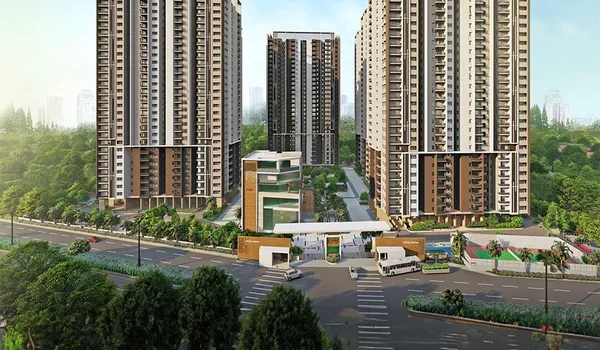
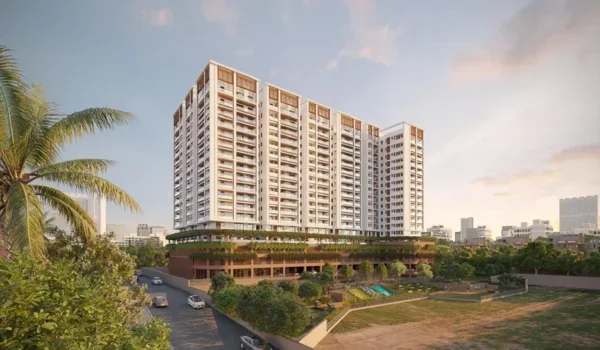
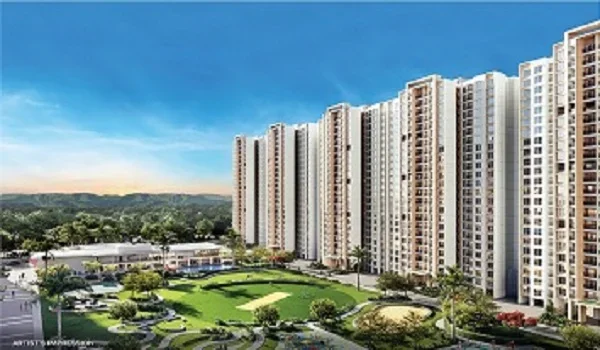
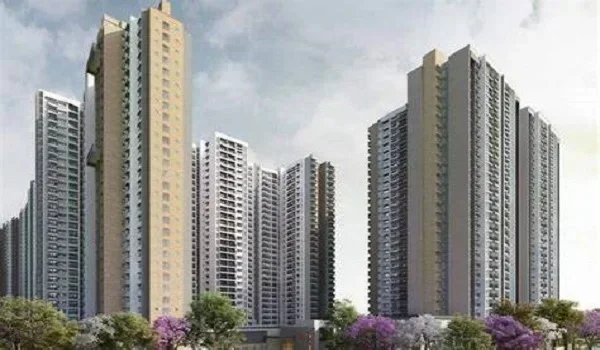
The nine towers at Prestige Parklane are arranged in an arc around the central landscaped core. The arc faces inward. Towers on the outer edges of the arc (such as the flanking towers) will have units facing different directions from towers at the centre of the arc.

No single direction applies to every unit in the project. A buyer on the northeast side of the arc gets a different entrance direction from a buyer on the southwest side. Tower position in the arc is the primary factor.

The towers page on the official site shows the layout of the nine towers on the site. The floor plans show the compass orientation for each layout. Reading these two together gives the entrance direction for a specific unit.

How to Read the Floor Plan for Vastu


Each floor plan on the official site includes a compass marker. The arrow points north. To find the entrance direction, check which way the main door opens relative to the north arrow.

If the main door faces northeast (between north and east on the compass), that is the most sought-after direction. If it faces east, it is also considered auspicious. If it faces west or south, it is neutral to mildly unfavourable in Vastu terms.

The 1 BHK floor plan page, the 2 BHK floor plan page, and the 3 BHK floor plan page on the official Prestige Parklane site each show all layouts for that configuration. Use the specific layout code (shown on the cost sheet or allotment letter) to find the right plan.

What the Balcony Adds


Every apartment opens onto at least one balcony. In Vastu, a balcony is considered a bridge between the indoor space and the open sky. An east or north balcony that gets morning light is viewed positively.

Practically, a balcony on the east side of the unit brings in morning sun and ventilation. A balcony facing west picks up afternoon light and heat. The floor plan compass shows which direction the balcony faces.

Kitchen and Master Bedroom


The floor plan pages show the kitchen position within each layout. For the 1 BHK configurations, the kitchen and utility zone are typically against one of the outer walls to allow a point for the chimney and exhaust. For 2 and 3 BHK layouts, the kitchen is placed away from the main bedroom cluster. Whether it falls in the southeast depends on the specific layout and tower.

The master bedroom in the 3 BHK configurations is typically the largest bedroom with its own toilet. Its position on the floor plate varies by layout. Buyers who want the master bedroom in the southwest should check the specific layout code on the floor plan page and confirm the compass orientation.

What This Means at Prestige Parklane


All 37 layouts are described as Vaastu-aligned. This is consistent with the structural approach — no layout has the kitchen in the north or the master bedroom in a strongly adverse position. But the facing direction of the entrance, the balcony, and the master bedroom varies by tower and unit position. Buyers who place high importance on a northeast entrance should identify the specific towers and unit lines where that direction is available. The floor plan compass and the towers page on the official site are the right tools before shortlisting a unit. The floor plans for all three configurations are on the official Prestige Parklane site.

Frequently Asked Questions


1. Are all Prestige Parklane apartments Vaastu-aligned?

The developer states on the floor plan pages that all 37 layouts are Vaastu-aligned. This means the room placement follows Vastu principles. The entrance direction varies by tower and unit position within the arc.

2. How do buyers check the entrance direction for a specific unit?

Use the floor plan page for the relevant configuration (1, 2, or 3 BHK) on the official site. Each plan has a compass marker. The direction the main door faces, relative to north, is the entrance direction.

3. Does every apartment have a balcony?

Yes. Every apartment opens onto at least one balcony. The balcony direction is shown on the floor plan compass.

4. Which tower has east-facing units?

Entrance direction depends on a tower's position in the arc and the specific unit line. No single tower is entirely east-facing. Check the towers page for arc positions and the floor plan compass for each layout.
5. Where is the kitchen in a Vaastu-compliant layout?

The southeast is the preferred kitchen zone in Vastu, associated with the fire element. The specific kitchen position in each layout is visible on the floor plan. Buyers who want a southeast kitchen should check the floor plan compass for the layout they are considering.

6. Where should the master bedroom be for Vastu?

The southwest is the preferred direction for the master bedroom in Vastu, associated with earth and stability. Its position in each layout is on the floor plan page. The 3 BHK layouts show the master bedroom as the largest bedroom with its own toilet; check the compass for its direction.

Get Price & Offers
Enquire Now