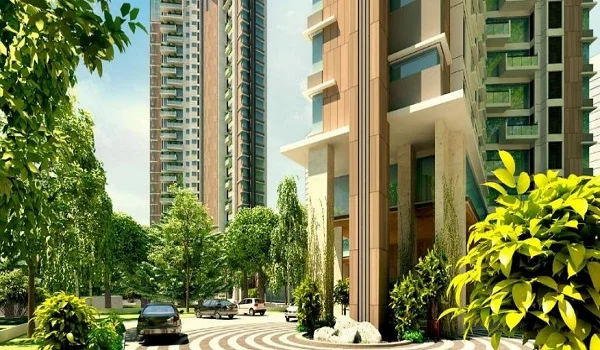
Prestige Parklane Photos
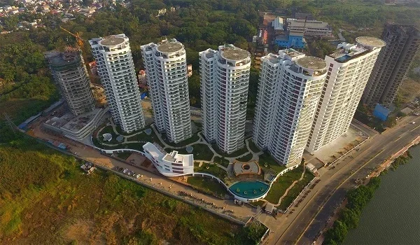
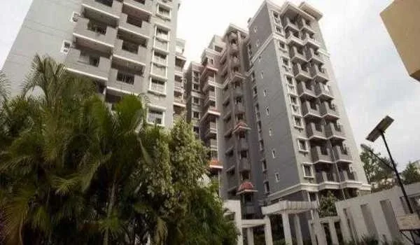
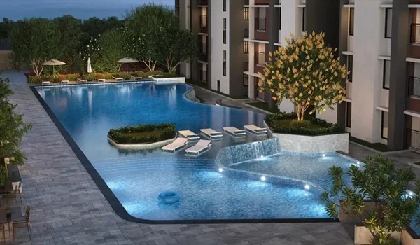
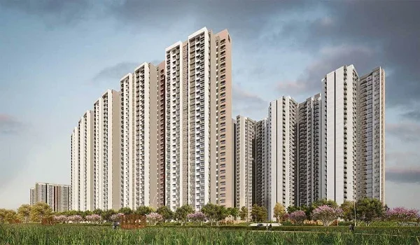
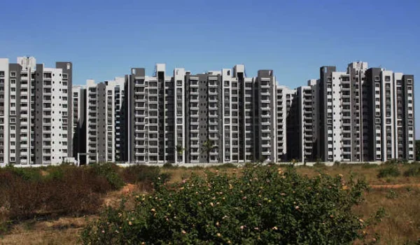
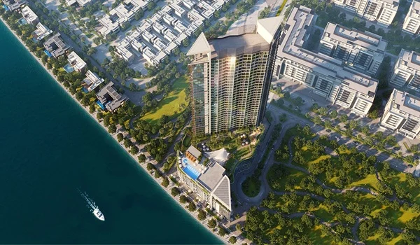
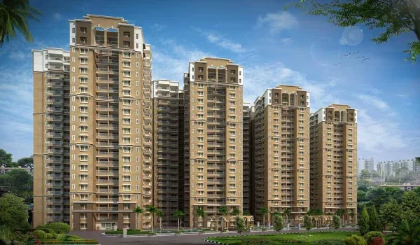
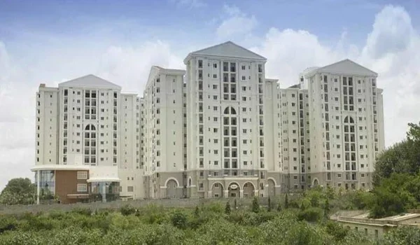
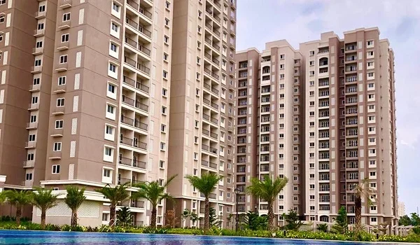
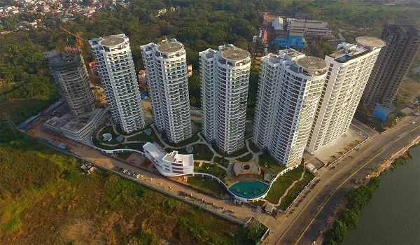
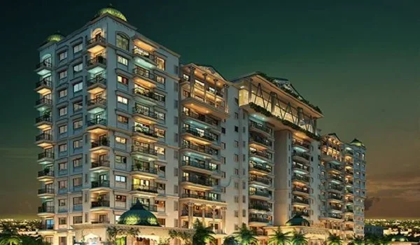
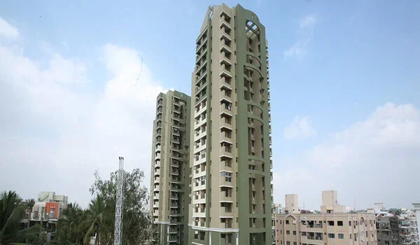
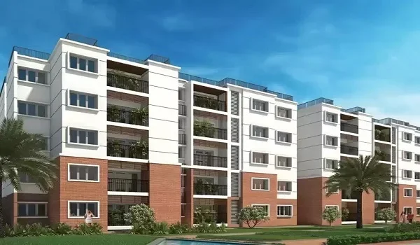
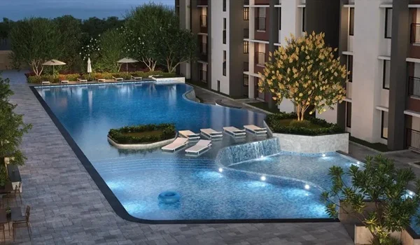
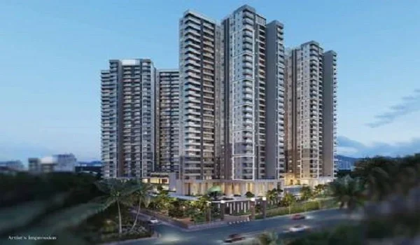
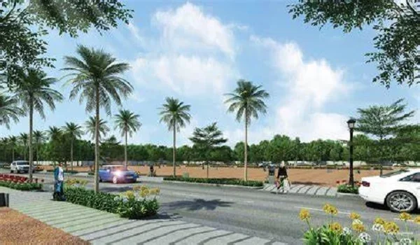
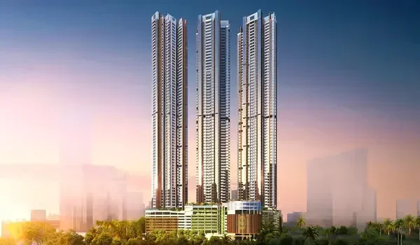
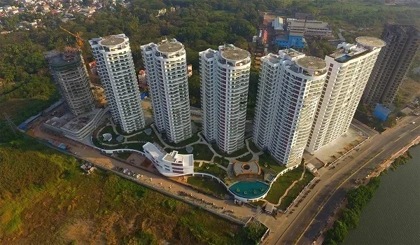
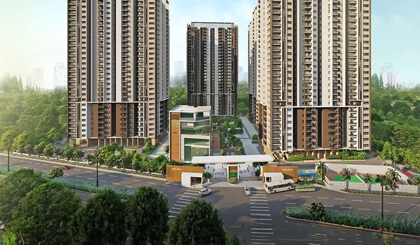
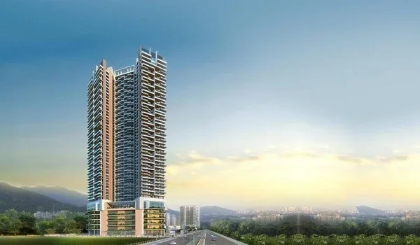
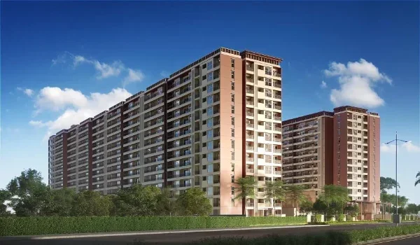
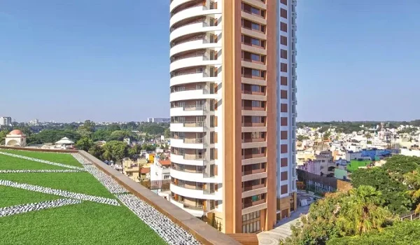
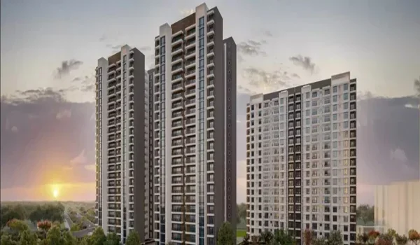
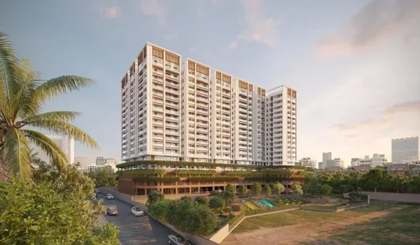
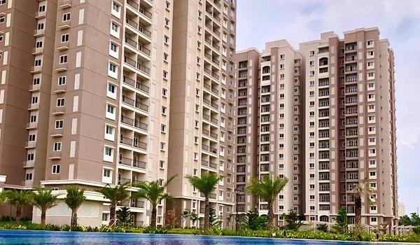
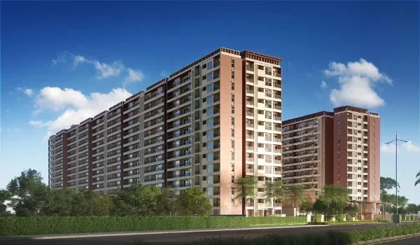
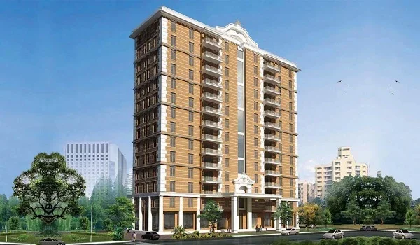
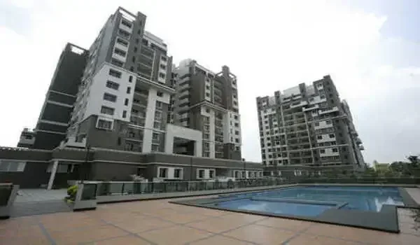
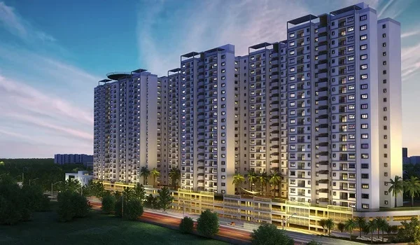
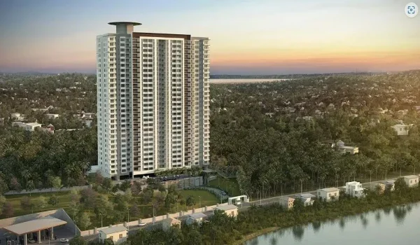
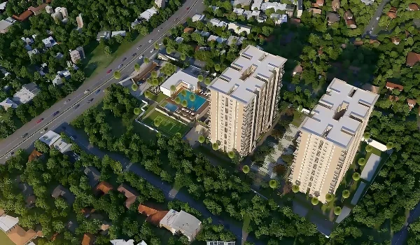
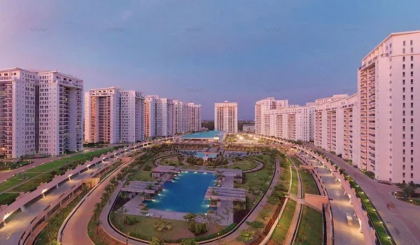
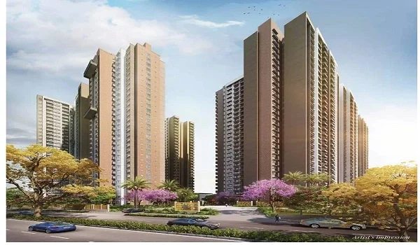
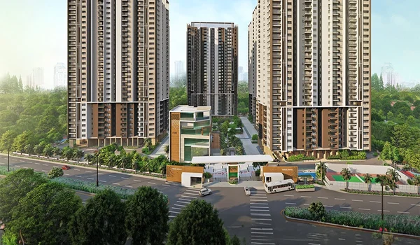
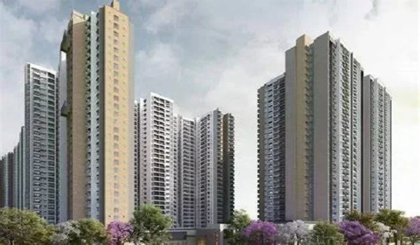
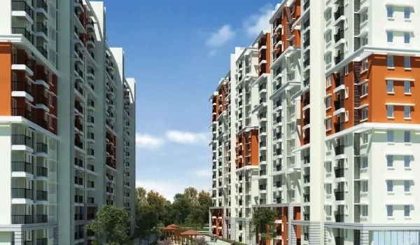
Prestige Parklane Photos show the apartment settings and tower designs, with views of the swimming pool, clubhouse lobby and landscaped gardens. The gallery includes wide views of the nine residential towers. It also has closer scenes of the pool deck, garden paths and children’s play area. These representative images show the planned homes and shared spaces at Prestige Parklane in Devanahalli, North Bangalore.
The towers sit around a landscaped central park within 11.91 residential acres. Wide images show how the blocks face the green core. Closer views focus on the spaces between them.
Prestige Parklane has 1,788 apartments, with 1, 2 and 3 BHK homes ranging from 567 to 1,801 sq ft of saleable area. Each tower has three basement levels, a ground floor and 24 upper floors. View the images alongside the floor plans to check room sizes, balcony positions and the place of each home within its tower.