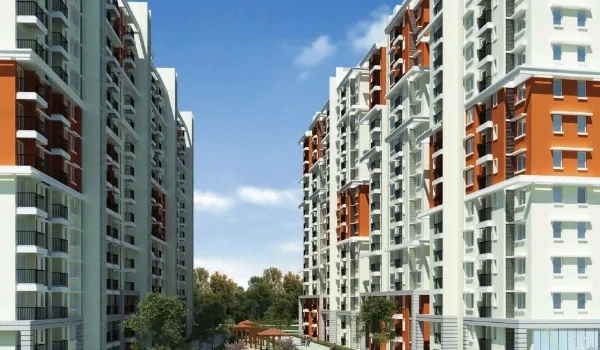
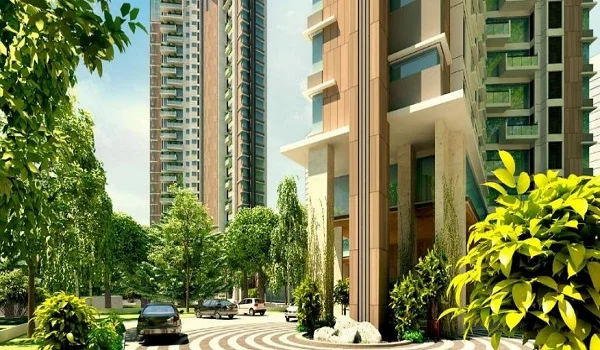
Prestige Parklane Apartments
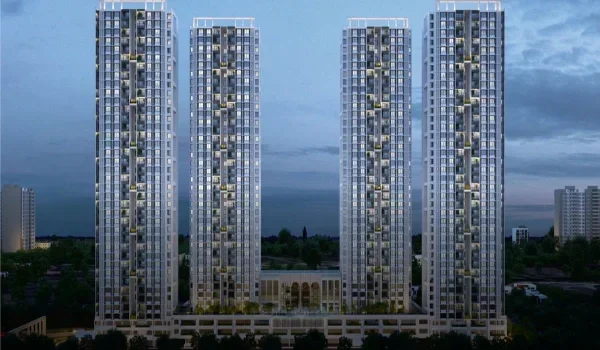
Prestige Parklane Apartments | Tower Plan


Prestige Parklane Apartments are 1, 2 and 3 BHK homes from 567 to 1,801 sq ft, with prices starting at ₹56 lakh. There are six apartment types, from compact one-bedroom homes to larger three-bedroom layouts. The project has 1,788 apartments across nine towers.

The 1 BHK apartments measure 567–571 sq ft, with one bedroom and one bathroom. Standard 2 BHK homes range from 828 to 880 sq ft, with prices starting at ₹82 lakh. Larger 2 BHK apartments measure 1,087–1,103 sq ft and start at ₹1.02 crore. Both two-bedroom options have two bathrooms.

The 3 BHK apartments range from 1,445 to 1,801 sq ft, with two or three bathrooms. The two-bathroom homes measure 1,445–1,469 sq ft and start at ₹1.32 crore. Three-bathroom homes measure 1,597–1,662 sq ft and start at ₹1.46 crore. The largest layouts measure 1,757–1,801 sq ft and start at ₹1.64 crore. These listed prices include the car park and applicable floor rise. GST, registration and other charges are extra.
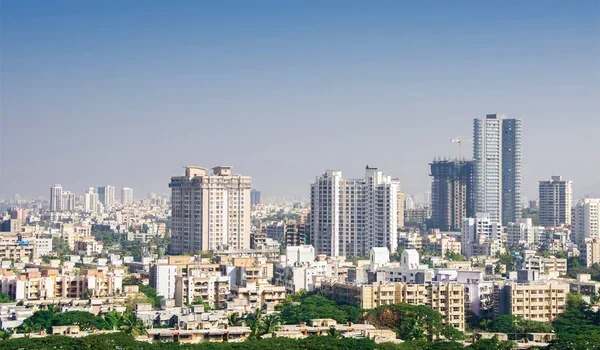
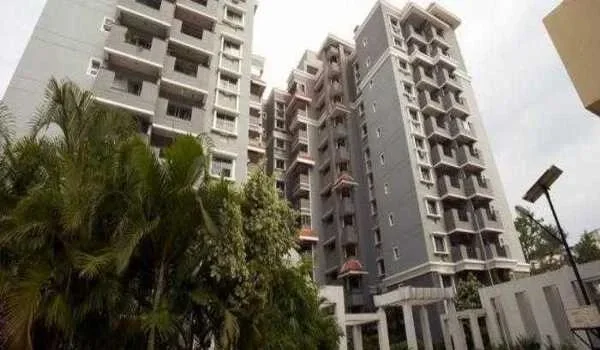
Prestige Parklane Apartments Overview


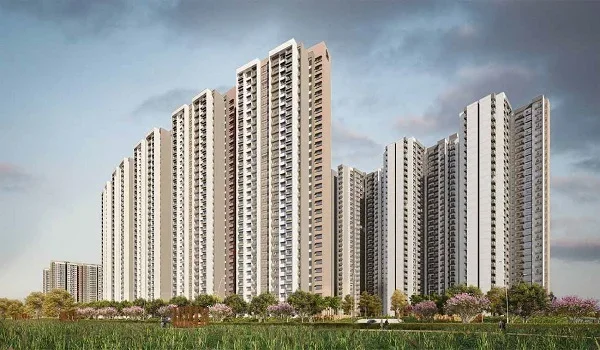
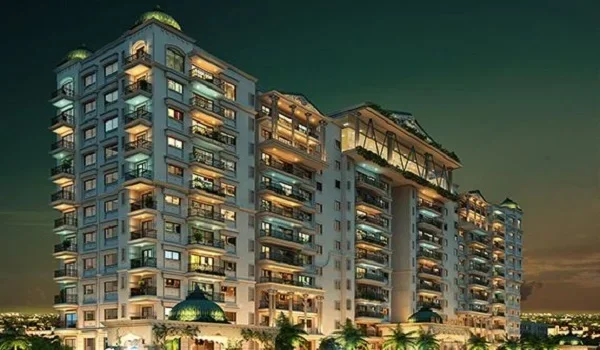
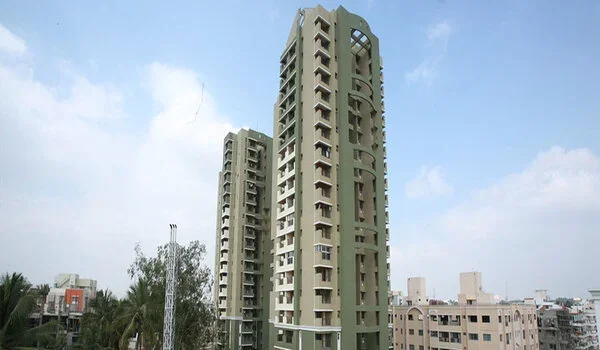
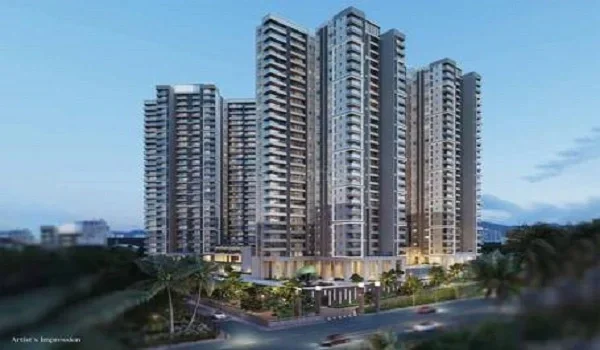
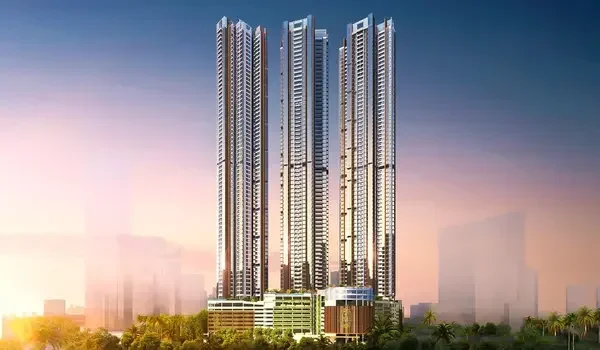
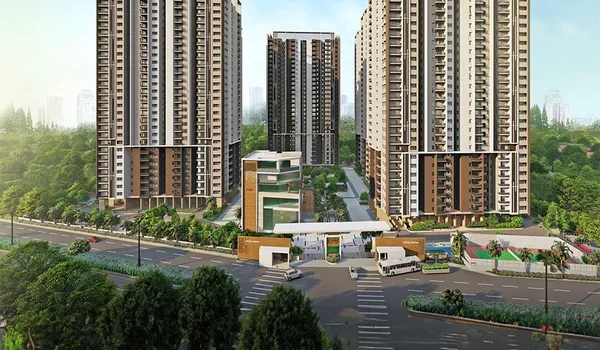
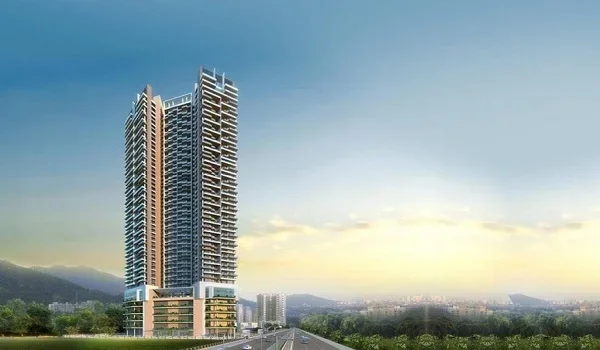
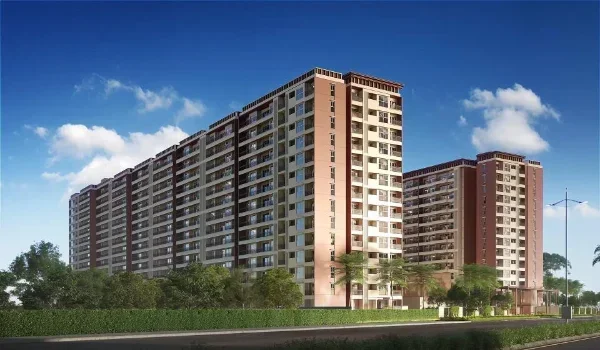
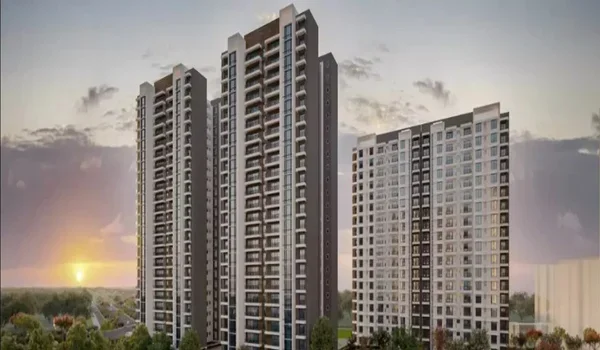
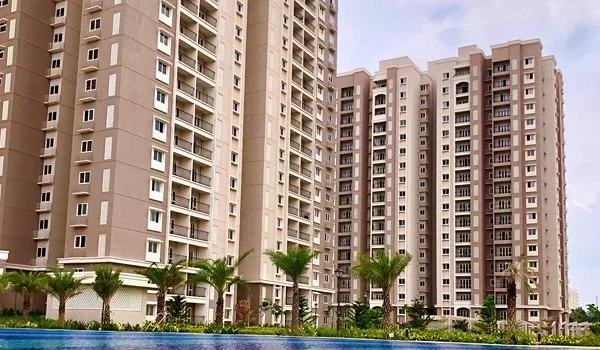
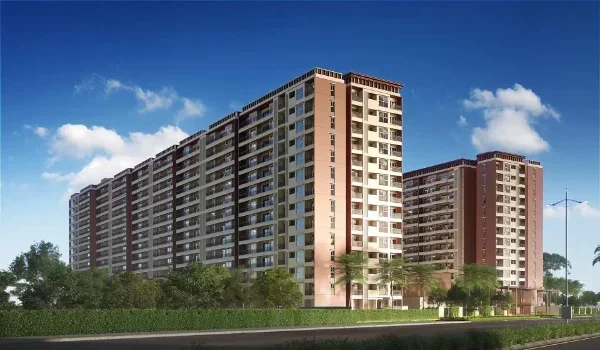
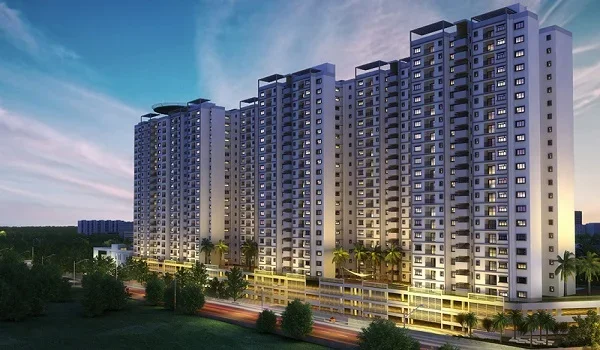
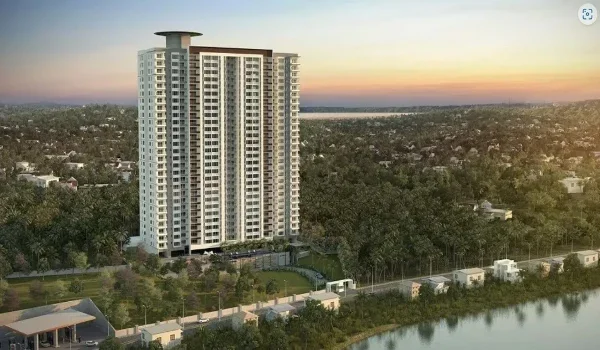
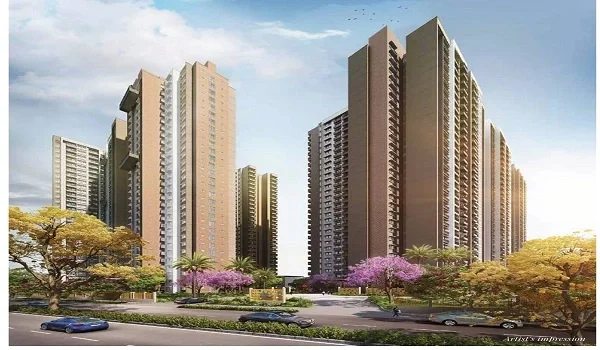
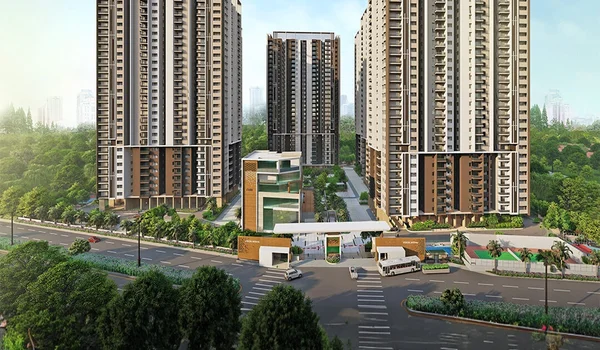
Prestige Parklane has nine residential towers on 11.91 acres, with apartment sizes ranging from 567 to 1,801 sq ft. Each tower has a ground floor and 24 upper floors, as listed in the supplied project details. The residential precinct forms part of a larger development that also includes an enterprise estate, planned as a future phase, across the main boulevard.

Project Detail Information
Project name Prestige Parklane
Developer Prestige Group
Project stage New launch
Location KIADB Hi-Tech, Defence and Aerospace Park, Phase 2, Devanahalli
City North Bangalore, Karnataka
Residential land 11.91 acres
Full master plan 32.26 acres
Total apartments 1,788
Residential towers 9
Tower floors Ground floor + 24 upper floors
Apartment types 1, 2 and 3 BHK
Saleable area 567–1,801 sq ft
Listed starting price ₹56 lakh onwards
Listed RERA number PRM/KA/RERA/1251/309/PR/150926/008941

Prestige Parklane Apartment Prices and Sizes


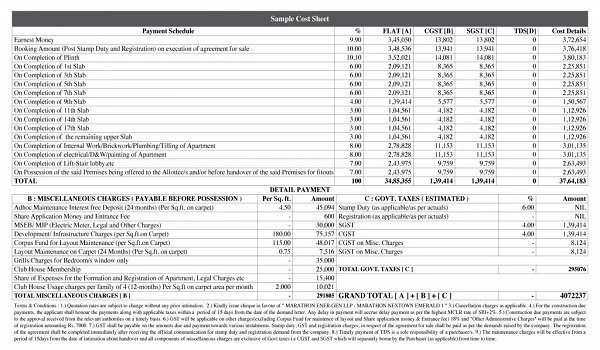
Prestige Parklane’s listed prices start at ₹56 lakh for a 1 BHK, while the largest 3 BHK starts at ₹1.64 crore. These figures come from the project price sheets and include the car park and applicable floor rise. GST, registration and other charges are extra, so the full purchase cost will be higher than the listed starting price.

Apartment Type Saleable Area Starting Price
1 BHK + 1 bathroom 567–571 sq ft ₹56 lakh
2 BHK + 2 bathrooms 828–880 sq ft ₹82 lakh
Large 2 BHK + 2 bathrooms 1,087–1,103 sq ft ₹1.02 crore
3 BHK + 2 bathrooms 1,445–1,469 sq ft ₹1.32 crore
3 BHK + 3 bathrooms 1,597–1,662 sq ft ₹1.46 crore
Large 3 BHK + 3 bathrooms 1,757–1,801 sq ft ₹1.64 crore

Ask for a quotation for the exact apartment you want to compare. The cost sheet should show the home price, added charges and payment dates. Use this total when setting your budget and comparing different layouts.

Prestige Parklane Floor Plans


Prestige Parklane floor plans cover six home types, with one to three bathrooms based on the layout. The options include a 1 BHK, standard and large 2 BHK homes, and three 3 BHK variants. Each unit plan should be checked for room sizes, carpet area and the space needed for furniture.

1 BHK Apartments

The 1 BHK apartments measure 567–571 sq ft and include one bathroom. Named 1 Bed Classic, these homes are listed in Towers 5, 6, 7 and 8. They are the smallest apartments in the project, with a listed starting price of ₹56 lakh. Review the bedroom, living room and kitchen dimensions to see how the plan fits your daily needs.

2 BHK Apartments

The 2 BHK apartments come in two size bands, and both options include two bathrooms. Standard homes measure 828–880 sq ft, while large 2 BHK homes span 1,087–1,103 sq ft. The standard option starts at ₹82 lakh, while the larger option starts at ₹1.02 crore.

  • 2 Bed Optima: Listed in Towers 7 and 9.
  • 2 Bed Ultima: Listed in Towers 4 and 9.

Compare the carpet area and room dimensions of both options before choosing. The plan will show how much space goes into rooms, passages and storage. Check the living and dining layout against the furniture you expect to use.

3 BHK Apartments

The 3 BHK apartments range from 1,445 to 1,801 sq ft, with two-bathroom and three-bathroom options. The Aspire has two bathrooms and the lowest listed starting price among the 3 BHK homes. The Premia and Ultima plans have three bathrooms and more saleable space.

3 BHK Type Saleable Area Towers
3 Bed Aspire 1,445–1,469 sq ft 1, 2, 3 and 4
3 Bed Premia 1,597–1,662 sq ft 1, 2 and 3
3 Bed Ultima 1,757–1,801 sq ft 1, 2 and 3

Prestige Parklane Carpet Area and Usable Space


Prestige Parklane carpet area is shown on each unit plan alongside the saleable area. This lets buyers compare usable space with the quoted home size. Carpet area is the apartment’s net usable floor space, including internal partition walls. Saleable area also includes allocated shared areas, so it is larger than the carpet area.

When reviewing a plan, check:

  • Living room space for seating and dining.
  • Bedroom dimensions for beds and wardrobes.
  • Kitchen shape and storage space.
  • Bathroom access from bedrooms and shared rooms.
  • Door positions and clear walking space.

Use the plan for the exact apartment code when comparing homes. Apartments within the same bedroom category can differ in room shape and space use. Room dimensions give a clearer sense of daily comfort than the total saleable area alone.

Residential Layout and Tower Views


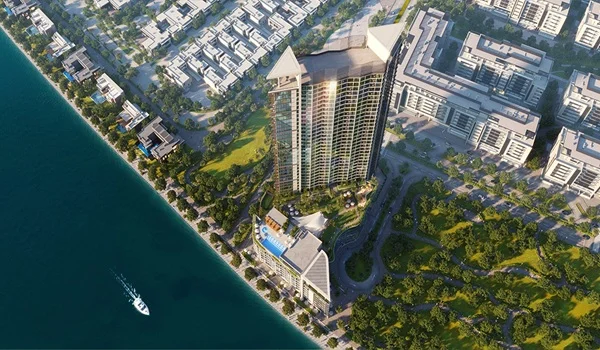
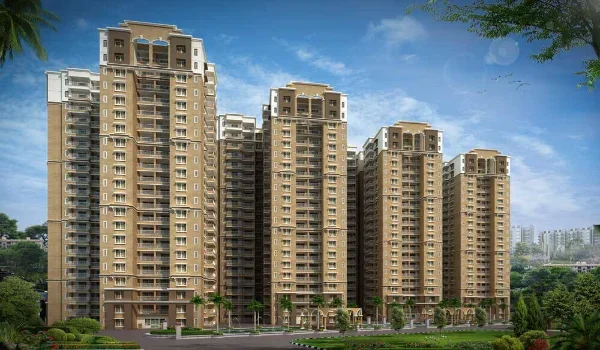
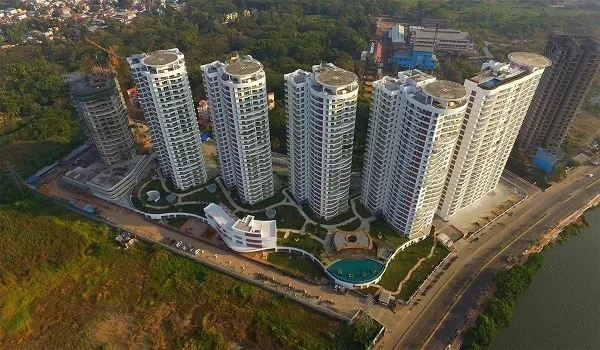
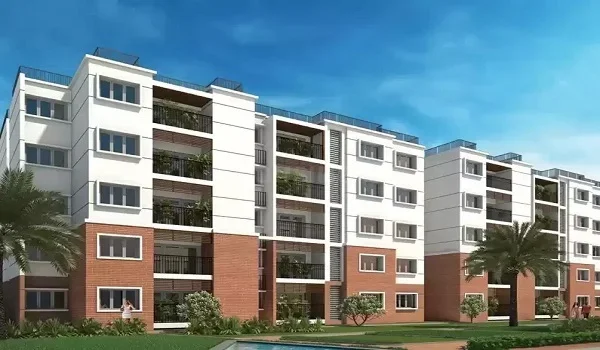
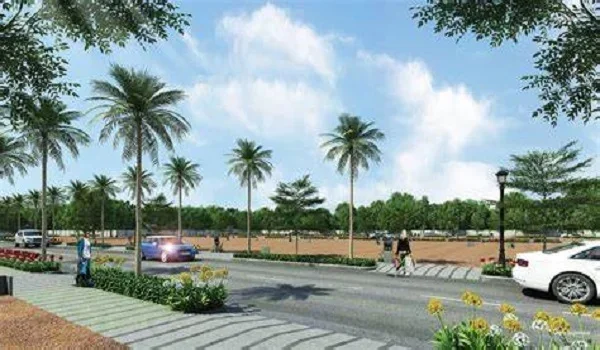
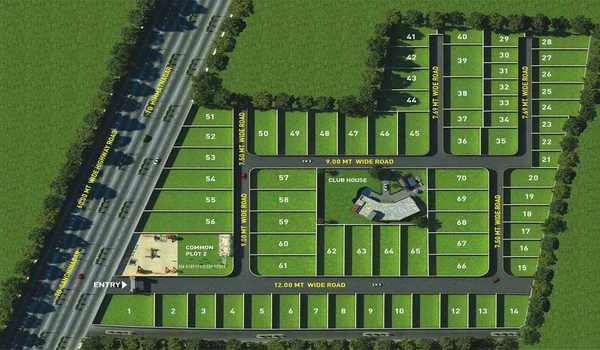
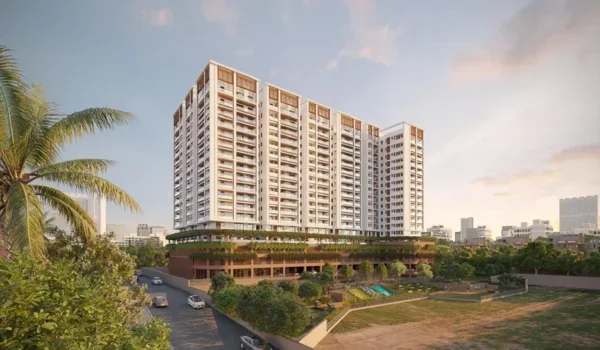
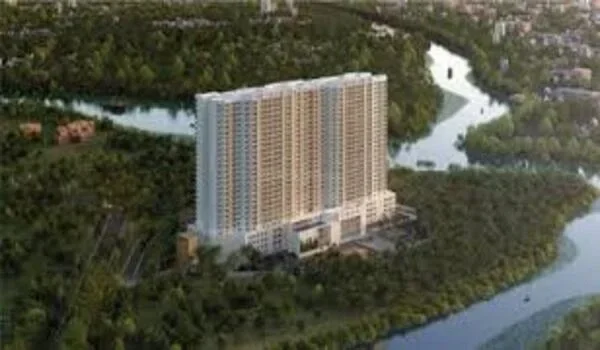
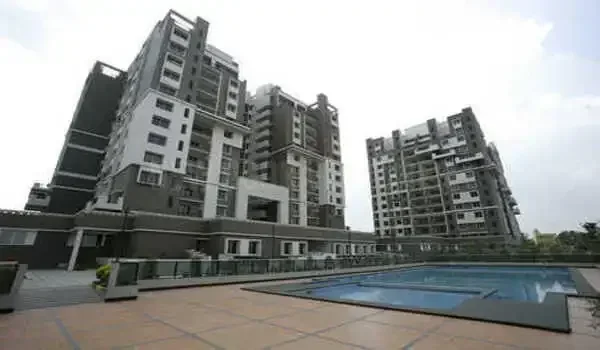
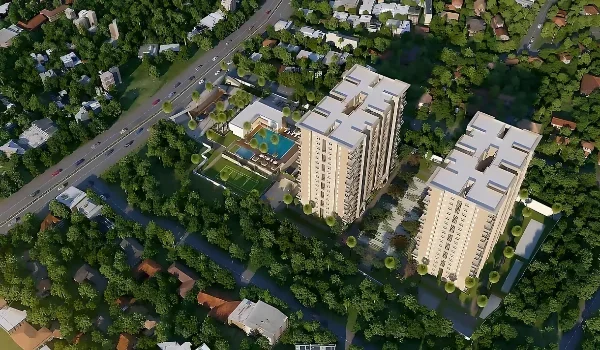
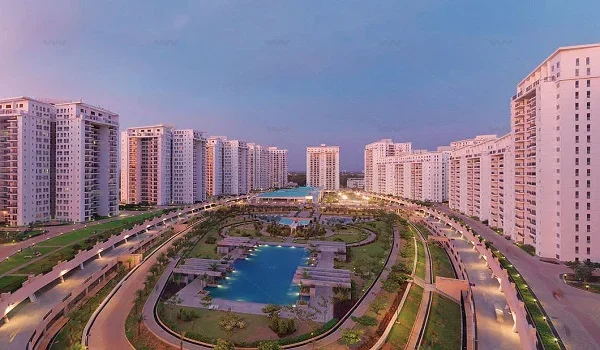
The Prestige Parklane residential layout has nine towers in an arc around a landscaped central park. A boulevard separates the homes from the enterprise estate. The apartment area occupies 11.91 acres of the wider development. The clubhouse and planned leisure spaces sit around the central green.

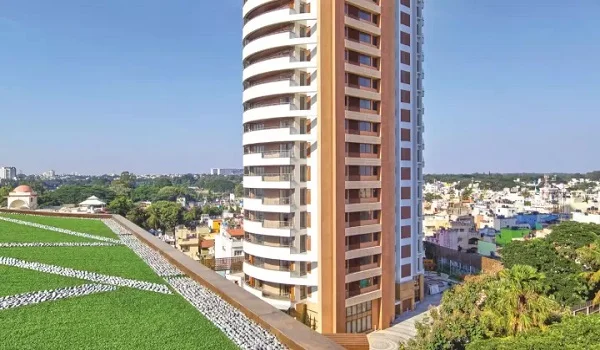
Before choosing a home, check its position on both the floor plan and tower plan. Review the floor level, direction, distance from shared spaces and outlook from the main rooms. For a park-facing apartment, confirm the view from the specific unit, as the tower position and floor can affect the outlook.

Amenities for Apartment Residents


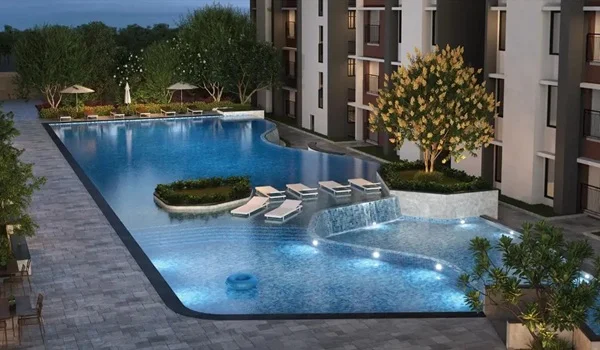
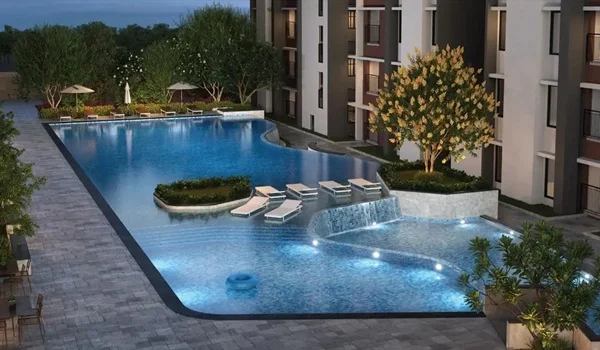
Prestige Parklane apartments have 32 amenities, with one clubhouse serving all nine residential towers. The planned facilities cover fitness, sports, work and outdoor leisure. The central landscape also includes garden paths and shared spaces around the apartment blocks.

  • Swimming pool: An outdoor pool with a deck and seating.
  • Gym: Space for cardio and strength training.
  • Padel court: A dedicated court for racket sport.
  • Rooftop pickleball court: A sports court on the clubhouse roof.
  • Business centre: Shared desks and a meeting room.
  • Children’s play area: Play equipment within the landscaped grounds.
  • Pet garden: A separate outdoor space for pets.
  • Gathering arena: Open-air seating for community events.

Prestige Parklane Apartment Location


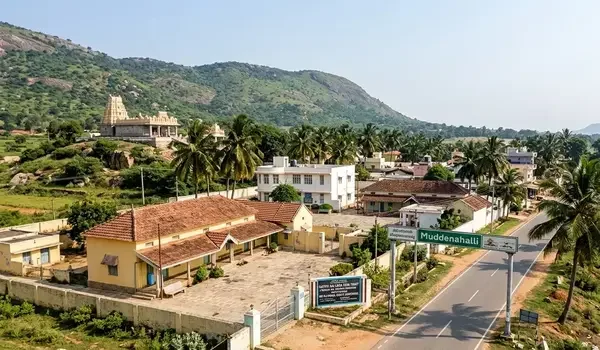
Prestige Parklane is in KIADB Aerospace Park Phase 2, Devanahalli, 20 km, about 25 to 30 minutes, from Kempegowda International Airport. The address is KIADB Hi-Tech, Defence and Aerospace Park, Phase 2, Devanahalli, Bengaluru, Karnataka 562110. Airport travel time depends on traffic, the route and the terminal.

The location may suit buyers who need access to the airport or workplaces in the Aerospace Park area. A site visit helps you assess the approach roads and nearby daily services. Check the journey to your workplace at the time you would normally travel.

Prestige Parklane Bookings and Availability


Prestige Parklane bookings stood at 1,125 apartments in the 15 October 2026 sales update. That leaves 663 homes from the total of 1,788, a reported booking share of 62.9%. These figures cover the whole project on that date. Confirm the available tower, floor and unit code when you ask for a quotation.

Sales Measure Reported Figure
Total apartments 1,788
Booked apartments 1,125
Remaining apartments 663
Share booked 62.9%

FAQs


1. What is the starting price of Prestige Parklane Apartments?

The listed starting price is ₹56 lakh for a 1 BHK, with sizes of 567–571 sq ft. The supplied sheets include the car park and applicable floor rise. GST, registration and other charges are extra.
2. What sizes are available in the 2 BHK apartments?
Standard 2 BHK homes measure 828–880 sq ft, while large 2 BHK homes measure 1,087–1,103 sq ft. Both options have two bathrooms. Their listed starting prices are ₹82 lakh and ₹1.02 crore, respectively.

3. Do all 3 BHK apartments have three bathrooms?

The 3 BHK range includes two-bathroom and three-bathroom plans, with sizes from 1,445 to 1,801 sq ft. The Aspire layout has two bathrooms. The Premia and Ultima layouts each have three bathrooms.

4. How much land is used for the apartments?

The residential precinct covers 11.91 acres and contains nine towers. It forms part of the larger 32.26-acre master plan. The wider site also includes an enterprise estate across the boulevard, planned as a future phase.

5. Which towers have 1 BHK apartments?

The 1 BHK apartments are listed in Towers 5, 6, 7 and 8 under the 1 Bed Classic category. Their saleable areas range from 567 to 571 sq ft. Check the available floor and exact unit plan before choosing a home.

Prestige Parklane Blog


Get Price & Offers
Enquire Now