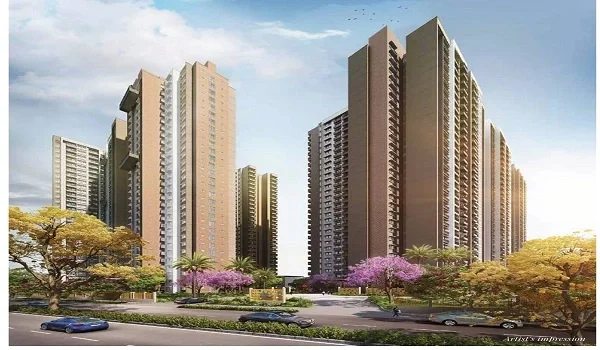
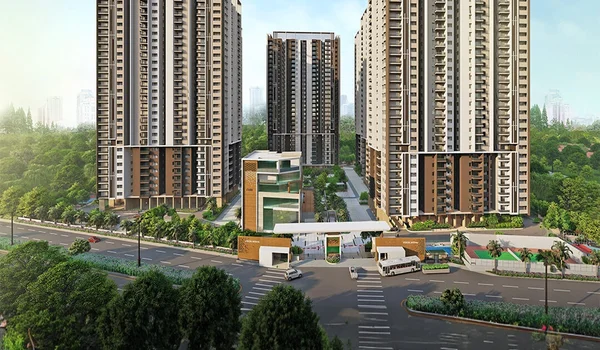
Prestige Parklane Pre Launch

Prestige Parklane Pre Launch | Pre Launch Price


Prestige Parklane Pre Launch started on 1 September 2026 and ended on 24 September 2026. The project is now in its new-launch stage. This phase introduced Prestige Group’s apartment development in Devanahalli, North Bangalore, within Phase 2 of the KIADB Hi-Tech, Defence and Aerospace Park.

The pre-launch window covered 24 calendar days before the new-launch sales stage. Buyers who looked at the project in September can now review available apartments, compare floor plans and request a unit-specific price.

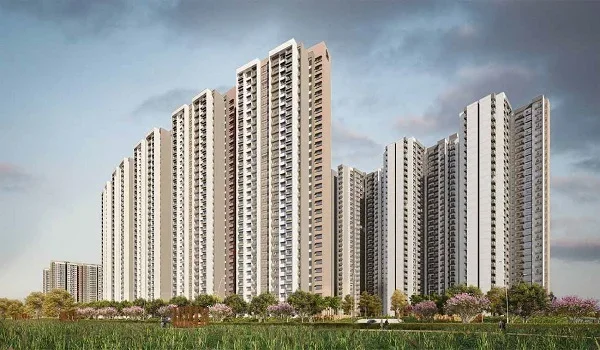
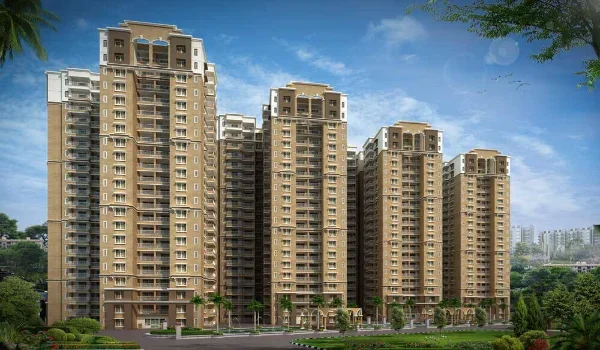
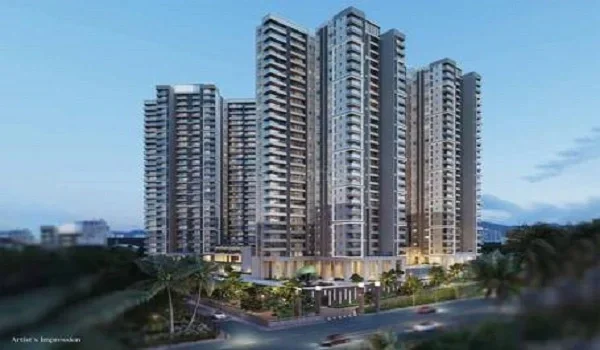
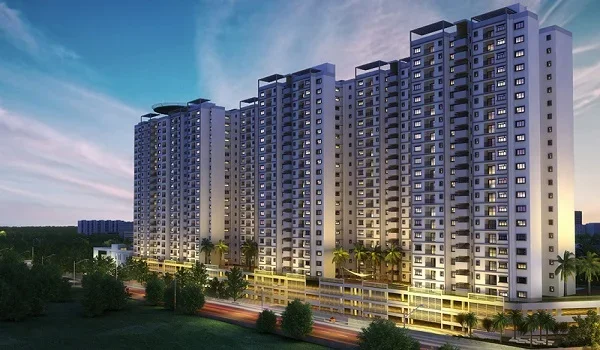
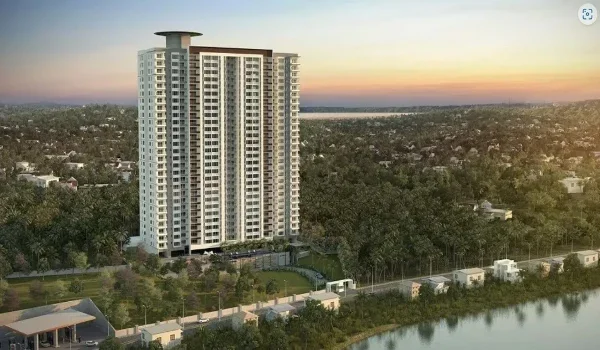
The project has 1,788 apartments across nine towers on 11.91 residential acres. Homebuyers can choose from 1, 2 and 3 BHK apartments, with saleable areas from 567 to 1,801 sq ft. Published launch prices start at ₹56 lakh for a 1 BHK and ₹82 lakh for a standard 2 BHK. These figures include the car park and floor rise, while other charges, GST and registration are extra.
Prestige Parklane Pre Launch Dates and Current Status


Prestige Parklane completed its pre-launch phase on 24 September 2026 and is now in its new-launch sales stage. The sales update dated 15 October 2026 records 1,125 booked apartments across the development.

Milestone Date or Status
Pre-launch started 1 September 2026
Pre-launch ended 24 September 2026
Present sales stage New launch
Sales update date 15 October 2026

Buyers can now focus on apartment selection, floor plans and unit-specific prices. Share your budget, preferred home size and floor choice so the sales team can find suitable options.

Before choosing a home, review its layout with the tower position and the full price quote.

Prestige Parklane Apartment Sizes and Starting Prices


Prestige Parklane offers six apartment configurations, with saleable areas from 567 to 1,801 sq ft and published launch prices starting at ₹56 lakh. The choices include compact 1 BHK homes, two 2 BHK categories and three 3 BHK categories.

Apartment Configuration Saleable Area Published Starting Price
1 BHK + 1 bathroom 567–571 sq ft ₹56 lakh onwards
2 BHK + 2 bathrooms 828–880 sq ft ₹82 lakh onwards
Large 2 BHK + 2 bathrooms 1,087–1,103 sq ft ₹1.02 crore onwards
3 BHK + 2 bathrooms 1,445–1,469 sq ft ₹1.32 crore onwards
3 BHK + 3 bathrooms 1,597–1,662 sq ft ₹1.46 crore onwards
Large 3 BHK + 3 bathrooms 1,757–1,801 sq ft ₹1.64 crore onwards

The published launch prices include the car park and floor rise. Other charges, GST and registration are extra, so request a complete quote for the apartment you shortlist.

The 1 BHK range starts at 567 sq ft. The standard 2 BHK homes are 828–880 sq ft. The large 2 BHK layouts range from 1,087 to 1,103 sq ft.

The 3 BHK range includes homes with either two or three bathrooms. Compare the room sizes, bathroom count and layout to find the right fit for your household.

Prestige Parklane Booking and Availability Update


Prestige Parklane recorded 1,125 booked apartments and 663 available apartments in its sales update dated 15 October 2026. This is 62.9% booked and 37.1% available across the project’s 1,788 homes.

Inventory Measure Reported Figure
Total apartments 1,788
Booked apartments 1,125
Available apartments 663
Reported take-up 62.9%
Reporting date 15 October 2026

These figures come from the promoter’s quarterly sales update filed with Karnataka RERA, as cited in the project material.

Ask the sales team to check homes that match your preferred configuration, tower and floor. A unit-specific availability check helps you narrow your shortlist.

Once you select an apartment, check that its unit code matches on the floor plan, price quote and booking documents.

What to Check Before Booking Prestige Parklane


Before booking Prestige Parklane, check the full price and carpet area of your chosen apartment. Homes occupy 11.91 acres within the 32.26-acre master plan. Here is what to check:

  • Apartment details: Confirm the tower, floor, unit code and configuration. Check that the same details appear on the floor plan and quote.
  • Area details: Review both saleable and carpet areas. Use the filed carpet area to understand the space within your chosen layout.
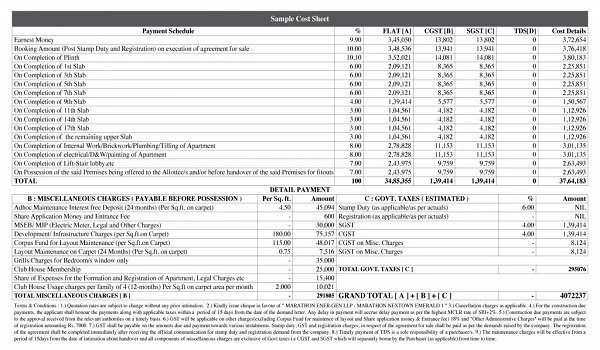
  • Complete price: Ask for a clear breakdown of the base price, included items and extra charges.
  • Floor plan: Check room sizes, bathroom positions and the layout of shared living spaces.
  • Payment plan: Review how much is due at each stage and when each payment must be made.
  • Booking terms: Read the booking, cancellation and refund terms before making a payment.

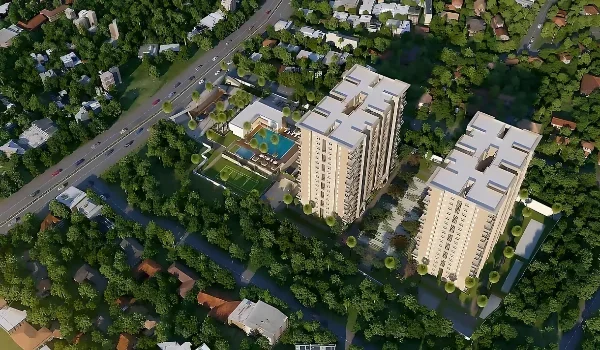
The wider site includes a 20.35-acre enterprise estate alongside the residential precinct, planned as a future phase. Its planned uses include three data centres, a warehouse, a manufacturing block and a dedicated 220 kV substation.

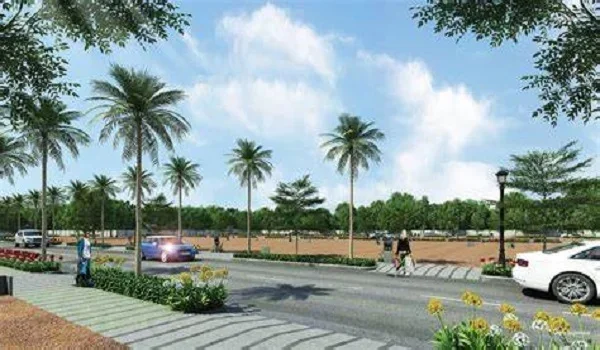
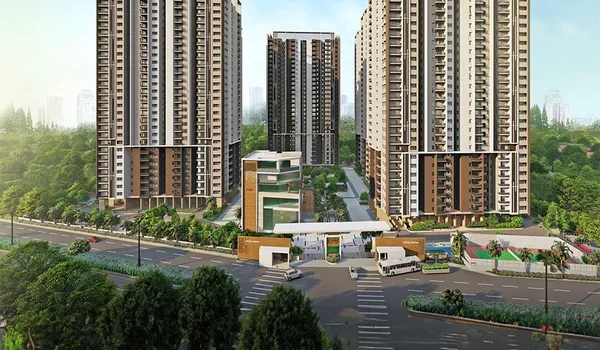
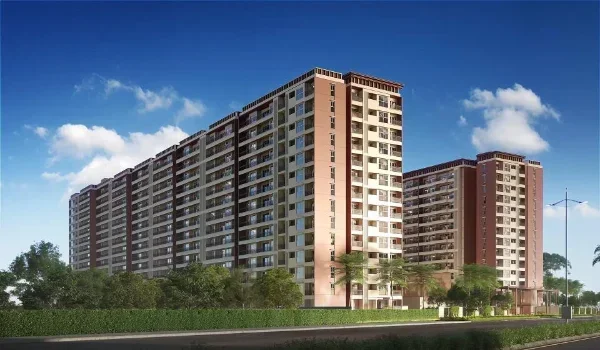
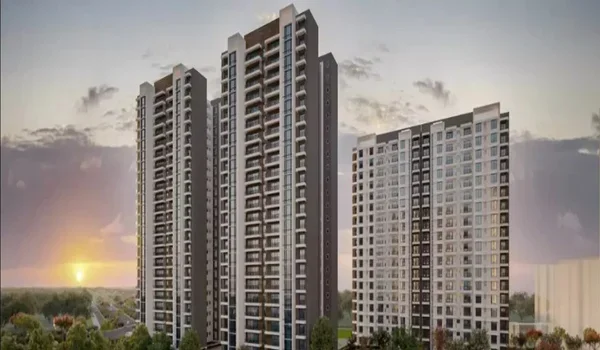
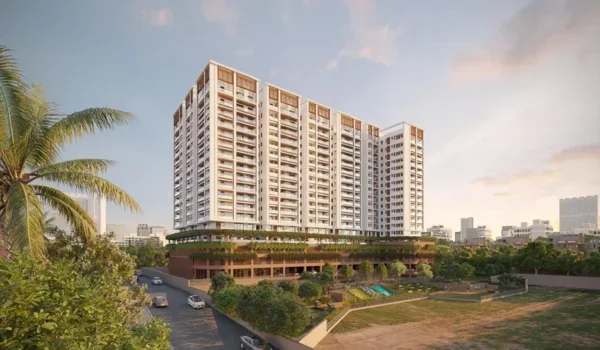
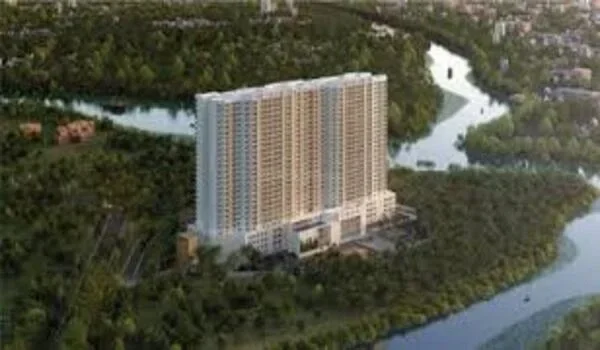
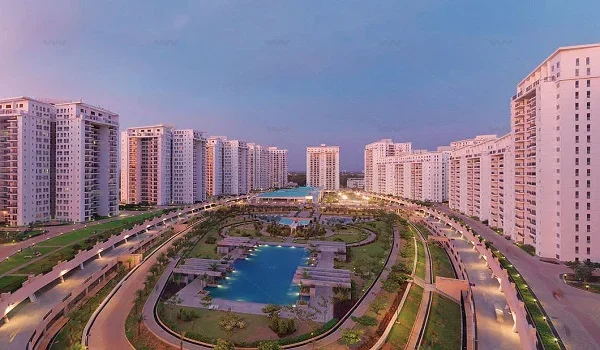
A central boulevard separates the residential precinct from the enterprise estate. The apartment towers are arranged around a landscaped central park, with shared amenities serving the homes.

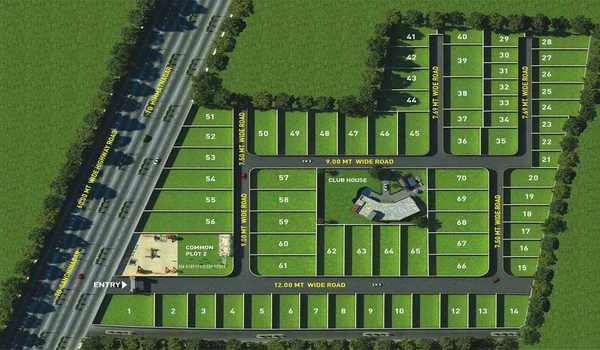
During a site visit, check the approach to your tower and its position in the residential plan. Use the master plan and the unit layout together.

How to Request Prestige Parklane Plans and Booking Details


The Prestige Parklane enquiry form asks for your name and mobile number. After that, the master plan opens and you can request apartment details. The project pack includes floor plans, pricing and payment information.

For a useful response, share or request:

  • Your preferred apartment size and budget.
  • Your tower or floor preferences.
  • The unit plan with saleable and carpet areas.
  • Available apartments that match your needs.
  • A full price quote and payment schedule.

You can also arrange a site visit to see the location and discuss shortlisted apartments. Keep the floor plan and quote for each option together so you can compare them. After the enquiry, confirm the selected apartment’s price, availability and booking terms.

FAQs


1. When did Prestige Parklane Pre Launch start and end?

Prestige Parklane Pre Launch started on 1 September 2026 and ended on 24 September 2026. The project is now in its new-launch stage, with 1, 2 and 3 BHK apartments in Devanahalli, North Bangalore.

2. What is the starting apartment price at Prestige Parklane?

Prestige Parklane's published launch prices start at ₹56 lakh for a 1 BHK, with saleable areas of 567–571 sq ft. The price includes the car park and floor rise, while other charges, GST and registration are extra.
3. Is Prestige Parklane RERA registered?
Prestige Parklane's project material lists Karnataka RERA registration number PRM/KA/RERA/1251/309/PR/150926/008941 and identifies the location as Devanahalli, North Bangalore. Buyers can use this number to check the project and promoter details in the official record.

4. How many apartments were reported available at Prestige Parklane?

Prestige Parklane reported 663 available apartments and 1,125 booked apartments in the sales update dated 15 October 2026. Ask the sales team for available units in your preferred home size, tower and floor.

5. How can buyers get Prestige Parklane prices and floor plans?

Buyers can request prices and floor plans through the project enquiry form by sharing their name and mobile number. Mention the apartment type you want and ask for the unit plan, full price quote and payment schedule.

Prestige Parklane Blog


Get Price & Offers
Enquire Now