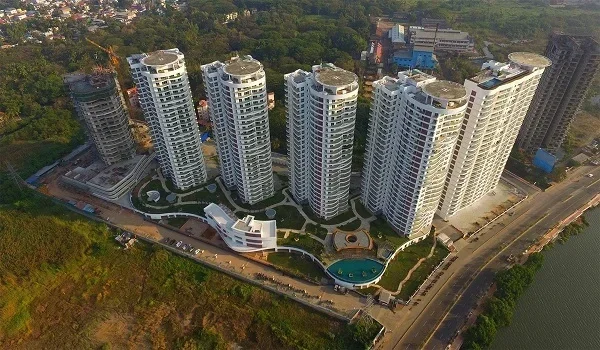
Ground Floor Apartments at Prestige Parklane
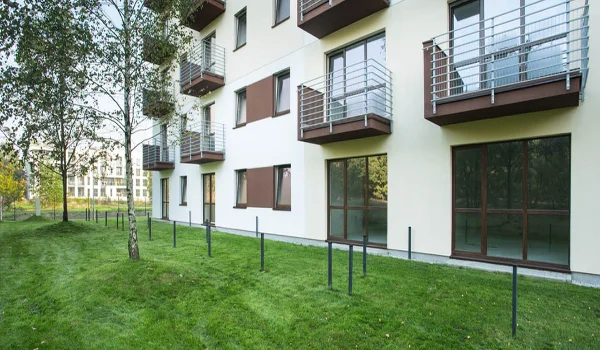
Featured Image of Ground Floor Apartments at Prestige Parklane


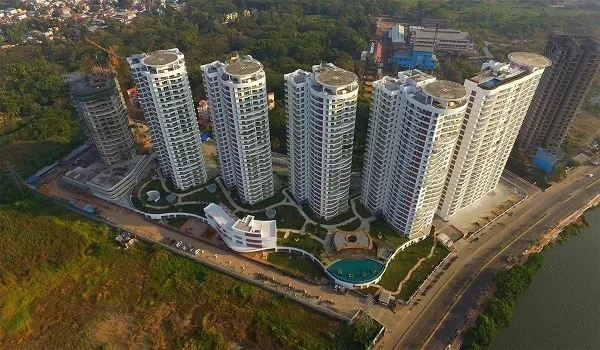
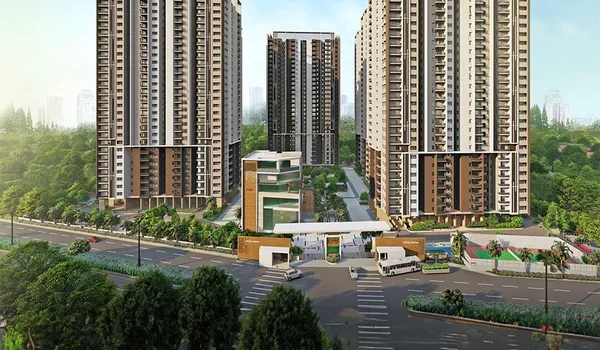
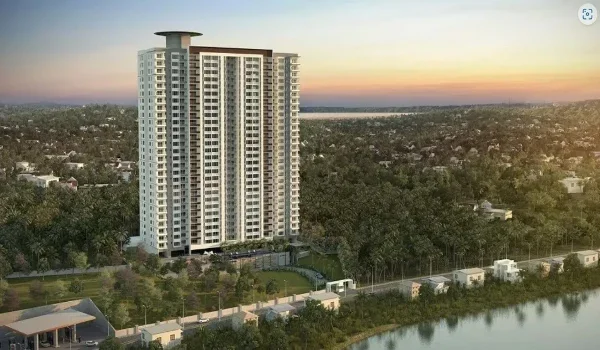
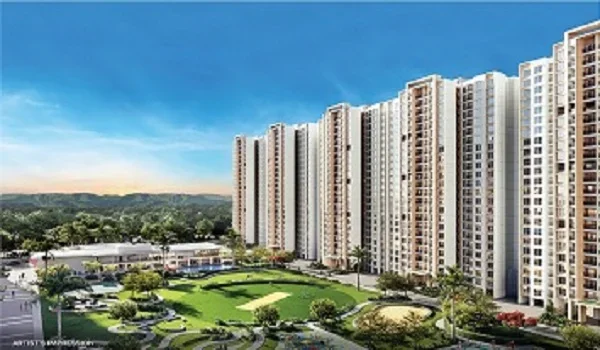
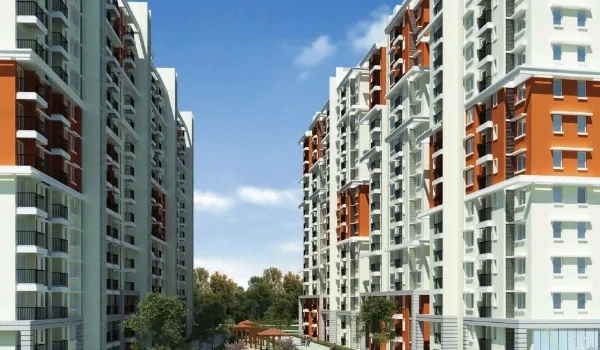
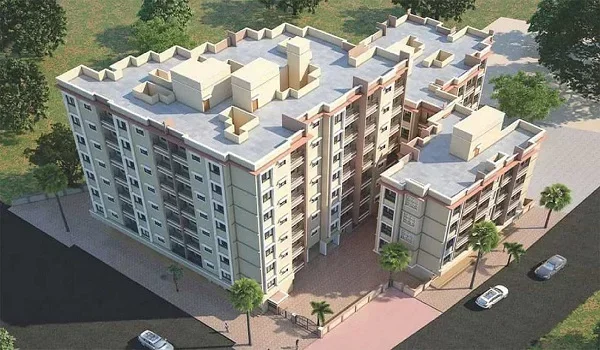
Prestige Parklane ground floor apartments are available in all nine towers without a stilt level. All parking goes underground in three basement levels, leaving the entire ground floor of every tower as residential space. Each home at this level opens directly onto the landscaped central core. There is no raised podium, no surface ramp, and no parking lot between the front door and the garden.
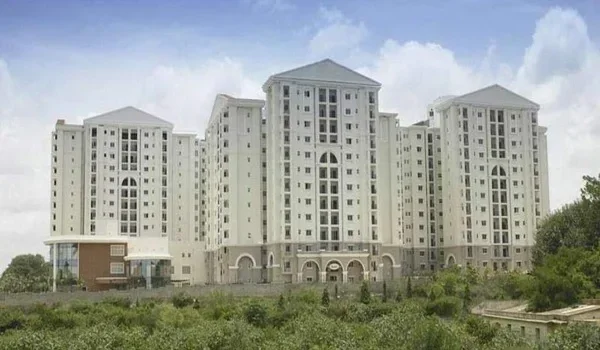
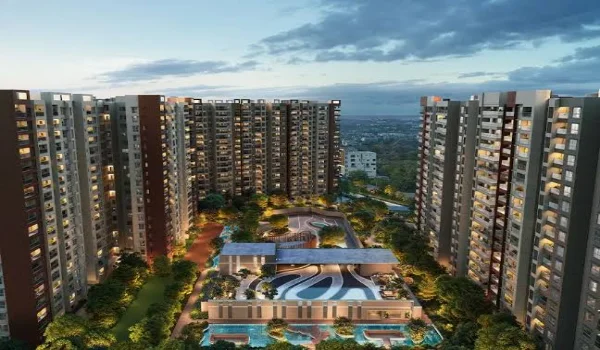
No Stilt Floor: Ground Level Is Residential


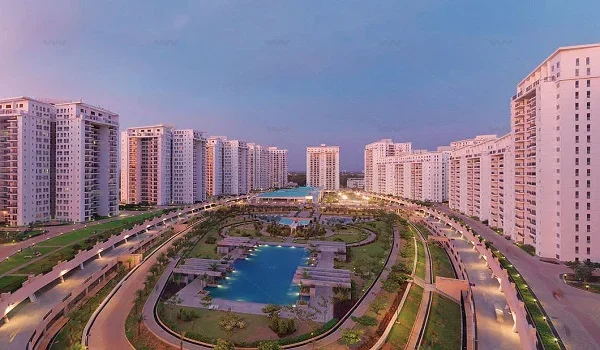
In many Bengaluru apartment projects, the ground level is a stilt floor used for surface parking. At Prestige Parklane, all 1,780 covered slots and 130 open slots sit in three basement levels below grade. No parking takes up surface space. This keeps the full 9.23-acre open area above ground for pedestrian use.

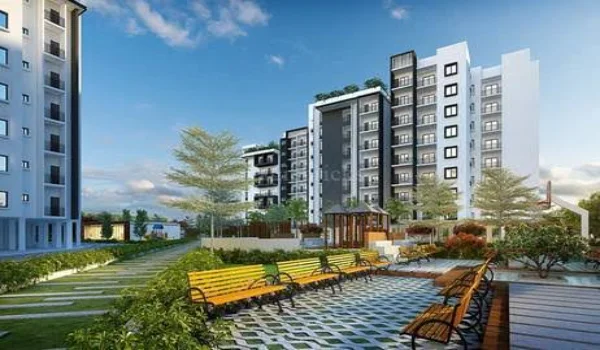
For ground floor residents, this means more than a design detail. The central landscape connects all nine towers without a vehicle road between them. A ground floor resident steps out of the front door onto a path that leads directly to the pool, the parks, the sports courts, and the clubhouse. No lift, no waiting, no crossing a parking aisle to reach the outdoors.

This design also benefits the whole community. With cars off the surface, children and older residents move through the project on pedestrian-only paths from every tower.

Ground Floor Unit Count by Tower


The ground floor of every tower has fewer homes than the floors above. Lobby space, staircase connections to the basements, and utility rooms occupy part of the footprint that upper floors use entirely for apartments.

Towers Ground Floor Homes Typical Floor Homes
Towers 1 to 4 5 6
Tower 9 3 7
Towers 5 to 8 Fewer than typical Check K-RERA portal

For the exact unit count in a specific tower, look up the floor-wise unit table on the K-RERA portal using registration number PRM/KA/RERA/1251/309/PR/150926/008941. Tower positions and orientations are on the towers and blocks page of the official Prestige Parklane site.

Pros of a Ground Floor Home


No lift wait. Ground floor residents walk straight out. In a 1,788-home community, lifts at peak hours carry high demand. The ground floor removes that entirely. This matters most on weekday mornings when leaving for work and in the evenings when returning with shopping or children.

Easy for elderly residents and young children. For families with ageing parents or toddlers, the ground floor removes daily dependence on lifts for every trip in and out. The move-in process is also simpler. Large appliances and furniture do not need to fit inside a lift cabin or be carried through upper-floor corridors.

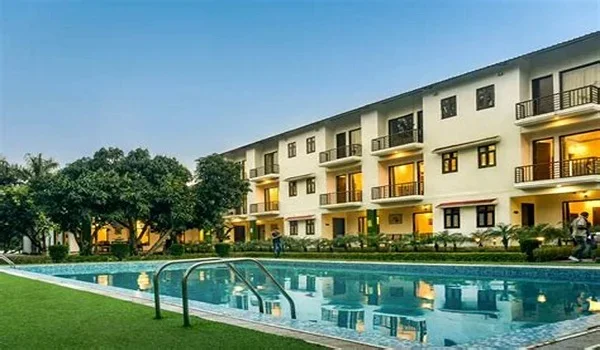
Step straight into the landscape. The parks, children's play area, pool, and sports courts are on the same level as the ground floor. Upper floor residents take the lift and walk down to reach them. Ground floor residents are there the moment they step outside.

Lowest price within any configuration. Floor rise is built into the launch pricing. The ground floor is in the first of the seven floor-rise pricing bands — the lowest for each apartment type. For buyers who want a specific layout at the lowest available price, the ground floor is the entry point within that type.

Cons and Trade-offs


Less privacy. Pedestrian paths run near the base of every tower. Ground floor windows and balconies have a closer line of sight from people walking through the central landscape than upper floor balconies do.

More dust and insects. Ground floor homes are closer to soil, planted areas, and pools. That means more dust in dry months, more insects during the monsoon, and higher upkeep on window screens and door seals compared with higher floors.

Reduced natural light. Trees and shrubs in the central landscape can limit direct light on ground floor windows of inward-facing units. The floor plan pages on the official site show the balcony and window orientations for each unit type. Check the specific orientation before booking to understand the light profile of that unit.

Noise from active areas. Balconies that face the play area, jogging track, or sports courts pick up ambient sound during peak hours. Morning and evening activity periods are the noisiest.

Ground Floor Pricing


Floor rise is the per-floor increment applied to the base apartment price. Prestige Parklane uses seven pricing bands from the ground floor up to the 24th floor. The ground floor is in the first band and carries the lowest floor-rise loading for each type.

Each band above adds a fixed amount per sq ft. For a buyer comparing the same layout on the ground floor versus the 15th floor, the difference is the floor-rise premium across those fourteen bands. The exact amount per band is on the developer's cost sheet. Confirm it in writing at booking so the total price at the agreement stage matches the initial figure.

The jump from the ground floor to the first floor is the same increment as between any other consecutive bands. There is no extra discount on the ground floor beyond the floor-rise system. The ground floor price is simply the base price with no floor-rise added.

Frequently Asked Questions


1. Does Prestige Parklane have a stilt floor?

No. All 1,780 covered parking slots are in three basement levels. The ground floor of every tower is entirely residential. Ground floor homes open directly to the landscaped areas, with no stilt parking level between the door and the outdoors.

2. How many homes are on the ground floor of each tower?

Towers 1 to 4 have 5 homes on the ground floor, against 6 on typical floors. Tower 9 has 3 ground floor homes, against 7 on typical floors. For other towers, check the floor-wise unit table on the K-RERA portal.

3. What are the main advantages of a ground floor apartment?

No lift wait, direct access to the central landscape, easy movement for elderly residents and young children, and the lowest floor-rise price within any configuration.

4. What are the main trade-offs?

Less privacy near pedestrian paths, more dust and insects than upper floors, possible reduction in natural light on inward-facing units, and noise from active areas in peak hours.

5. Is the ground floor cheaper than upper floors?

Yes. The ground floor is in the lowest floor-rise pricing band. Each floor band above adds a fixed per sq ft increment. The exact amount per band is on the developer's cost sheet.

6. How do ground floor residents access their parking slot?

Every tower lobby connects to the three basement levels via lift and staircase. Ground floor residents use the same basement access as all other residents in that tower. The covered parking slot allotted to each home is confirmed in the allotment letter.

Get Price & Offers
Enquire Now