Common Area Breakdown at Prestige Parklane
Featured Image of Common Area Breakdown at Prestige Parklane


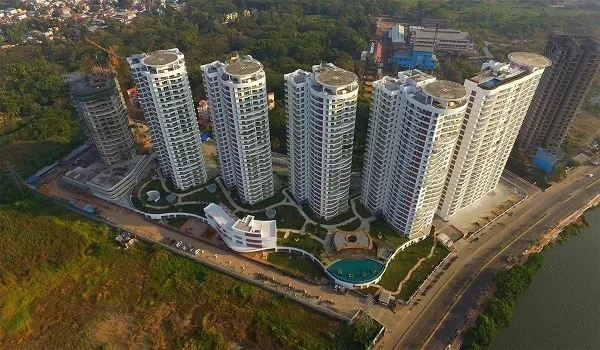
Prestige Parklane common area breakdown shows what all 1,788 buyers collectively own beyond their own apartment. All figures come from the RERA common area schedule. They cover corridors, staircases, lifts, the roof terrace, open parking, and three basement levels that hold all cars underground. This page explains each component and what each buyer's proportionate share looks like.
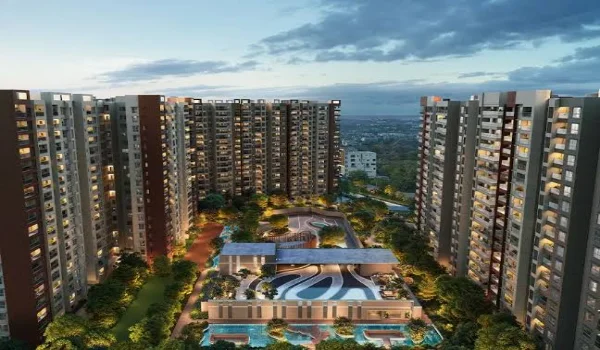
Why Common Area Matters


When a buyer pays for an apartment, part of the saleable area is a proportionate share of the common area. This is not wasted space. It is the lobby that leads to the flat, the staircase that is the fire exit, and the basement that keeps the car. Knowing what it contains helps when checking if the stated figures match the delivered project.

The Common Area Schedule


The common areas break into two groups: above-ground spaces and the three basement levels.

Component Area (sq m) Area (sq ft)
Corridors and lobbies 20,912.59 2,25,083
Staircases 7,454.35 80,228
Lift shafts 6,418.79 69,085
Roof terrace (all 9 towers) 5,712.15 61,485
Open parking 1,787 19,236
Water conservation and renewables 500 5,382
Fire escapes 428 4,607
Entrance and porticos 426.16 4,587
Outer wall 100 1,076
Basements (3 levels) 87,370.76 9,40,357

The above-ground common areas total about 43,739 sq m (4,70,769 sq ft). The three basements add another 87,371 sq m (9.40 lakh sq ft). Combined, the common area across the nine-tower project is about 1,31,110 sq m (14.11 lakh sq ft).

Corridors, Lobbies, and Lift Shafts


Corridors and lobbies are the largest above-ground component at 20,912.59 sq m (2,25,083 sq ft). Every floor of every tower has a lobby connecting the lift core to the apartment front doors. Ground floor lobbies are larger. They include the main entrance, the management desk area, and the connection to the basements below.

Lift shafts cover 6,418.79 sq m (69,085 sq ft). Each tower has passenger lifts and a service lift, with automatic rescue devices. The shaft area includes the cabin, the machine room, and the wall enclosure.

Staircases and Fire Escapes


Staircases cover 7,454.35 sq m (80,228 sq ft). Every tower has at least two staircases, as required by the National Building Code for a building above 15 m. The 19th-floor refuge floor in every tower has an open landing, which is part of this count.

Fire escapes are filed separately at 428 sq m (4,607 sq ft). These are the pressurised escape routes that connect to the staircases. They must stay clear and unlocked at all times.

The Three Basement Levels


The 87,370.76 sq m (9.40 lakh sq ft) of basement is the largest single component in the common area. It holds 1,780 covered parking slots and all building services — electrical rooms, water tanks, pump rooms, and generator sets.

Having three basement levels takes every car off the surface. The open area above stays at 37,353 sq m (9.23 acres). That is the design decision that most directly improves the landscape quality at the project level.

Roof Terrace and Open Parking


The roof terrace across all nine towers is 5,712.15 sq m (61,485 sq ft). It is a common area managed by the residents' association. RERA floor plans for the terrace level are filed for Towers 1 to 4 and Towers 5 to 9.

Open parking on the surface is 1,787 sq m (19,236 sq ft) for 130 slots. That works out to about 13.7 sq m (148 sq ft) per slot on average, which covers the slot itself and the driving aisle.

Per-Home Exclusive Common Area Share


The filing does not divide the full common area pool equally by home count. Each unit gets a share proportional to its carpet area. The RERA filing calls this the exclusive common area. Two examples from the unit table:

Home Type Carpet Area Exclusive Common Area Ratio
1 BHK 29.96 sq m (323 sq ft) 13.76 sq m (148 sq ft) ~46% of carpet
3 BHK 100.19 sq m (1,078 sq ft) 43.49 sq m (468 sq ft) ~43% of carpet

A larger home carries a larger slice of shared infrastructure. The ratio across the project runs at about 43 to 46 per cent of carpet area, depending on the apartment type.

Common Area and the Total Price


The price per sq ft quoted for each unit applies to the full saleable area, not just the carpet area. Saleable area includes carpet, exclusive balcony, and the exclusive common area share. Buyers who want a carpet-to-carpet price comparison across projects should use the carpet area and its rate from the cost sheet. The saleable area vs carpet area page on the official site explains the difference in full.

Frequently Asked Questions


1. What does the common area include at Prestige Parklane?

The common areas include corridors and lobbies (20,912.59 sq m), staircases (7,454.35 sq m), lift shafts (6,418.79 sq m), and the roof terrace (5,712.15 sq m). Open parking, fire escapes, entrances, and three basement levels at 87,370.76 sq m complete the full list.

2. What is the total common area?

Above-ground common areas total about 43,739 sq m (4,70,769 sq ft). The three basements add 87,371 sq m (9.40 lakh sq ft). The combined total is about 1,31,110 sq m (14.11 lakh sq ft).

3. What is the per-home common area share?

Each unit gets a proportionate share of common area based on its carpet area. A 1 BHK of 29.96 sq m gets 13.76 sq m (about 46% of carpet). A 3 BHK of 100.19 sq m gets 43.49 sq m (about 43% of carpet).

4. Why is the basement area so large?

Three basement levels hold 1,780 covered parking slots plus all service infrastructure — electrical rooms, water tanks, pump rooms, and generators. All cars go below grade, leaving 9.23 acres of surface as landscaped, pedestrian-only space.

5. What is the common roof terrace?

The roof terrace is 5,712.15 sq m (61,485 sq ft) across all nine towers. It is a common area, not attached to any apartment. Access is managed by the residents' association after handover.

6. How does common area affect the price per sq ft?

The price per sq ft is charged on the saleable area, which includes the exclusive common area share alongside carpet and balcony. For a direct carpet cost comparison with other projects, use the carpet area rate from the cost sheet.

Get Price & Offers
Enquire Now