Swimming Pool Size at Prestige Parklane
Featured Image of Swimming Pool Size at Prestige Parklane


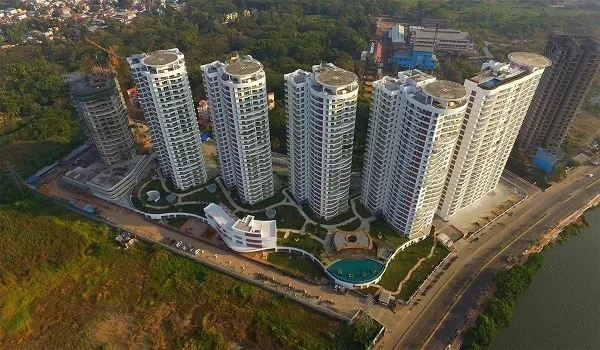
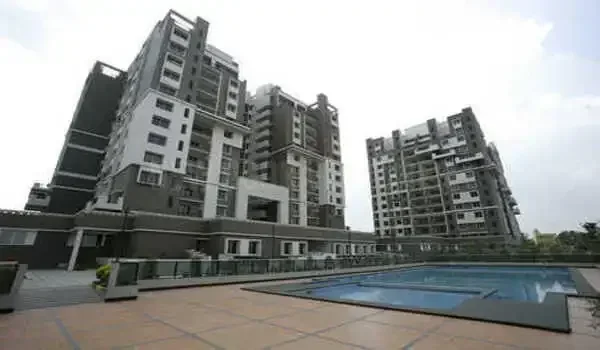
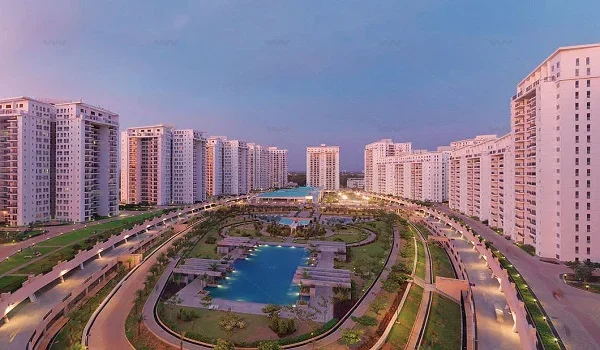
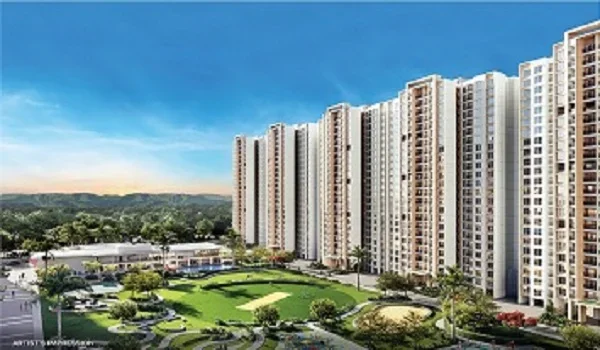
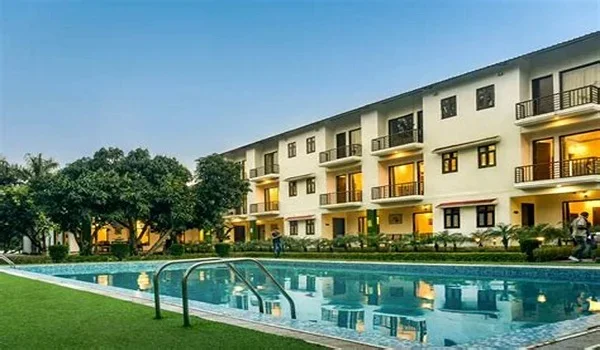
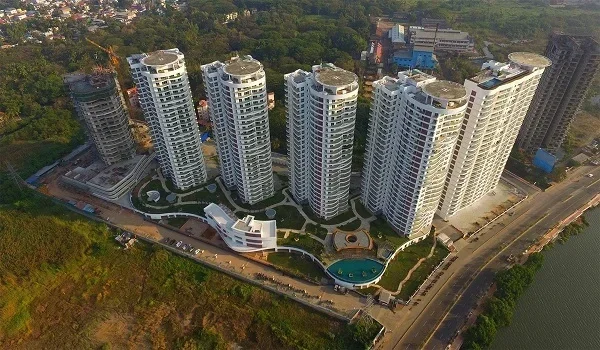
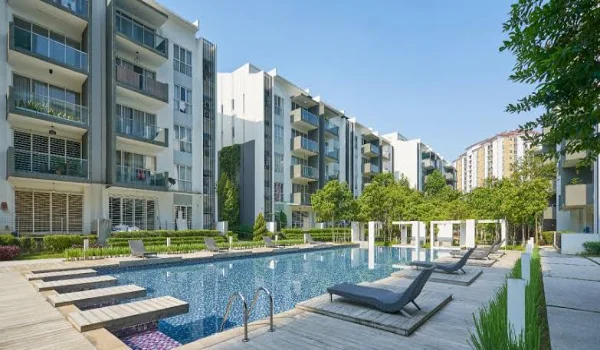
Prestige Parklane swimming pool is in the central landscape of the project, beside the 3,204.63 sq m (34,495 sq ft) clubhouse. The pool facility covers 376.99 sq m (4,058 sq ft). This covers a main outdoor pool for adult swimming and leisure, and a separate shallow kids' pool with play features alongside it.
Pool Facility Details


The 376.99 sq m covers the pool water area, surrounding deck, and the kids' pool zone. Amenity areas listed in the approved project plan are binding on the developer. The pool must be delivered at or above this scale. Any shortfall in the delivered area can be cited in a complaint to the authority.

A standard 25-metre lap pool with four lanes covers about 2,700 sq ft of water surface. The Prestige Parklane pool facility is 4,058 sq ft. This comfortably includes the pool water area, the surrounding deck, and the kids' pool zone. The main pool is designed for leisure and lap swimming. A deck runs along one edge with space for loungers.

Main Pool and Kids' Pool


The developer's amenity list describes two pools within this facility. The main pool is an outdoor pool for adult swimming. It has a deck and lounger area along one side. The kids' pool is a separate, shallower pool with play features. It is set beside the main pool in the same pool zone.

Having two pools in one zone makes it easier for families. Parents can swim in the main pool and see the kids' area at the same time. The two-pool layout is common in projects with 1,500 or more homes. A single pool of mixed depth would not serve all age groups well.

Location Within the Project


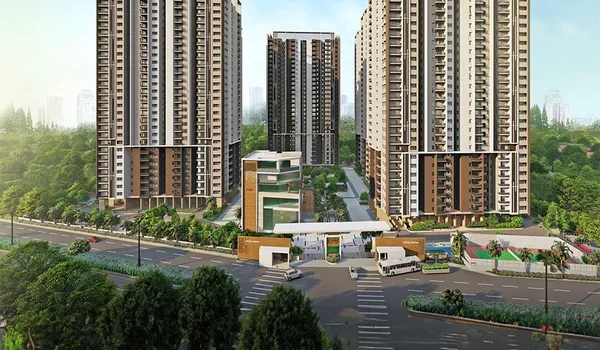
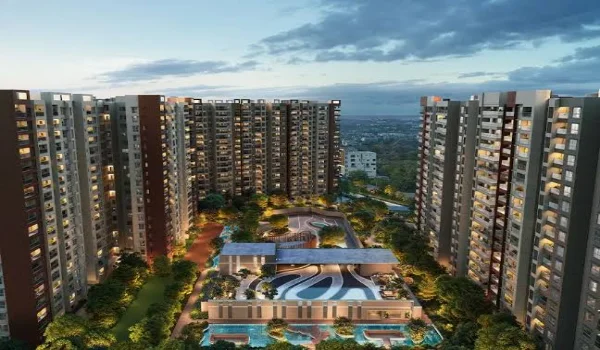
The pool is on the central core of the residential precinct. It is next to the clubhouse. All parking is in three basements. There are no surface roads for vehicles between towers. The walk from any tower to the pool crosses pedestrian paths and landscaped areas only.

Amenity RERA Area (sq m) RERA Area (sq ft)
Clubhouse 3,204.63 34,495
Swimming pool (total) 376.99 4,058
Gym 171.15 1,842
Community hall 245.30 2,640
Indoor sports 485.11 5,222
Outdoor sports 1,385.40 14,912
Parks 4,816.80 51,848

A Pool for 1,788 Homes


The project has 1,788 homes across nine towers. The two-pool setup and the 4,058 sq ft of water area are sized for a community of this scale. At peak hours, particularly on weekends and evenings, demand on the pool will be high. The residents' association, once formed, sets the schedule and any lane-reservation rules.

For comparison, projects with 1,500 to 2,500 homes typically provide one main pool in the 3,000 to 5,000 sq ft range, with a separate children's pool. The Prestige Parklane facility falls within this norm.

Pool in the Context of Open Space


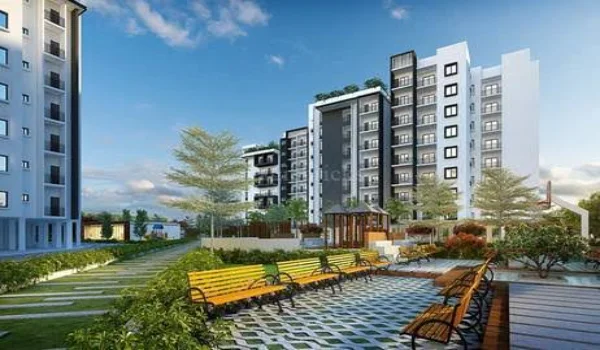
The 4,058 sq ft pool facility is one part of a larger outdoor zone. Parks cover 4,816.80 sq m (51,848 sq ft) across the precinct. The parks and the pool are both on the landscaped central core. The outdoor sports area of 1,385.40 sq m (14,912 sq ft) is also in the same zone. The whole outdoor area is car-free because all 1,780 covered parking slots are in three basements below ground level.

Other Sports and Fitness Facilities


The pool is part of a broader sports and fitness offering. The indoor sports area is 485.11 sq m (5,222 sq ft) and the outdoor sports area is 1,385.40 sq m (14,912 sq ft). The developer's amenity list includes indoor badminton courts and a rooftop pickleball court. There is also an outdoor pickleball court, an enclosed padel court, and a multi-sport court for basketball and five-a-side. Cricket practice nets and a basement court are also in the list. The gym is a separate 1,842 sq ft space inside the clubhouse. For the full list, see the amenities page and the sports and fitness page on the official Prestige Parklane website.

Frequently Asked Questions


1. What is the size of the swimming pool at Prestige Parklane?

The swimming pool facility is 376.99 sq m (4,058 sq ft). This covers the main outdoor pool, the deck, and the kids' pool area.

2. How many swimming pools does the project have?

There are two pools. The main pool is an outdoor pool for adults, with a deck and lounger area. The second is a shallow kids' pool with play features. Both are within the same pool zone.

3. Where is the pool located within the project?

The pool is beside the clubhouse on the central landscape core. All parking is underground in three basements. The walk from any tower to the pool is on pedestrian paths with no vehicle roads to cross.

4. Is the pool size adequate for 1,788 homes?

The 4,058 sq ft facility with two pools is within the range typical for projects of 1,500 to 2,500 homes. The residents' association will set pool hours and rules once the project is handed over.

5. What other water and sports facilities are there?

The project has 485.11 sq m of indoor sports area and 1,385.40 sq m of outdoor sports area. These cover badminton, pickleball, padel, basketball, five-a-side and cricket nets. The gym is 1,842 sq ft inside the clubhouse.

6. When will the pool be ready?

The RERA-registered completion date for Prestige Parklane is 31 December 2030. All amenities are part of the developer's obligation under the registration.

Get Price & Offers
Enquire Now