Prestige Parklane Clubhouse Size
Featured Image of Prestige Parklane Clubhouse Size


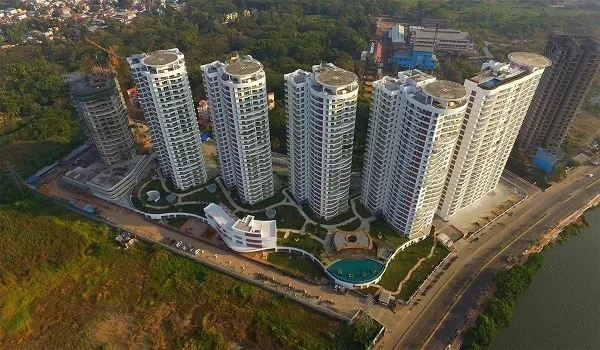
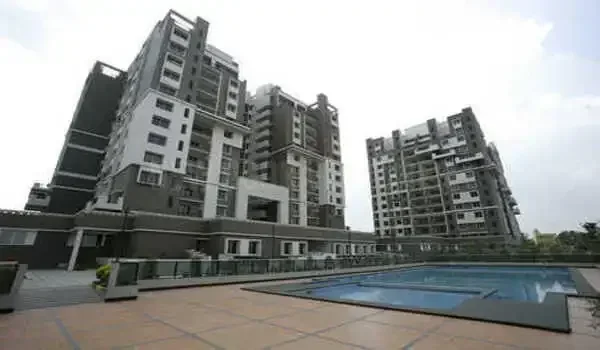
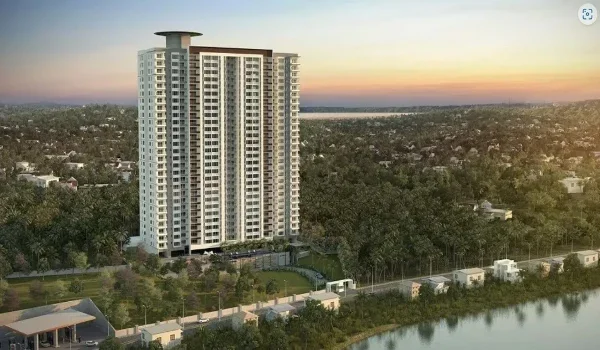
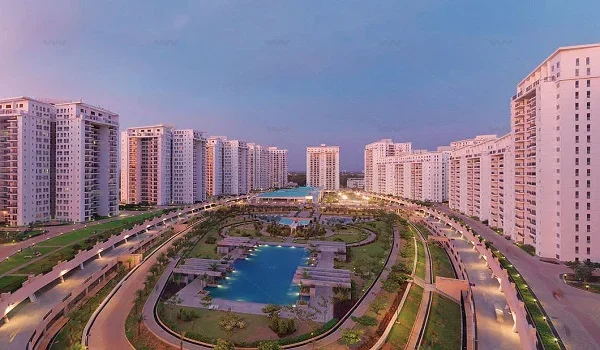
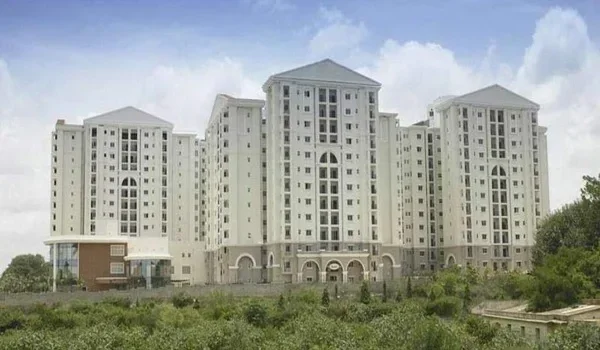
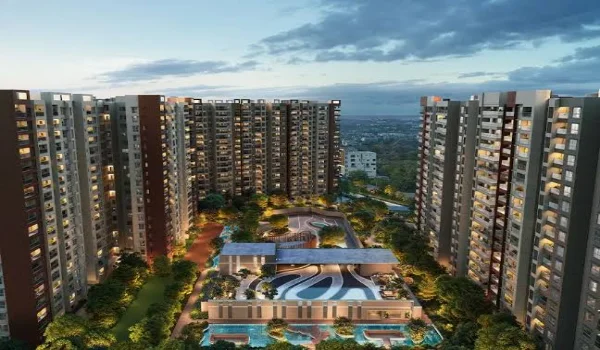
Prestige Parklane clubhouse size is the largest indoor amenity in the project at 3,204.63 sq m (34,495 sq ft). It is on the central landscape core between all nine towers. The community hall, gym, indoor sports zone, and rooftop pickleball court are all part of the same complex. This page explains what is inside, the supporting figures, and how one clubhouse serves 1,788 homes.
Clubhouse Facility Area


The main clubhouse building covers 3,204.63 sq m (34,495 sq ft). This is the floor area of the main building. Additional amenity buildings are filed separately. The community hall is 245.30 sq m (2,640 sq ft). The gym is 171.15 sq m (1,842 sq ft). The indoor sports area is 485.11 sq m (5,222 sq ft).

Facility Area (sq m) Area (sq ft)
Clubhouse (main building) 3,204.63 34,495
Community hall 245.30 2,640
Gym 171.15 1,842
Indoor sports 485.11 5,222
Swimming pool 376.99 4,058

The swimming pool is outside the clubhouse building but beside its entrance. The combined indoor footprint — clubhouse, community hall, gym, and sports area — is about 4,106 sq m (44,199 sq ft).

What Is Inside the Clubhouse


The developer's amenity list describes the following inside the clubhouse complex.

Entrance lobby. The main entry and reception, connecting to all facilities below.

Party hall. A large function space for resident events and association meetings. At 1,788 homes, a dedicated hall reduces booking conflicts when large events are planned.

Gym. A 171.15 sq m (1,842 sq ft) fitness centre. The gym is separate from the indoor sports area.

Yoga room. A dedicated space for yoga and meditation, separate from the main gym floor.

Spa. A spa facility for residents, inside the main building.

Indoor badminton courts. Inside the indoor sports zone of 485.11 sq m (5,222 sq ft).

Games room. A recreation room with table tennis and other leisure games.
Rooftop pickleball court. A pickleball court on the clubhouse rooftop, giving outdoor play above the main building.

Community Hall and Supporting Spaces


The 245.30 sq m (2,640 sq ft) community hall is filed as a separate amenity. It is a multi-purpose event space. At 1,788 homes across nine towers, the association will use it for annual meetings, cultural events, and owner briefings. At 2,640 sq ft, the hall seats about 100 to 150 people in a standard row arrangement.

A well-sized hall reduces the need for residents to book outside venues. This matters at a project of this scale, where association governance involves regular large-group events.


One Clubhouse for Nine Towers


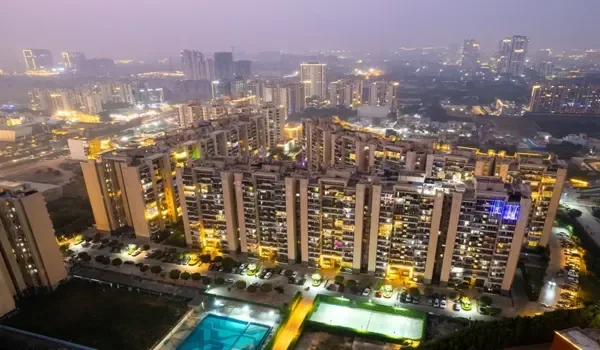
The project has one clubhouse for all nine towers. This is a common choice in high-density projects. A single large facility supports better amenities than nine smaller ones would. A spa, a full-size gym, badminton courts, a party hall, and a games room are only practical at this scale.
The trade-off is walk distance. The clubhouse is on the central axis of the arc. The furthest tower is about 200 to 250 m away. All paths are pedestrian-only. No vehicle road interrupts the walk.

That is roughly a 2 to 3 minute walk from the most distant tower. For daily use — the gym or the pool — this is manageable. For events at the party hall, residents from every tower arrive on the same pedestrian paths.

The alternative — one small clubhouse per tower — produces facilities that cannot support a spa, full-size courts, or a large party hall. The 1,788-home scale is what makes the 34,495 sq ft investment viable. Smaller facilities spread across nine towers would each serve fewer than 200 homes, which is not enough to justify a spa or a 2,640 sq ft hall.

The Clubhouse Within the Open Area


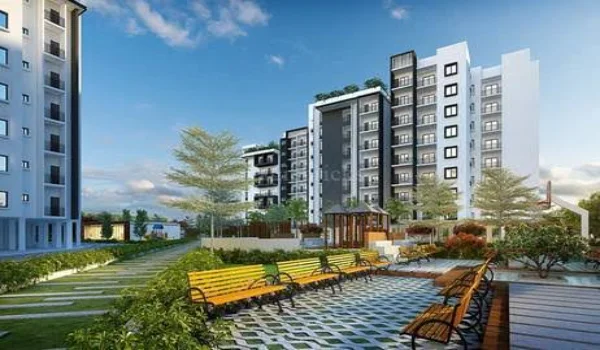
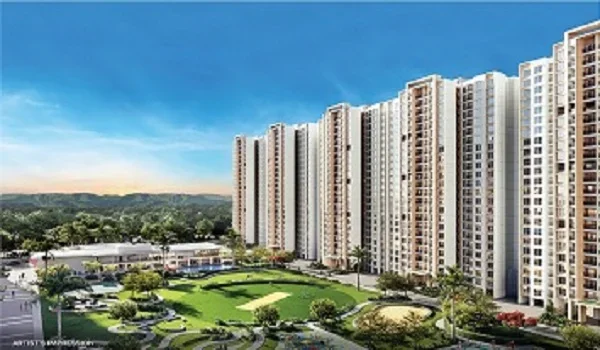
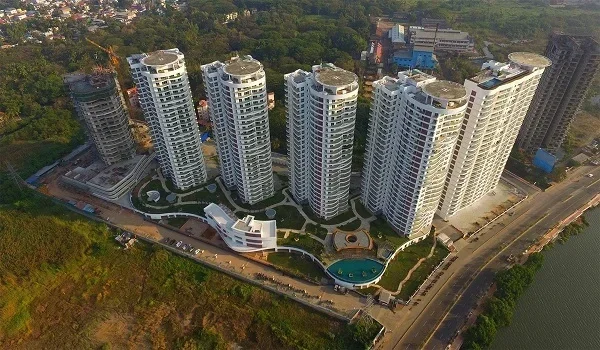
All parking is underground in three basement levels. No cars are on the surface. The 9.23-acre open area is free for the clubhouse, pool, sports courts, parks, and jogging track.

The swimming pool of 376.99 sq m (4,058 sq ft) is beside the clubhouse entrance. The outdoor sports area of 1,385.40 sq m (14,912 sq ft) is adjacent. The 4,816.80 sq m (51,848 sq ft) of park area surrounds the complex. This clustering makes the clubhouse, pool, and sports areas one connected activity zone on the central core.

Frequently Asked Questions


1. How big is the Prestige Parklane clubhouse?

The clubhouse is 3,204.63 sq m (34,495 sq ft). Additional buildings — community hall, gym, and indoor sports — add another 901.56 sq m (9,704 sq ft) to the complex.

2. What is inside the Prestige Parklane clubhouse?

A party hall, gym, yoga room, spa, indoor badminton courts, games room, and a rooftop pickleball court. A community hall of 2,640 sq ft is part of the same complex.

3. Is there a gym at Prestige Parklane?

Yes. The gym is 171.15 sq m (1,842 sq ft), inside the clubhouse. It is separate from the indoor sports area, which holds the badminton courts.

4. How many homes share the clubhouse?

All 1,788 homes across nine towers share one clubhouse. It is on the central landscape core. The furthest tower is a 2 to 3 minute walk on pedestrian-only paths.

5. What is the community hall used for?

The community hall is 245.30 sq m (2,640 sq ft). It is used for association meetings, events, and large resident gatherings. It seats about 100 to 150 people.

6. Is there a rooftop court at Prestige Parklane?

Yes. A pickleball court is on the clubhouse rooftop. It is an outdoor court above the main building, overlooking the landscaped central core.

Get Price & Offers
Enquire Now