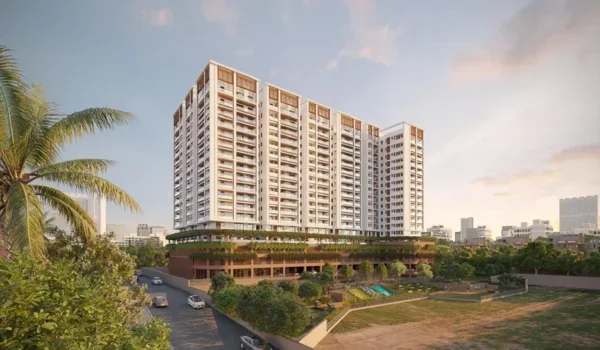
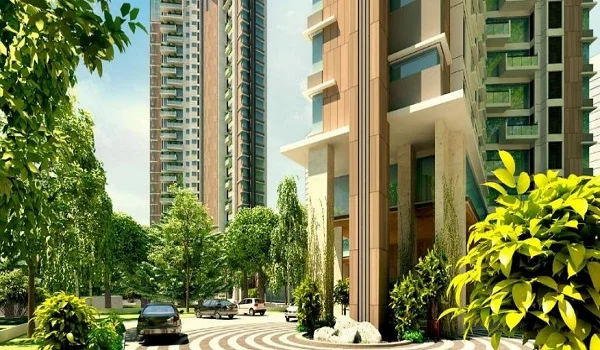
Open Space and Density at Prestige Parklane
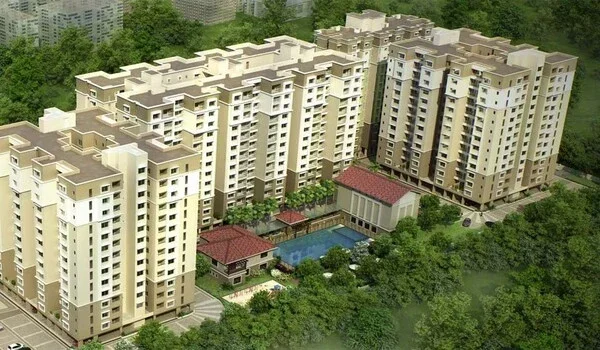
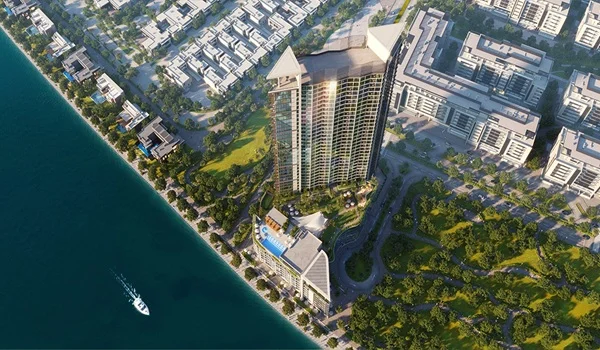
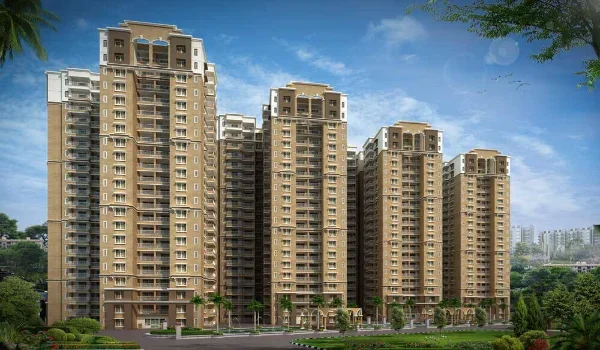
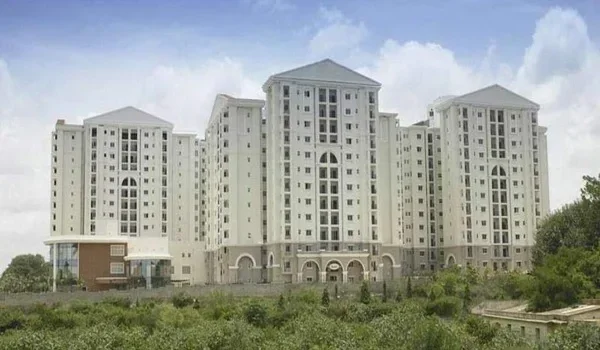
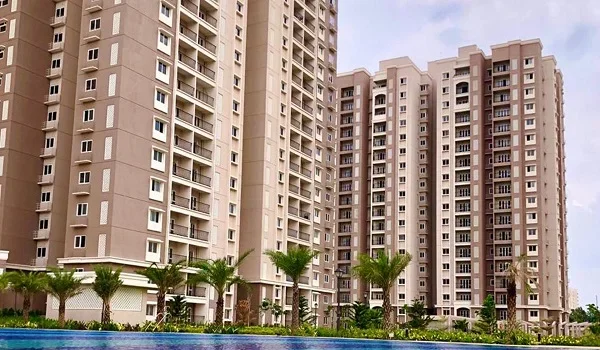
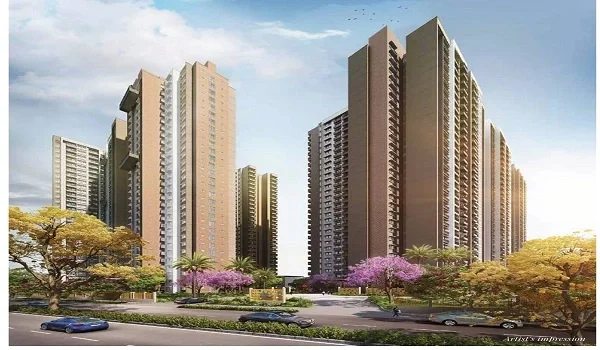
Featured Image of Open Space and Density at Prestige Parklane


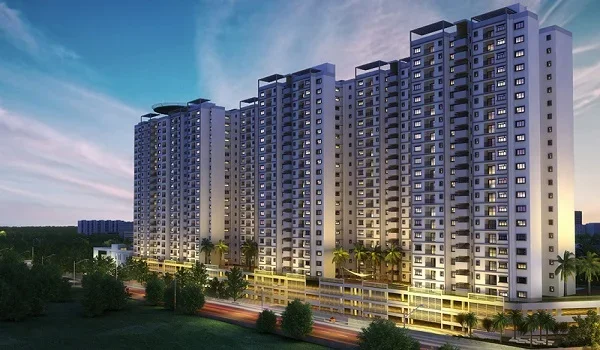
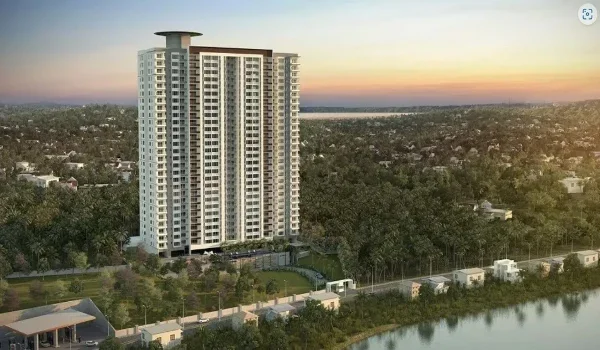
Prestige Parklane open space and density figures come from the approved project plan. The total land on title is 11 Acre 36 Gunta (11.90 acres), and the marketed residential land is 11.91 acres. The total area recorded in the RERA filing (45,401 sq m) is used for the coverage calculations. Open area is 37,353 sq m (9.23 acres) and buildings cover 8,048 sq m (about 2 acres). This page explains what these figures mean and how the land and area figures relate.
Land Area: E-Khatha and RERA Net Figure


The land holding at Prestige Parklane is recorded on two documents. The title deed and E-Khatha record 11 Acre 36 Gunta, which is 11.90 acres. The marketed residential land is 11.91 acres. Separately, the RERA filing records a total area of 45,401 sq m, which is the base its area table uses for open and covered area.

For project area descriptions, use 11.91 acres. For open area and coverage shares, use the total area recorded in the RERA filing (45,401 sq m), as the area table does. The area table is the primary reference because it is filed under oath and is the legal record.

Open Area and Building Coverage


The area table breaks the land into open and covered components.

Component Area (sq m) Area (acres) Share of RERA Total Area
Total area recorded in the RERA filing 45,401 — 100%
Open area 37,353 9.23 82%
Covered area (building footprint) 8,048 1.99 18%
Total built-up (all floors) 2,49,535 — FAR 1.74
Parks 4,816.80 1.19 —
Basements 87,370.76 — —

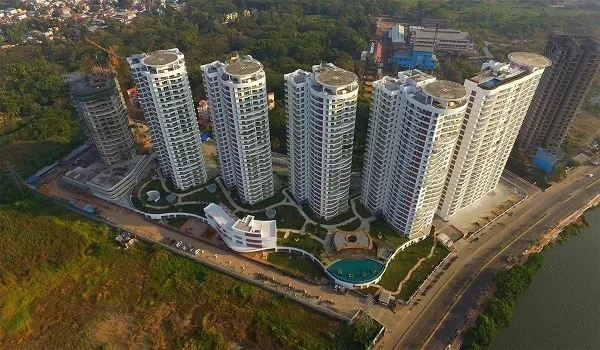
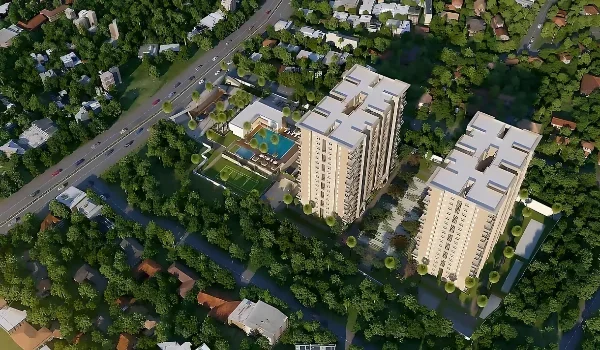
Buildings take up only about 2 acres, or 18% of the land. The remaining 9.23 acres are open. This includes internal roads, paths, courts, service areas, parks, and planted areas. Not all of it is greenery, which is explained in a separate section below.

Density: Homes per Acre


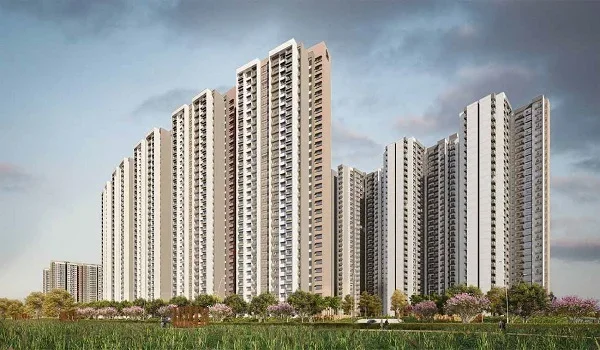
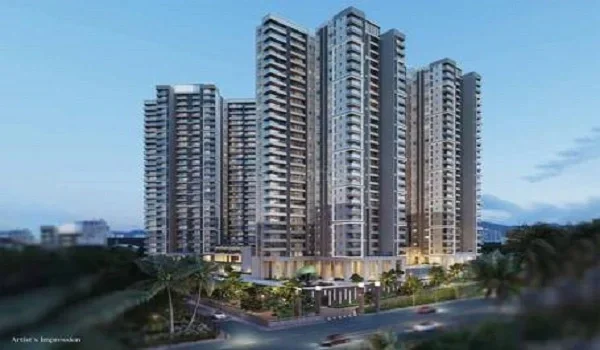
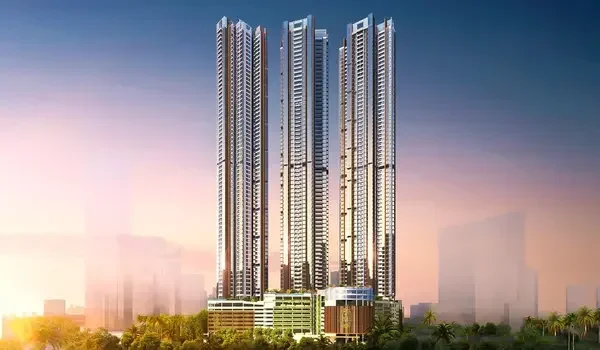
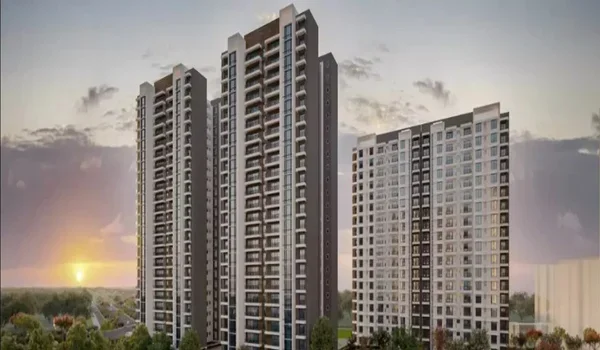
At 1,788 homes on 11.91 acres, the density is about 150 homes per acre. For comparison, a mid-rise project in Bengaluru in the 10 to 15 floor range typically runs at 70 to 120 homes per acre. Prestige Parklane's density of about 150 per acre reflects 24-floor towers at a sanctioned FAR of 1.74.

A higher density in a well-designed project does not mean less open space. It means the open space is shared across more homes. The 9.23 acres here serves 1,788 homes. That is about 225 sq m (2,422 sq ft) of open area per home on average.

Parks and Planted Areas


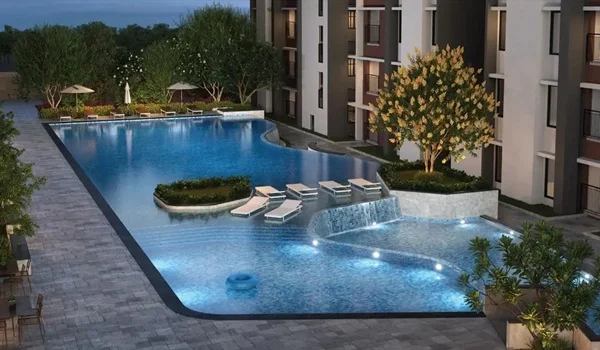
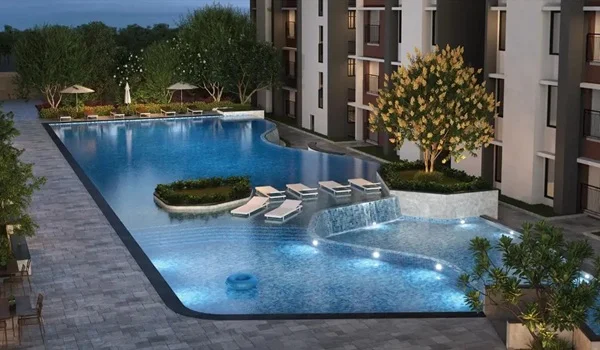
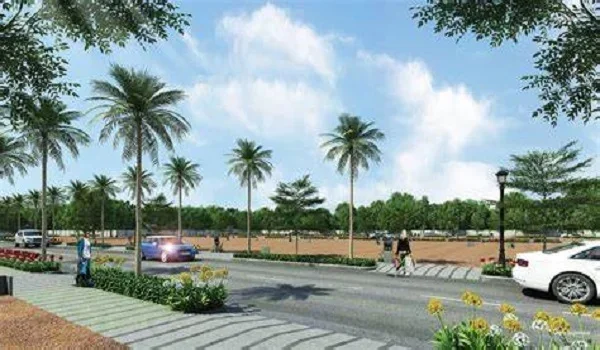
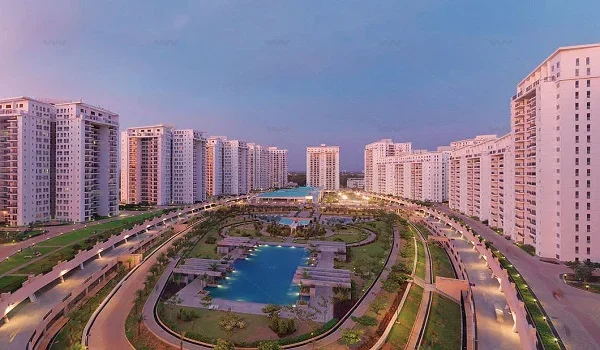
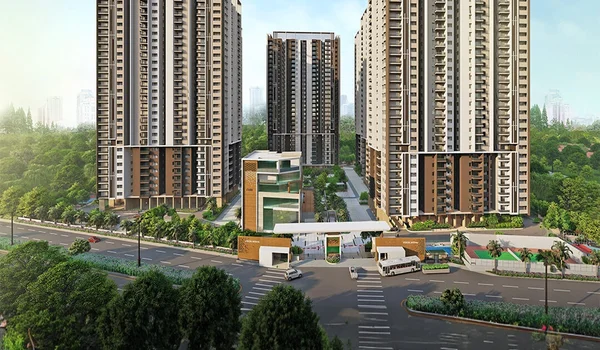
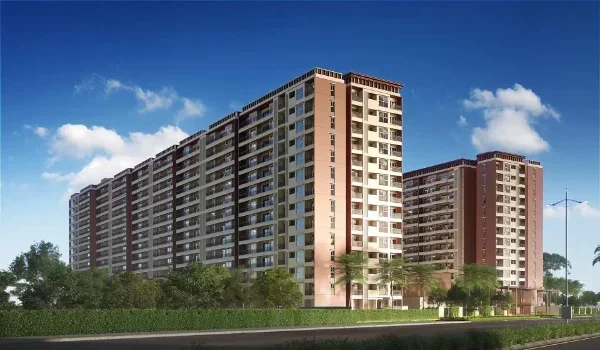
Parks cover 4,816.80 sq m (51,848 sq ft), which is about 1.19 acres. The parks are on the central core, between the nine towers. The central landscape connects all nine towers without any vehicle road crossing. All car movement is underground in three basement levels. This keeps the full 9.23 acres as pedestrian and planted space, unbroken by driveways or surface parking.

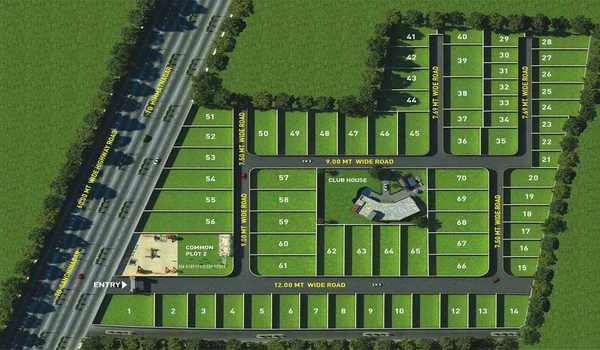
The developer's amenity list also shows a senior citizen area, a jogging track, and a children's play area within the landscape. These are part of the open area figures. For the master plan layout, see the master plan page on the official Prestige Parklane website.
What the 82% Open Area Includes


The open area ratio at Prestige Parklane is 82%. It is the figure to use for the residential precinct.

The 82% is the open area ratio: everything that is not covered by a building footprint. This includes internal roads and paths, courts, service zones, and planted areas. Not all of it is greenery.

The planted, landscaped portion is a smaller share than 82%, because roads, paths, courts and hard surfaces count as open but not as green. The parks alone cover 4,816.80 sq m.

When comparing projects, use the RERA open area figure for a like-for-like comparison, as all RERA-registered projects report on the same basis.

What Three Basement Levels Do for Open Space


The 87,370.76 sq m of basement area is the design decision that most directly improves the open space quality at this project. All 1,780 covered parking slots and 130 open slots (1,910 total) are underground. Surface parking in a project of 1,788 homes would need roughly 20,000 sq m at standard dimensions. That land is instead open, landscaped, and walkable.
The basements also carry service infrastructure: electrical rooms, water tanks, pump rooms, and generator sets. Keeping these underground frees the entire surface for the parks, courts, and paths in the approved plan.
FAQs


1. How much open space does Prestige Parklane have?

The open area is 37,353 sq m (9.23 acres), which is 82% of the total area recorded in the RERA filing (45,401 sq m). Buildings cover only about 2 acres (18% of the land). Parks alone are 4,816.80 sq m (1.19 acres).

2. What is the land area of Prestige Parklane?

The residential land is 11.91 acres. The title and E-Khatha record 11 Acre 36 Gunta (11.90 acres). For open area and coverage shares, the reference is the total area recorded in the RERA filing (45,401 sq m).

3. How many homes per acre is Prestige Parklane?

At 1,788 homes on 11.91 acres, the density is about 150 homes per acre. This is consistent with 24-floor towers at FAR 1.74.

4. What is the FAR for this project?

The sanctioned floor area ratio is 1.74. This allows 1.74 sq ft of built-up area for every 1 sq ft of land. The total built-up area is 2,49,535 sq m (26.86 lakh sq ft) across nine towers.

5. Is all of the 82% open area green?

No. The 82% is the open area ratio, everything not covered by a building footprint, including roads and courts. The landscaped, planted area is a smaller part of it. Parks alone cover 4,816.80 sq m.

6. Are all 1,910 parking slots underground?

There are 1,780 covered slots in three basements and 130 open slots, totalling 1,910. The 87,370.76 sq m of basement area takes all cars off the surface, leaving the open area entirely pedestrian and landscaped.

Prestige Parklane Blog


Get Price & Offers
Enquire Now