Prestige Parklane Specifications
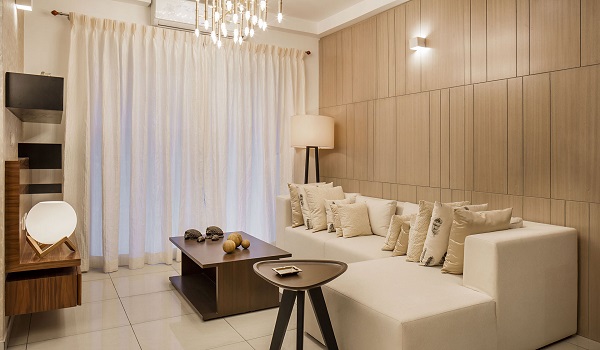
Prestige Parklane is an RCC shear wall structure designed to Zone II seismic requirements under IS 1893, with three basements, ground floor and twenty four upper floors in each of nine towers, rising to 76.55 m. Floor to floor is 3.0 m, which leaves about 2.75 m clear inside once flooring and ceiling finishes are in.
Apartments carry large format vitrified tile, UPVC or powder coated aluminium windows, vitrified-tile kitchen and utility flooring (no counter or dado provided), and a sanctioned electrical load of 3 kW for the 1 BHK, 4 kW for the 2 BHK and 5 kW for the 3 BHK. The full schedule below is set out trade by trade: structure, finishes, joinery and glazing, kitchen and bathrooms, and services.
Built by Prestige Group in Phase 2 of the KIADB Hi-Tech, Defence and Aerospace Park at Devanahalli, North Bangalore, these nine high-rise towers reflect the group's standards for modern living. Specifications reflect current planning and are subject to revision.
The Three Numbers Worth Asking About
Most specification sheets are a list of brand names. These three lines tell you more about how an apartment will feel to live in than the rest of the sheet put together.
Clear internal height, 2.75 m
Floor to floor is quoted at 3.0 m. What you stand under is that minus the slab, the flooring bed and any false ceiling. Ask for the clear height, not the floor to floor, in any apartment you look at.
Sanctioned load, 3 to 5 kW
This is the ceiling on what you can run at once. Five kilowatts in a 3 BHK carries two air conditioners, a geyser and a kitchen without tripping. Three in a 1 BHK is adequate rather than generous.
Backup load, 0.5 to 1.5 kW
Common areas and lifts get full backup. Inside the apartment you get a defined slice: enough for lights, fans and a few points, not enough for air conditioning. Every project in this bracket works this way, and few say so.
The Full Schedule, by Trade
Structure
| Item | Specification |
| Frame | RCC shear wall structure, designed to Zone II seismic requirements under IS 1893 |
| Tower configuration | Three basements, ground floor and twenty four upper floors in each of the nine towers |
| Tower height | 76.55 m to the top of the residential blocks |
| Walls | Concrete or block work, finished smooth on both faces |
| Floor to floor | 3.0 m typical, giving a clear internal height of about 2.75 m after finishes |
Finishes
| Item | Specification |
| Living, dining and bedrooms | Large format vitrified tile flooring |
| Balconies and utility | Anti skid ceramic tile |
| Bathrooms | Anti skid floor tile with glazed wall tile to false ceiling height |
| Internal walls | Putty finish with emulsion paint |
| External walls | Textured finish with exterior grade weatherproof paint |
| Ceilings | False ceiling in bathrooms and utility, plaster and paint elsewhere |
Joinery and glazing
| Item | Specification |
| Main door | Engineered hardwood frame with a veneered flush shutter, night latch and video door phone |
| Internal doors | Engineered frame with laminated flush shutters |
| Windows | UPVC or powder coated aluminium sliding windows with clear glass |
| Balcony doors | Sliding glazed doors with a mesh shutter |
| Balcony railing | Toughened glass with an MS handrail |
Kitchen and bathrooms
| Item | Specification |
| Kitchen counter | Granite counter with a stainless steel sink and a tiled dado above |
| Kitchen provisions | Points for a chimney, hob, water purifier and refrigerator, plus a washing machine point in the utility |
| Sanitaryware | Wall hung EWC with concealed cistern, counter top basin |
| CP fittings | Single lever diverters and mixers in chrome finish |
| Hot water | Geyser points in all bathrooms, solar preheating to the common riser |
Services
| Item | Specification |
| Electrical | Concealed FRLS copper wiring with modular switches and an ELCB and MCB distribution board per apartment |
| Sanctioned load | 3 kW for the 1 BHK, 4 kW for the 2 BHK and 5 kW for the 3 BHK |
| Power backup | Full backup to common areas and lifts, with 0.5 kW to the 1 BHK, 1 kW to the 2 BHK and 1.5 kW to the 3 BHK |
| Lifts | High speed passenger lifts plus a service lift in every tower, with automatic rescue devices |
| Water | Treated supply with a sewage treatment plant on site, treated water reused for landscape and flushing |
| Fire | Sprinklers, wet risers, hydrants and addressable detection to National Building Code requirements |
| Telecom | Structured cabling to each apartment with provision for fibre from more than one operator |
Specifications reflect current planning and are subject to revision. Brand names for fittings and fixtures are confirmed in the agreement rather than in advertising, which is the document that binds.
Water, Which is the Real Constraint
On the Devanahalli corridor water is the binding constraint, not power and not road capacity. The RERA-filed water source is borewell, and the area sits outside the Cauvery distribution network, so a development of this scale has to be substantially self sufficient.
Prestige Parklane runs a sewage treatment plant on site, with treated water returned to landscape irrigation and to flushing rather than discharged. Rainwater harvesting is sized to the roof and paved area of the residential precinct, feeding recharge pits and storage.
That combination is what determines whether a community of 1,800 households on this corridor is buying tankers in April or not. It is worth more attention than the brand of the bathroom fittings.
| Item | Provision |
| Sewage treatment | On site plant, treated water reused |
| Treated water used for | Landscape irrigation and flushing |
| Rainwater harvesting | Recharge pits and storage |
| Sized to | Roof and paved area of the residential precinct |
| Hot water | Solar preheating to the common riser |
| Power on site | Dedicated 220 KV substation within the estate |
Frequently Asked Questions
1. What is the structural system at Prestige Parklane?
An RCC shear wall structure designed to Zone II seismic requirements under IS 1893. Each of the nine towers runs three basements, ground floor and twenty four upper floors, to 76.55 m at the top of the residential blocks.
2. What is the floor to floor height at Prestige Parklane?
Three metres typical, which leaves a clear internal height of about 2.75 m once the flooring and the ceiling finishes are in. That is the number worth asking about in any apartment, because it is what you actually stand under.
3. What is the sanctioned electrical load per apartment?
Three kilowatts for the 1 BHK, four for the 2 BHK and five for the 3 BHK. Generator backup covers common areas and lifts in full, with 0.5 kW to the 1 BHK, 1 kW to the 2 BHK and 1.5 kW to the 3 BHK. The in-apartment backup slice carries lights, fans and a few points rather than air conditioning.
4. How is water handled at Prestige Parklane?
A sewage treatment plant on site, with treated water reused for landscape irrigation and flushing, and rainwater harvesting sized to the roof and paved area of the residential precinct. The RERA-filed source of water for the project is borewell, and the Devanahalli area sits outside the Cauvery distribution network, so on this corridor water matters more than most specification lines.
5. What fire safety systems are provided?
Sprinklers, wet risers, hydrants and addressable detection throughout, to National Building Code requirements. Every tower has a service lift alongside the passenger lifts, and all lifts carry automatic rescue devices.
6. What flooring is used in the apartments?
Large format vitrified tile in the living, dining and bedrooms, anti skid ceramic tile in balconies and the utility, and anti skid floor tile with glazed wall tile to false ceiling height in bathrooms.
7. What windows and doors are specified?
The main door is an engineered hardwood frame with a veneered flush shutter, night latch and video door phone. Internal doors are engineered frames with laminated flush shutters. Windows are UPVC or powder coated aluminium sliding units with clear glass, and balcony railings are toughened glass with an MS handrail.
8. Are brand names for fittings confirmed before booking?
Specifications reflect current planning and are subject to revision. Brand names for fittings and fixtures are confirmed in the agreement rather than in advertising, and the agreement is the document that binds.